LOCALLA


$1,995,000
2903 Delaware Ave Santa Monica CA 90404
Residential
Built 1939
N/A
$956/sqft
No HOA
N/A
What's Special
Set in Santa Monica's Bergamot Station/Arts District neighborhood, this 3-bedroom, 3-bath home offers a wonderful combination of space, comfort, and versatility. A welcoming floor plan features hardwood floors throughout, a spacious living room with a fireplace, and an updated kitchen with stainless steel appliances, while three generously sized bedrooms provide plenty of room to settle in. Two additional bonus spaces offer even more flexibility for a home office, gym, playroom, creative studio, or whatever best suits your lifestyle. Outside, the expansive private yard creates a fantastic setting for entertaining, relaxing, and enjoying the Southern California sunshine, complemented by an equally private front yard and garage. Tucked into a quiet residential neighborhood on Santa Monica's east side, the home is close to Bergamot Station, parks, restaurants, galleries, and the Metro E Line, while still enjoying the highly regarded schools and city services that make Santa Monica such a desirable place to call home.
Days On Market: 19
Listing updated: September 30, 2026 at 04:02 PM
Listed by: Paige Ogden DRE #02060052, Pardee Properties
Emma Russell DRE #02007330, Pardee Properties

Local Highlights
Features & Facts
Interior
- Bedrooms: 3
- Bathrooms: 3
- Square Feet: 2087
- Year Built: 1939
- Flooring: Hardwood, Tile, Mixed
- Fireplaces: 1
- Family Room: Yes
Recently Sold Nearby
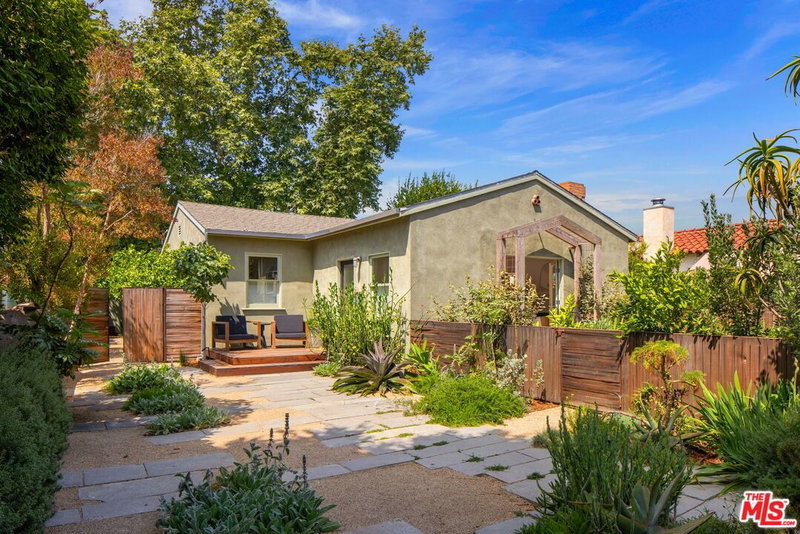
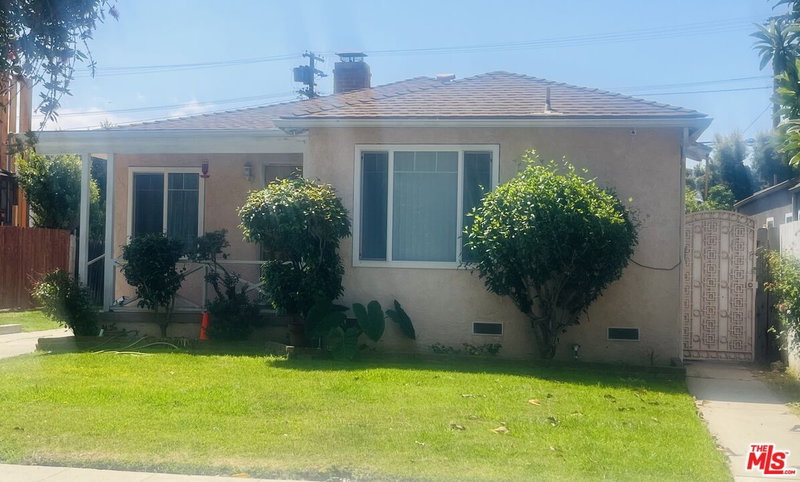
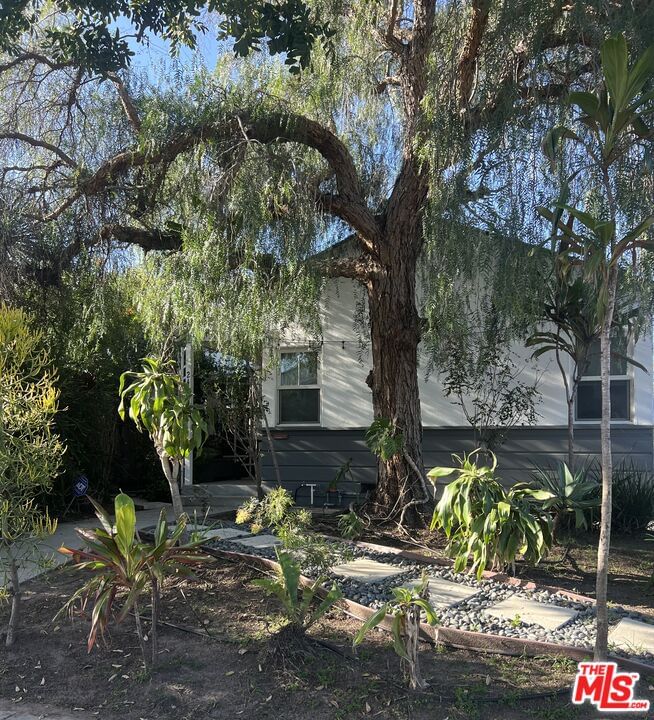

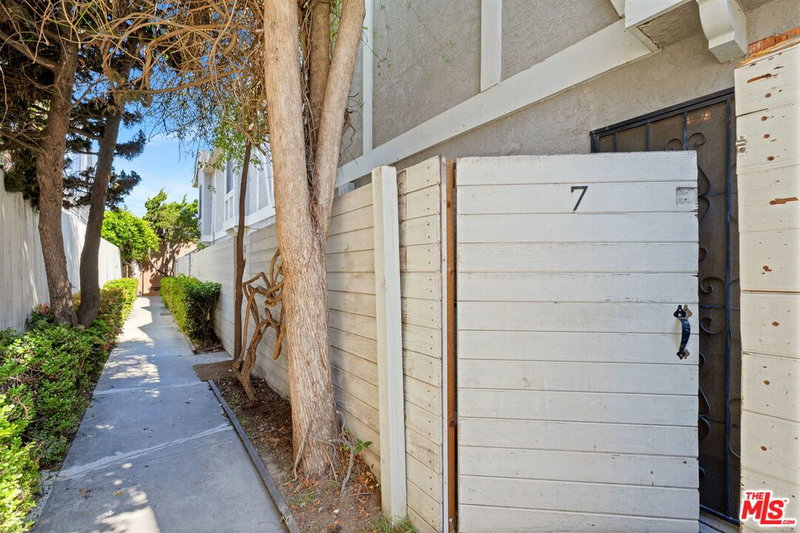
Similar Homes for Sale

$1,749,000
12222 Tennessee Ave, Los Angeles

$2,195,000
1859 Barry Ave, Los Angeles

$1,980,000
2481 Coolidge Ave, Los Angeles

$1,674,000
11982 Mayfield Ave, Los Angeles

$1,995,000
3152 Grand View Blvd, Los Angeles

$1,825,000
833 Wilson Pl, Santa Monica
Tour with Localla
LOCALLA was built by Tony O'Brien, a REALTOR with The Sher Group, to give buyers a direct and transparent way to search and tour homes. No selling your data. No partner agents. Just Tony.
Select a date and time
Contact a Buyer's Agent
Connect with Tony O'Brien — REALTOR, The Sher Group & LOCALLA
Consent not required to use LOCALLA. See our Privacy Policy.
The Sher Group and Tony O'Brien are not mortgage brokers or lenders and do not provide financing. If you opt in, we may refer you to a third-party licensed mortgage professional. We do not guarantee loan approval, rates, or terms.
Nearby Homes For Sale


© 2026 The MLS™ - Combined L.A. Westside MLS (CLAW). All rights reserved. Based on information from The MLS™ - Combined L.A. Westside MLS (CLAW) as of 10/8/2026, 9:39:16 AM. All data, including all measurements and calculations of area, is obtained from various sources and has not been, and will not be, verified by broker or MLS. All information should be independently reviewed and verified for accuracy. Properties may or may not be listed by the office/agent presenting the information. IDX information is provided exclusively for personal, non-commercial use, and may not be used for any purpose other than to identify prospective properties consumers may be interested in purchasing. Information is deemed reliable but not guaranteed.
Tony O'Brien DRE #02200838 | The Sher Group DRE #02022464
Equal Housing Opportunity
Tour with Localla
LOCALLA was built by Tony O'Brien, a REALTOR with The Sher Group, to give buyers a direct and transparent way to search and tour homes. No selling your data. No partner agents. Just Tony.
Select a date and time
Nearby Homes For Sale
Contact a Buyer's Agent
Connect with Tony O'Brien — REALTOR, The Sher Group & LOCALLA
Consent not required to use LOCALLA. See our Privacy Policy.
The Sher Group and Tony O'Brien are not mortgage brokers or lenders and do not provide financing. If you opt in, we may refer you to a third-party licensed mortgage professional. We do not guarantee loan approval, rates, or terms.
© 2026 The MLS™ - Combined L.A. Westside MLS (CLAW). All rights reserved. Based on information from The MLS™ - Combined L.A. Westside MLS (CLAW) as of 10/8/2026, 9:39:16 AM. All data, including all measurements and calculations of area, is obtained from various sources and has not been, and will not be, verified by broker or MLS. All information should be independently reviewed and verified for accuracy. Properties may or may not be listed by the office/agent presenting the information. IDX information is provided exclusively for personal, non-commercial use, and may not be used for any purpose other than to identify prospective properties consumers may be interested in purchasing. Information is deemed reliable but not guaranteed.
Tony O'Brien DRE #02200838 | The Sher Group DRE #02022464
Equal Housing Opportunity