LOCALLA
$699,000
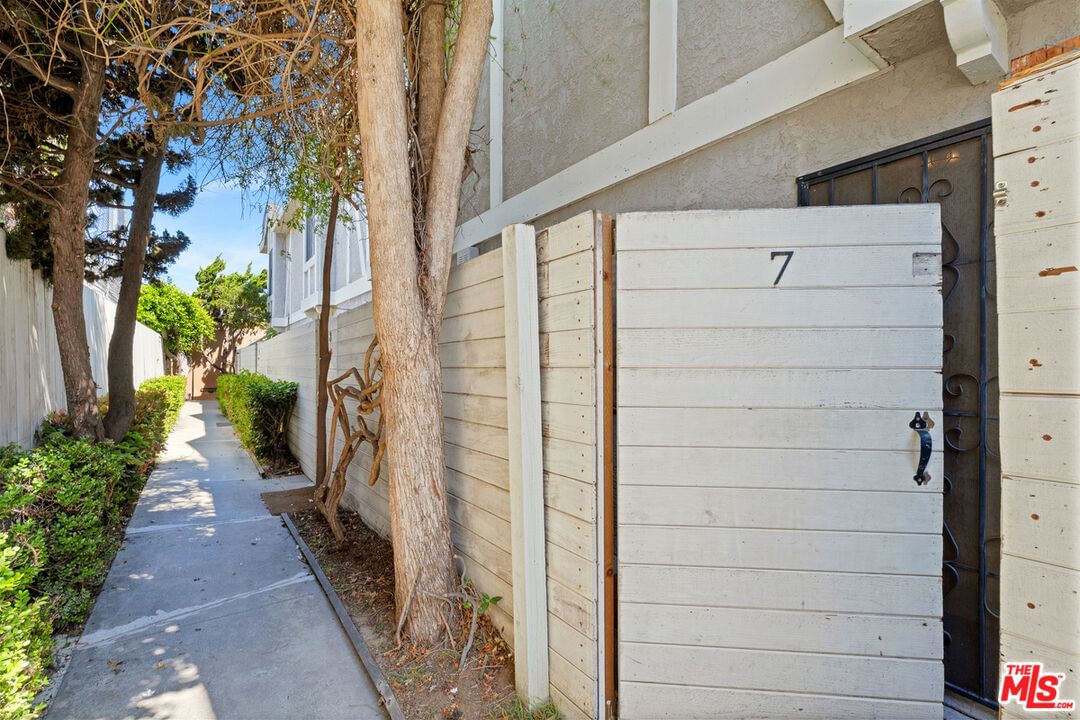
2519 Kansas Ave Santa Monica CA 90404
Residential
Built 1979
N/A
$511/sqft
No HOA
N/A
What's Special
PRIME SANTA MONICA TWO-STORY TOWNHOUSE: Freshly painted interior just days ago, and nestled on a quiet, tree-lined street in one of Santa Monica's most desirable neighborhoods, this two-story townhouse offers the perfect blend of comfort, space, and coastal charm just minutes from world-famous beaches, top dining, shopping, and entertainment! The spacious main level features a living room with a fireplace and a private balcony, a thoughtfully designed kitchen with ample cabinetry and counter space, a convenient pass-through bar, and a sunny dining area that opens onto a small enclosed outdoor front patio. A powder room and a large hallway closet with custom-built-ins add functionality. Upstairs, the primary suite boasts a walk-in closet, dual vanity, and private bath. The second bedroom includes its own walk-in and mirrored closets, with a separate full guest bathroom nearby. A tucked-away laundry area with folding doors and multiple skylights throughout completes the home's bright, airy feel. Set within a contemporary complex, this home is moments from Whole Foods, Trader Joe's, schools, public transit, and the Water Garden Office Park. A rare opportunity to enjoy everyday convenience and timeless Santa Monica living.
Days On Market: 13
Listing updated: May 6, 2026 at 11:22 PM
Listed by: Henry Penner DRE #01397013, First Team Real Estate
Farzan Parvizi DRE #01125158, First Team Real Estate

Local Highlights
Features & Facts
Interior
- Bedrooms: 2
- Bathrooms: 3 full, 1 half
- Square Feet: 1367
- Year Built: 1979
- Flooring: Carpet, Laminate, Mixed
- Fireplaces: 1
- Family Room: Yes
Recently Sold Nearby
Similar Homes for Sale


Contact a Buyer's Agent
Connect with Tony O'Brien — REALTOR, The Sher Group & LOCALLA
Consent not required to use LOCALLA. See our Privacy Policy.
The Sher Group and Tony O'Brien are not mortgage brokers or lenders and do not provide financing. If you opt in, we may refer you to a third-party licensed mortgage professional. We do not guarantee loan approval, rates, or terms.
© 2026 The MLS™ - Combined L.A. Westside MLS (CLAW). All rights reserved. Based on information from The MLS™ - Combined L.A. Westside MLS (CLAW) as of 10/8/2026, 9:42:45 AM. All data, including all measurements and calculations of area, is obtained from various sources and has not been, and will not be, verified by broker or MLS. All information should be independently reviewed and verified for accuracy. Properties may or may not be listed by the office/agent presenting the information. IDX information is provided exclusively for personal, non-commercial use, and may not be used for any purpose other than to identify prospective properties consumers may be interested in purchasing. Information is deemed reliable but not guaranteed.
Tony O'Brien DRE #02200838 | The Sher Group DRE #02022464
Equal Housing Opportunity
Contact a Buyer's Agent
Connect with Tony O'Brien — REALTOR, The Sher Group & LOCALLA
Consent not required to use LOCALLA. See our Privacy Policy.
The Sher Group and Tony O'Brien are not mortgage brokers or lenders and do not provide financing. If you opt in, we may refer you to a third-party licensed mortgage professional. We do not guarantee loan approval, rates, or terms.
© 2026 The MLS™ - Combined L.A. Westside MLS (CLAW). All rights reserved. Based on information from The MLS™ - Combined L.A. Westside MLS (CLAW) as of 10/8/2026, 9:42:45 AM. All data, including all measurements and calculations of area, is obtained from various sources and has not been, and will not be, verified by broker or MLS. All information should be independently reviewed and verified for accuracy. Properties may or may not be listed by the office/agent presenting the information. IDX information is provided exclusively for personal, non-commercial use, and may not be used for any purpose other than to identify prospective properties consumers may be interested in purchasing. Information is deemed reliable but not guaranteed.
Tony O'Brien DRE #02200838 | The Sher Group DRE #02022464
Equal Housing Opportunity