LOCALLA


$9,750,000
3062 Queensbury Dr Los Angeles CA 90064
Residential
Built 2021
N/A
$1,394/sqft
No HOA
N/A
What's Special
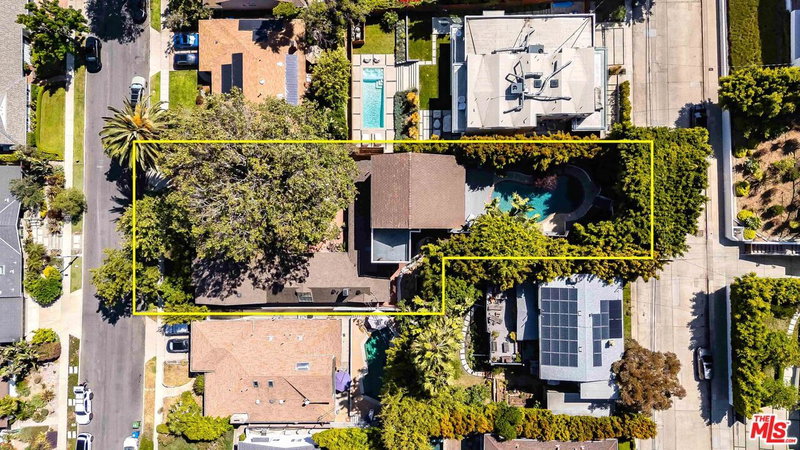
Rarely does such an extraordinary residence become available, 3062 Queensbury Drive is a home that feels less like a residence and more like a private retreat. Designed by Dub Studios and built by Gaia Construction, the architecture blends warm Scandinavian modernism with a quiet Japanese-inspired sensibility, creating spaces that feel refined, calming, and deeply connected to their surroundings. Every detail was intentionally considered, with an emphasis on natural materials, craftsmanship, and seamless indoor-outdoor living.The upper level is anchored by a stunning primary suite with sweeping hillside views, a large custom walk-in closet with full-height mirrors, and a spa-like bathroom inspired by traditional Japanese design. Thoughtfully designed storage is integrated throughout the home in a way that feels both functional and beautifully understated. Two additional upstairs bedrooms each feature loft spaces accessed by hidden ladders concealed within the closets, while one bedroom also includes a hidden room tucked behind a custom bookshelf a rare and playful architectural detail that adds to the home's one-of-a-kind character. The main level was designed for effortless living and entertaining, with an open-concept kitchen, dining area, and living room that flow directly out to the backyard, pool, and spa. The connection between the indoor and outdoor spaces is seamless, filling the home with natural light and creating an atmosphere that feels open, warm, and inviting. A fully detached guest house offers additional flexibility for visitors, work-from-home use, or extended stays. The lower level expands the living experience even further with a rec room, large screening room, secondary kitchen, sleeping quarters, and a spa-style bathroom with sauna. Craftsmanship and detail are evident throughout. Features include a Control4 smart home system, Miele appliances, PITT cooktops, Dekton countertops, custom German-engineered windows, handmade Danish brick, radiant heat, rift white oak cabinetry and built-ins, VOLA fixtures imported from Denmark, a handcrafted Japanese Ofuro soaking tub, Wolf BBQ, a heated saltwater pool, spa, outdoor shower, and 30 owned solar panels with micro-inverter technology. Peaceful, architectural, and incredibly intentional, this is a rare opportunity to own a home that feels both luxurious and deeply restorative.
Days On Market: 11
Listing updated: September 29, 2026 at 02:16 AM
Listed by: Benjamin Russell DRE #02100634, Douglas Elliman of California, Inc.
Jacob Greene DRE #01933997, Douglas Elliman of California, Inc.

Features & Facts
Interior
- Bedrooms: 5
- Bathrooms: 7
- Square Feet: 6995
- Year Built: 2021
- Flooring: Cement, Hardwood, Mixed
- Family Room: Yes




Similar Homes for Sale

$8,800,000
3123 Earlmar Dr, Los Angeles

$9,500,000
2106 Glyndon Ave, Venice

$9,250,000
29 27th Ave, Venice

$9,499,000
2205 Ocean Front Walk, Los Angeles

$9,975,000
2505 Ocean Front Walk, Venice

$9,995,000
3011 Ocean Front Walk, Venice
Tour with Localla
LOCALLA was built by Tony O'Brien, a REALTOR with The Sher Group, to give buyers a direct and transparent way to search and tour homes. No selling your data. No partner agents. Just Tony.
Select a date and time
Contact a Buyer's Agent
Connect with Tony O'Brien — REALTOR, The Sher Group & LOCALLA
Consent not required to use LOCALLA. See our Privacy Policy.
The Sher Group and Tony O'Brien are not mortgage brokers or lenders and do not provide financing. If you opt in, we may refer you to a third-party licensed mortgage professional. We do not guarantee loan approval, rates, or terms.

© 2026 The MLS™ - Combined L.A. Westside MLS (CLAW). All rights reserved. Based on information from The MLS™ - Combined L.A. Westside MLS (CLAW) as of 10/8/2026, 5:06:10 PM. All data, including all measurements and calculations of area, is obtained from various sources and has not been, and will not be, verified by broker or MLS. All information should be independently reviewed and verified for accuracy. Properties may or may not be listed by the office/agent presenting the information. IDX information is provided exclusively for personal, non-commercial use, and may not be used for any purpose other than to identify prospective properties consumers may be interested in purchasing. Information is deemed reliable but not guaranteed.
Tony O'Brien DRE #02200838 | The Sher Group DRE #02022464
Equal Housing Opportunity
Tour with Localla
LOCALLA was built by Tony O'Brien, a REALTOR with The Sher Group, to give buyers a direct and transparent way to search and tour homes. No selling your data. No partner agents. Just Tony.
Select a date and time
Nearby Homes For Sale
Contact a Buyer's Agent
Connect with Tony O'Brien — REALTOR, The Sher Group & LOCALLA
Consent not required to use LOCALLA. See our Privacy Policy.
The Sher Group and Tony O'Brien are not mortgage brokers or lenders and do not provide financing. If you opt in, we may refer you to a third-party licensed mortgage professional. We do not guarantee loan approval, rates, or terms.
© 2026 The MLS™ - Combined L.A. Westside MLS (CLAW). All rights reserved. Based on information from The MLS™ - Combined L.A. Westside MLS (CLAW) as of 10/8/2026, 5:06:10 PM. All data, including all measurements and calculations of area, is obtained from various sources and has not been, and will not be, verified by broker or MLS. All information should be independently reviewed and verified for accuracy. Properties may or may not be listed by the office/agent presenting the information. IDX information is provided exclusively for personal, non-commercial use, and may not be used for any purpose other than to identify prospective properties consumers may be interested in purchasing. Information is deemed reliable but not guaranteed.
Tony O'Brien DRE #02200838 | The Sher Group DRE #02022464
Equal Housing Opportunity