LOCALLA







$7,950,000
5418 Pacific Ave Marina Del Rey CA 90292
Residential
Built 2002
N/A
$1,872/sqft
No HOA
N/A
What's Special
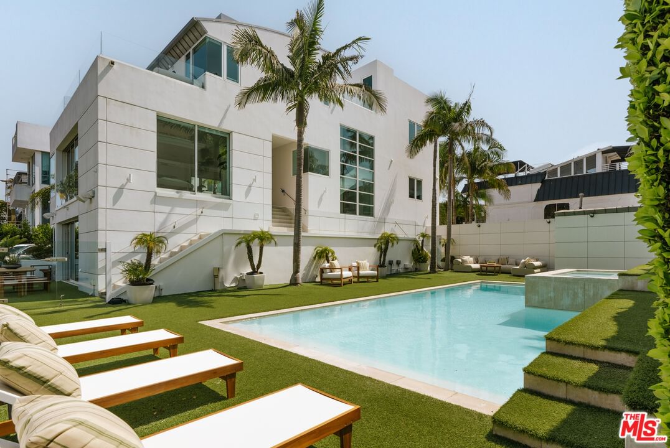
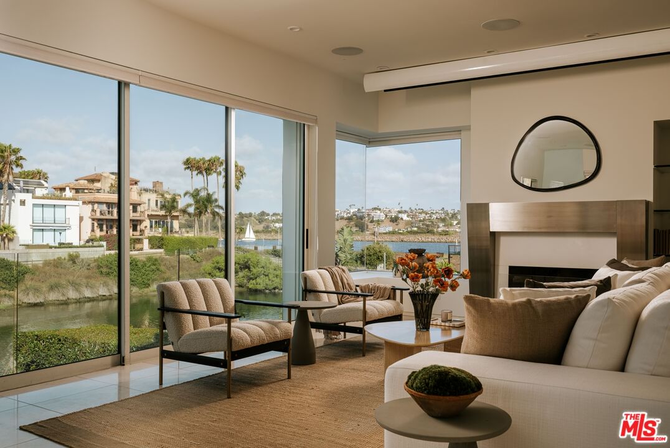
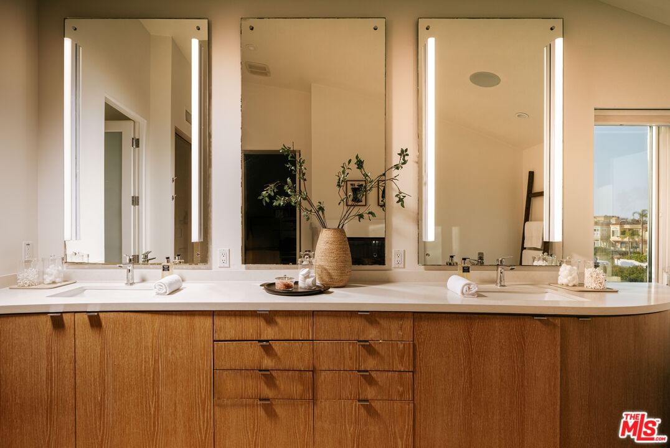
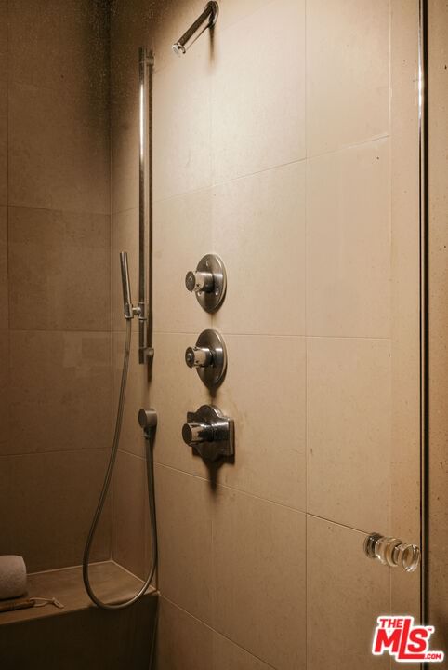
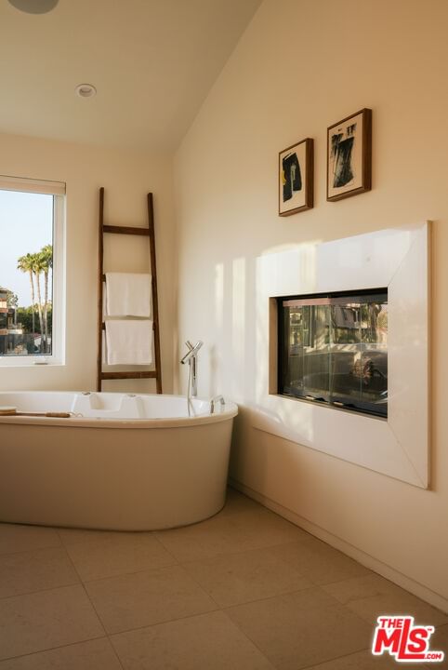
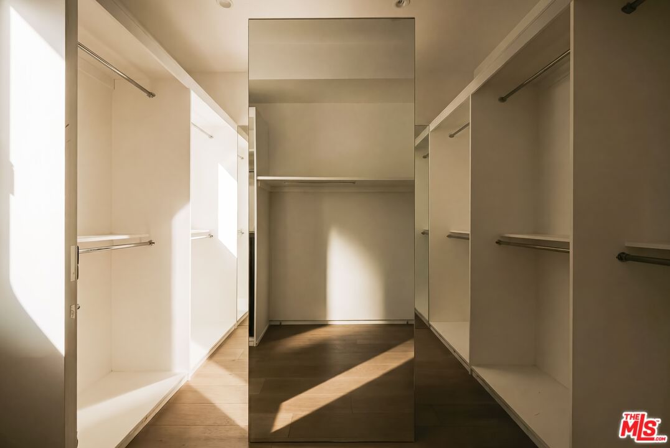
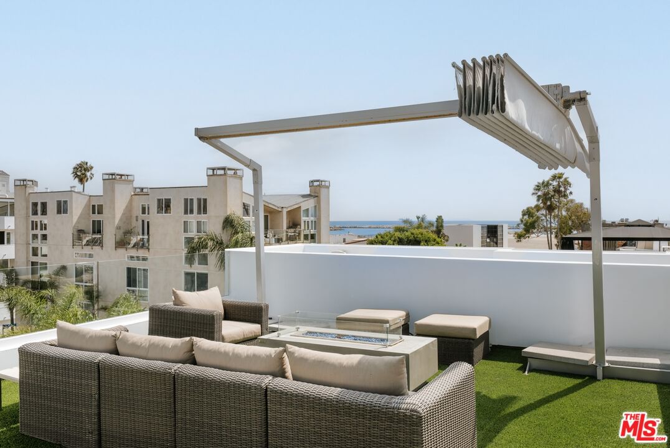
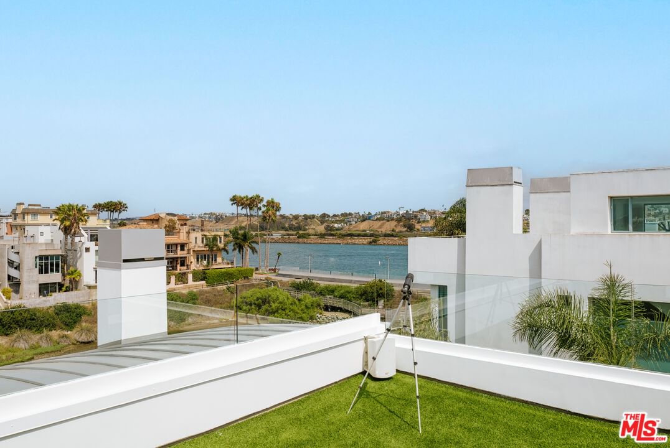
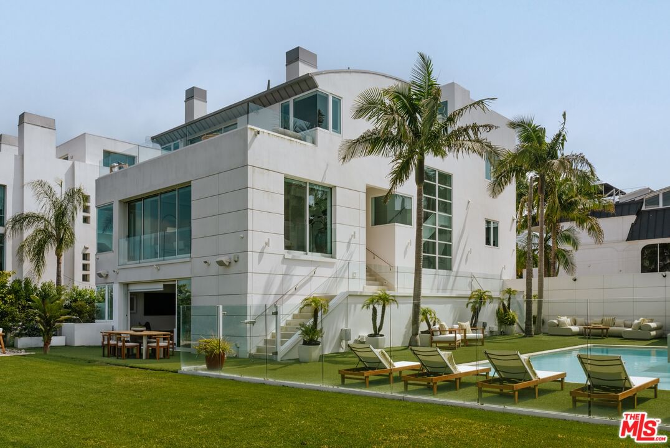
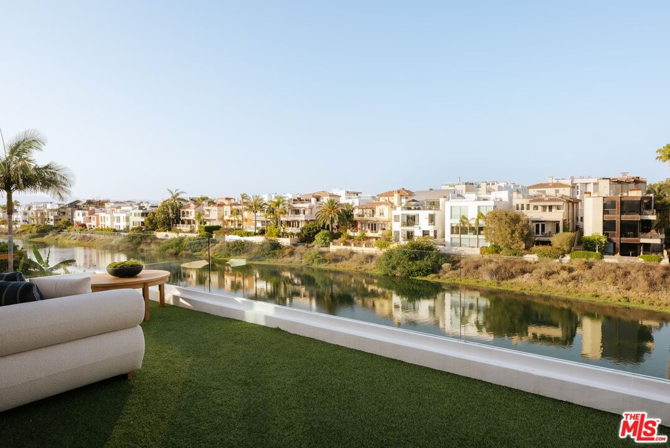
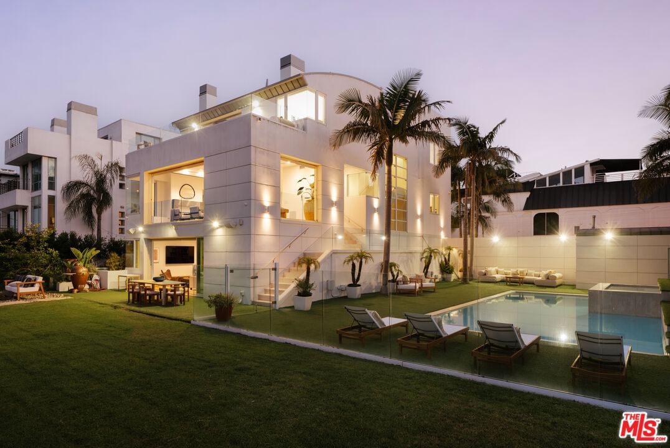
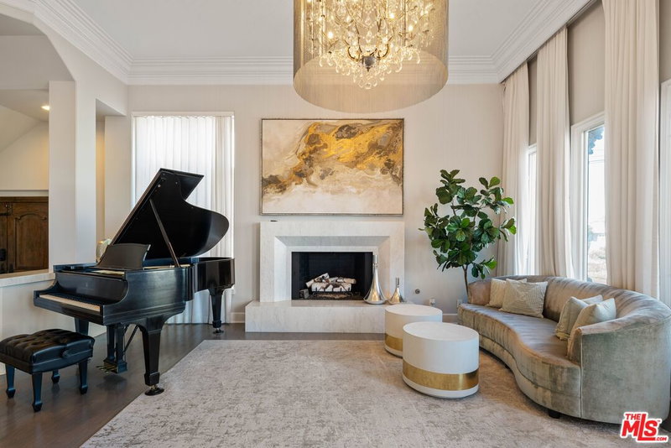
Nestled on a rare canal front double lot in the heart of Marina del Rey, this extraordinary architectural masterpiece offers an unparalleled fusion of privacy, sophistication, and coastal living. Spanning three impeccably designed levels, this 4-bedroom, 5-bathroom estate captures breathtaking Main Channel, Pacific Ocean, and city views from nearly every vantage point, culminating in a rooftop deck built for unforgettable moments. Limestone and rich wood flooring flow throughout the residence, complemented by a private elevator and expansive Fleetwood windows and doors that dissolve the boundary between indoor luxury and outdoor serenity. The gourmet chef's kitchen is a culinary showpiece, featuring Brazilian marble countertops, a walk-in pantry, and premium stainless steel appliances, while two fireplaces and two outdoor firepits create warm, inviting spaces for both intimate evenings and grand entertaining. The resort style backyard is nothing short of spectacular, boasting a heated saltwater pool, an infinity edge spa, and an expansive lawn that leads seamlessly into oversized living and family rooms, ideal for hosting and effortless indoor outdoor living. Retreat to the sprawling primary suite, a private sanctuary offering a personal terrace with panoramic views, a custom built walk in closet, motorized blinds, a cozy fireplace, and a spa inspired bathroom complete with a dual vanity, jacuzzi tub, and separate walk in shower. Additional highlights include a media and bonus room with dual projectors, smart home automation, a comprehensive security system, and a 3 car garage plus driveway parking for up to six vehicles, together delivering a rare and distinctive offering for the most discerning buyer.
Days On Market: 69
Listing updated: September 15, 2026 at 06:58 PM
Listed by: Aaron Kirman DRE #01296524, Christie's International Real Estate SoCal

Features & Facts
Interior
- Bedrooms: 4
- Bathrooms: 5 full, 2 half
- Square Feet: 4246
- Year Built: 2002
- Flooring: Stone, Wood, Mixed
- Fireplaces: 2
- Family Room: Yes


Similar Homes for Sale

$7,300,000
5317 Ocean Front Walk, Los Angeles

$7,695,000
33 26th Ave, Venice

$7,495,000
2311 Ocean Front Walk, Venice

$9,499,000
2205 Ocean Front Walk, Los Angeles

$6,499,000
1915 Ocean Front Walk, Venice

$8,495,000
1430 Abbot Kinney Blvd, Venice
Tour with Localla
LOCALLA was built by Tony O'Brien, a REALTOR with The Sher Group, to give buyers a direct and transparent way to search and tour homes. No selling your data. No partner agents. Just Tony.
Select a date and time
Contact a Buyer's Agent
Connect with Tony O'Brien — REALTOR, The Sher Group & LOCALLA
Consent not required to use LOCALLA. See our Privacy Policy.
The Sher Group and Tony O'Brien are not mortgage brokers or lenders and do not provide financing. If you opt in, we may refer you to a third-party licensed mortgage professional. We do not guarantee loan approval, rates, or terms.
Nearby Homes For Sale



© 2026 The MLS™ - Combined L.A. Westside MLS (CLAW). All rights reserved. Based on information from The MLS™ - Combined L.A. Westside MLS (CLAW) as of 10/8/2026, 9:05:45 PM. All data, including all measurements and calculations of area, is obtained from various sources and has not been, and will not be, verified by broker or MLS. All information should be independently reviewed and verified for accuracy. Properties may or may not be listed by the office/agent presenting the information. IDX information is provided exclusively for personal, non-commercial use, and may not be used for any purpose other than to identify prospective properties consumers may be interested in purchasing. Information is deemed reliable but not guaranteed.
Tony O'Brien DRE #02200838 | The Sher Group DRE #02022464
Equal Housing Opportunity
Tour with Localla
LOCALLA was built by Tony O'Brien, a REALTOR with The Sher Group, to give buyers a direct and transparent way to search and tour homes. No selling your data. No partner agents. Just Tony.
Select a date and time
Nearby Homes For Sale
Contact a Buyer's Agent
Connect with Tony O'Brien — REALTOR, The Sher Group & LOCALLA
Consent not required to use LOCALLA. See our Privacy Policy.
The Sher Group and Tony O'Brien are not mortgage brokers or lenders and do not provide financing. If you opt in, we may refer you to a third-party licensed mortgage professional. We do not guarantee loan approval, rates, or terms.
© 2026 The MLS™ - Combined L.A. Westside MLS (CLAW). All rights reserved. Based on information from The MLS™ - Combined L.A. Westside MLS (CLAW) as of 10/8/2026, 9:05:45 PM. All data, including all measurements and calculations of area, is obtained from various sources and has not been, and will not be, verified by broker or MLS. All information should be independently reviewed and verified for accuracy. Properties may or may not be listed by the office/agent presenting the information. IDX information is provided exclusively for personal, non-commercial use, and may not be used for any purpose other than to identify prospective properties consumers may be interested in purchasing. Information is deemed reliable but not guaranteed.
Tony O'Brien DRE #02200838 | The Sher Group DRE #02022464
Equal Housing Opportunity