LOCALLA


$1,799,000
34 Buccaneer St #1A Marina Del Rey CA 90292
Condo
Built 1969
$1,192/sqft
No HOA
What's Special
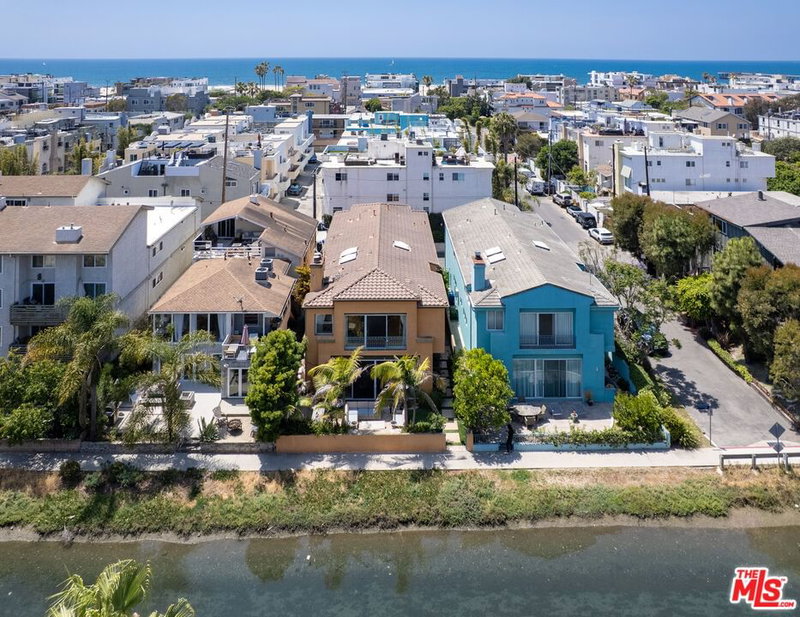
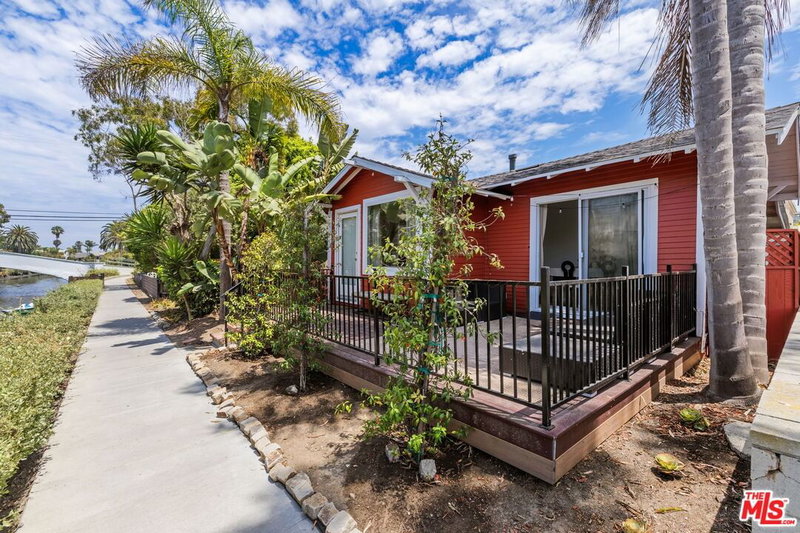
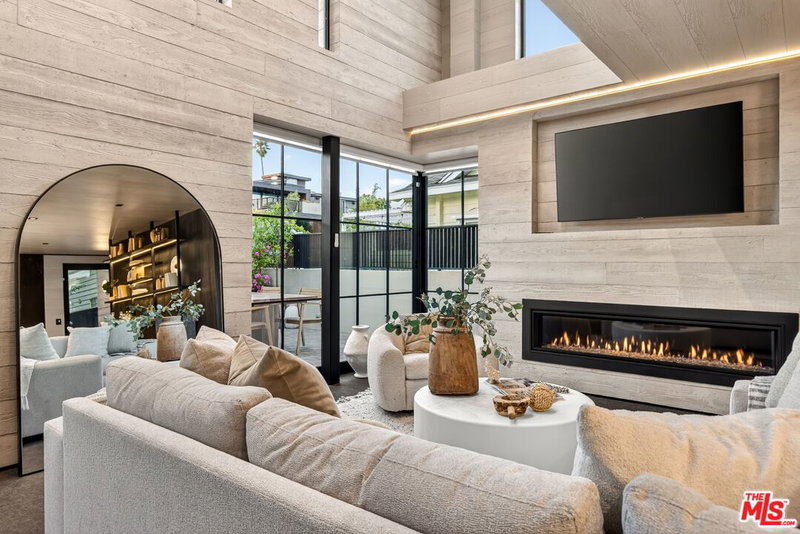
Welcome to coastal living at its finest on the Marina Peninsula. Ideally positioned just moments from the sand, this beautifully remodeled 3-bedroom, 2.5-bath residence at 34 Buccaneer Street offers a rare blend of privacy, indoor-outdoor living, and sophisticated beachside design in one of the Westside's most desirable coastal enclaves. Privately set behind gated entry landscaping, the home opens to an expansive outdoor patio ideal for lounging, dining, entertaining, or enjoying the ocean air year-round. Inside, the thoughtfully designed floorplan features wide-plank hardwood floors, recessed lighting, central HVAC, custom built-ins, and open-concept living spaces filled with natural light. The chef's kitchen serves as the centerpiece of the home with an oversized island, custom cabinetry, stone countertops, premium stainless steel appliances, and seamless connection to the living and dining areas. Large glass doors create effortless flow between the interior and outdoor living spaces, creating a relaxed yet refined coastal atmosphere. The spacious primary suite features generous closet space and a beautifully remodeled bath with marble finishes and custom detailing. Two additional bedrooms provide excellent flexibility for guests, family, a home office, gym, or creative workspace. A separate powder room adds convenience for entertaining, while the additional full bath features a luxurious soaking tub. Additional highlights include in-unit laundry, covered parking/storage, and an exceptional location just moments from the beach, Venice Pier, Abbot Kinney, Marina waterfront dining, the bike path, and many of the best restaurants, cafes, and lifestyle amenities on the Westside. A rare opportunity to experience elevated beach living in one of Marina del Rey's most sought-after coastal locations.
Days On Market: 138
Listing updated: October 16, 2026 at 07:34 PM
Listed by: Steven Walter DRE #01755443, ENGEL & VÖLKERS Santa Monica
steven.walter@evrealestate.com
Raymond Dominguez DRE #01912786, ENGEL & VÖLKERS Santa Monica

Features & Facts
Interior
- Bedrooms: 3
- Bathrooms: 3 full, 1 half
- Square Feet: 1509
- Year Built: 1969
- Flooring: Hardwood
- Family Room: Yes


Similar Homes for Sale

$1,650,000
3119 Via Dolce #118, Marina Del Rey

$1,695,000
3111 Via Dolce #404, Marina Del Rey

$1,695,000
2432 Ocean Ave, Venice

$1,995,000
225 Carroll Canal, Los Angeles

$1,895,000
610 Harbor St #1, Venice

$1,900,000
10 20th Ave, Venice
Tour with Localla
LOCALLA was built by Tony O'Brien, a REALTOR with The Sher Group, to give buyers a direct and transparent way to search and tour homes. No selling your data. No partner agents. Just Tony.
Select a date and time
Contact a Buyer's Agent
Connect with Tony O'Brien — REALTOR, The Sher Group & LOCALLA
Consent not required to use LOCALLA. See our Privacy Policy.
The Sher Group and Tony O'Brien are not mortgage brokers or lenders and do not provide financing. If you opt in, we may refer you to a third-party licensed mortgage professional. We do not guarantee loan approval, rates, or terms.
Nearby Homes For Sale


© 2026 The MLS™ - Combined L.A. Westside MLS (CLAW). All rights reserved. Based on information from The MLS™ - Combined L.A. Westside MLS (CLAW) as of 11/19/2026, 11:51:25 PM. All data, including all measurements and calculations of area, is obtained from various sources and has not been, and will not be, verified by broker or MLS. All information should be independently reviewed and verified for accuracy. Properties may or may not be listed by the office/agent presenting the information. IDX information is provided exclusively for personal, non-commercial use, and may not be used for any purpose other than to identify prospective properties consumers may be interested in purchasing. Information is deemed reliable but not guaranteed.
Tony O'Brien DRE #02200838 | The Sher Group DRE #02022464
Equal Housing Opportunity
Tour with Localla
LOCALLA was built by Tony O'Brien, a REALTOR with The Sher Group, to give buyers a direct and transparent way to search and tour homes. No selling your data. No partner agents. Just Tony.
Select a date and time
Nearby Homes For Sale
Contact a Buyer's Agent
Connect with Tony O'Brien — REALTOR, The Sher Group & LOCALLA
Consent not required to use LOCALLA. See our Privacy Policy.
The Sher Group and Tony O'Brien are not mortgage brokers or lenders and do not provide financing. If you opt in, we may refer you to a third-party licensed mortgage professional. We do not guarantee loan approval, rates, or terms.
© 2026 The MLS™ - Combined L.A. Westside MLS (CLAW). All rights reserved. Based on information from The MLS™ - Combined L.A. Westside MLS (CLAW) as of 11/19/2026, 11:51:25 PM. All data, including all measurements and calculations of area, is obtained from various sources and has not been, and will not be, verified by broker or MLS. All information should be independently reviewed and verified for accuracy. Properties may or may not be listed by the office/agent presenting the information. IDX information is provided exclusively for personal, non-commercial use, and may not be used for any purpose other than to identify prospective properties consumers may be interested in purchasing. Information is deemed reliable but not guaranteed.
Tony O'Brien DRE #02200838 | The Sher Group DRE #02022464
Equal Housing Opportunity