LOCALLA


$1,149,000
3785 Wilshire Blvd #204 Los Angeles CA 90010
Condo
Built 2009
$628/sqft
No HOA
What's Special
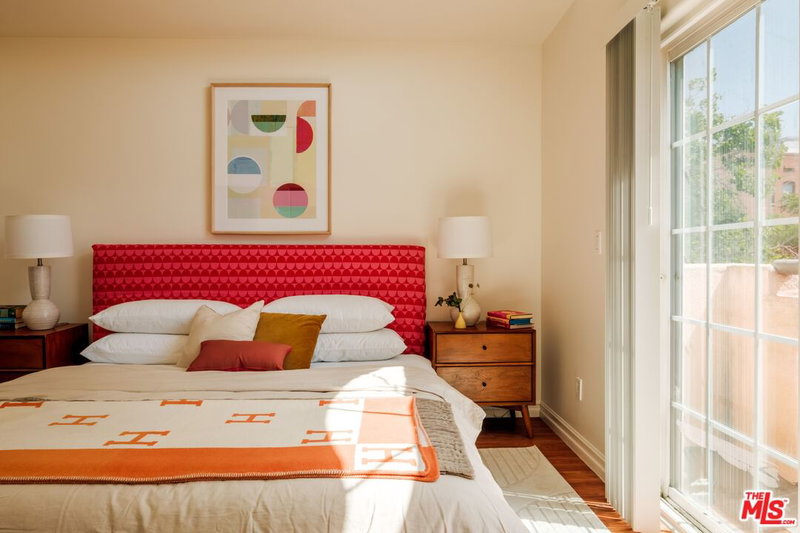
A truly rare opportunity at The Solair, one of Koreatown's premier high-rise communities at the iconic intersection of Wilshire Boulevard and Western Avenue.UNIQUE FLEXIBLE-USE OPPORTUNITY: Unlike a typical Live/Work unit, this exceptional approximately 1,830 SF condominium offers the flexibility to be utilized as a 100% Commercial Office Condo, 100% Residential Condo, or a sophisticated Live/Work space, allowing the property to adapt to the owner's business, residential, or investment needs. Featuring dramatic 13-foot ceilings, oversized private terraces, and wonderful city views, the expansive open floor plan offers tremendous flexibility for executive offices, creative workspace, luxury residential living, or a combination of both.The thoughtfully designed interior includes a spacious primary bedroom, den, living and family areas, and ample storage. High-end finishes include Grohe Tenso fixtures, Bosch stainless-steel appliances, Caesarstone countertops, Italian cabinetry by Bontempi, and opaque glass privacy panels. Two side-by-side parking spaces are included.Residents and owners enjoy access to The Solair's exceptional amenities, including a 7th-floor resort-style amenity deck with heated pool and spa, private cabanas, fire pits, landscaped garden areas, dog park, indoor and outdoor lounges, BBQ area, fitness center, and resident clubroom. The 2nd-floor lobby features a business center/ media room and coffee bar, complemented by 24-hour concierge service and guest parking.Prime Wilshire & Western location with exceptional flexibility live here, work here, or dedicate the entire space to residential or commercial use. A rare opportunity to own a high-rise condominium that can evolve with your needs.
Days On Market: 36
Listing updated: October 16, 2026 at 10:04 PM
Listed by: Thomas Yong Kim DRE #01934789, Apple Tree Realty, Inc.

Features & Facts
Interior
- Bedrooms: 2
- Bathrooms: 2
- Square Feet: 1830
- Year Built: 2009
- Flooring: Ceramic Tile, Laminate, Cement
- Family Room: Yes


Similar Homes for Sale

$1,170,000
1125 S Kenmore Ave, Los Angeles

$1,099,000
1437 12th Ave, Los Angeles

$1,150,000
1245 S Muirfield Rd, Los Angeles

$1,375,000
3342 W 27th St, Los Angeles

$929,000
2019 West Blvd, Los Angeles

$950,000
4824 W 18th St, Los Angeles
Tour with Localla
LOCALLA was built by Tony O'Brien, a REALTOR with The Sher Group, to give buyers a direct and transparent way to search and tour homes. No selling your data. No partner agents. Just Tony.
Select a date and time
Contact a Buyer's Agent
Connect with Tony O'Brien — REALTOR, The Sher Group & LOCALLA
Consent not required to use LOCALLA. See our Privacy Policy.
The Sher Group and Tony O'Brien are not mortgage brokers or lenders and do not provide financing. If you opt in, we may refer you to a third-party licensed mortgage professional. We do not guarantee loan approval, rates, or terms.
Nearby Homes For Sale


© 2026 The MLS™ - Combined L.A. Westside MLS (CLAW). All rights reserved. Based on information from The MLS™ - Combined L.A. Westside MLS (CLAW) as of 11/20/2026, 5:30:33 AM. All data, including all measurements and calculations of area, is obtained from various sources and has not been, and will not be, verified by broker or MLS. All information should be independently reviewed and verified for accuracy. Properties may or may not be listed by the office/agent presenting the information. IDX information is provided exclusively for personal, non-commercial use, and may not be used for any purpose other than to identify prospective properties consumers may be interested in purchasing. Information is deemed reliable but not guaranteed.
Tony O'Brien DRE #02200838 | The Sher Group DRE #02022464
Equal Housing Opportunity
Tour with Localla
LOCALLA was built by Tony O'Brien, a REALTOR with The Sher Group, to give buyers a direct and transparent way to search and tour homes. No selling your data. No partner agents. Just Tony.
Select a date and time
Nearby Homes For Sale
Contact a Buyer's Agent
Connect with Tony O'Brien — REALTOR, The Sher Group & LOCALLA
Consent not required to use LOCALLA. See our Privacy Policy.
The Sher Group and Tony O'Brien are not mortgage brokers or lenders and do not provide financing. If you opt in, we may refer you to a third-party licensed mortgage professional. We do not guarantee loan approval, rates, or terms.
© 2026 The MLS™ - Combined L.A. Westside MLS (CLAW). All rights reserved. Based on information from The MLS™ - Combined L.A. Westside MLS (CLAW) as of 11/20/2026, 5:30:33 AM. All data, including all measurements and calculations of area, is obtained from various sources and has not been, and will not be, verified by broker or MLS. All information should be independently reviewed and verified for accuracy. Properties may or may not be listed by the office/agent presenting the information. IDX information is provided exclusively for personal, non-commercial use, and may not be used for any purpose other than to identify prospective properties consumers may be interested in purchasing. Information is deemed reliable but not guaranteed.
Tony O'Brien DRE #02200838 | The Sher Group DRE #02022464
Equal Housing Opportunity