LOCALLA




$895,000
821 Gramercy Pl Los Angeles CA 90005
Residential
Built 2003
N/A
$549/sqft
No HOA
N/A
What's Special
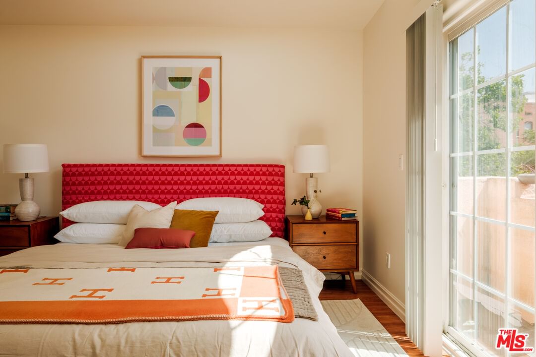
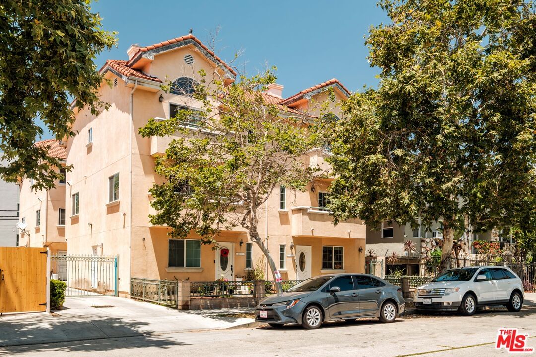
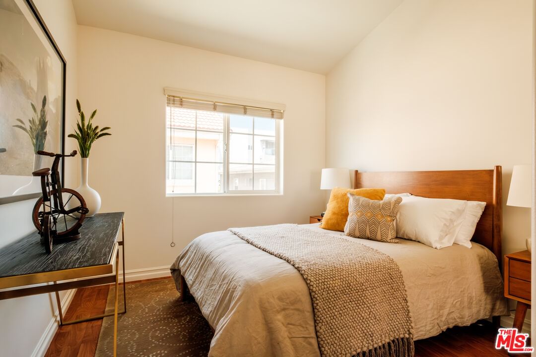
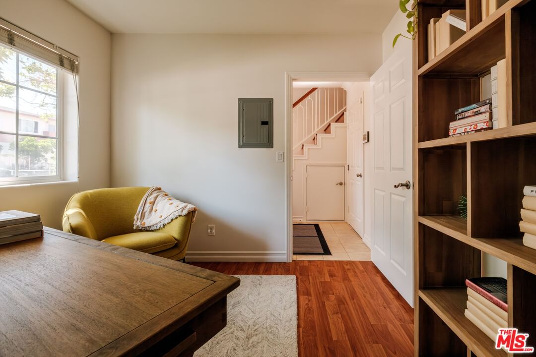
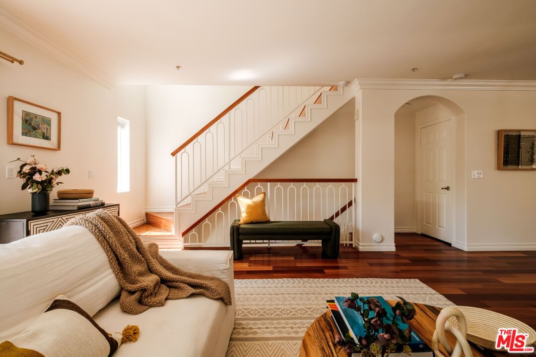
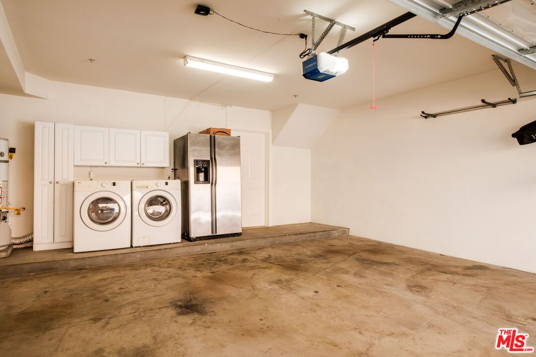
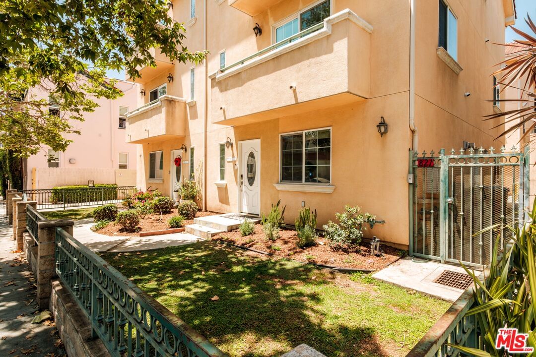
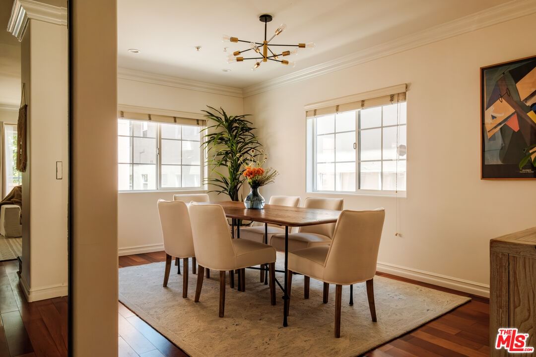
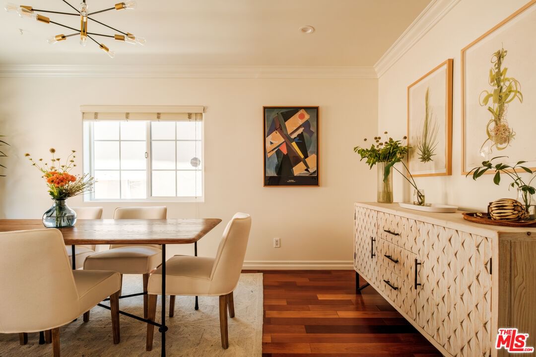
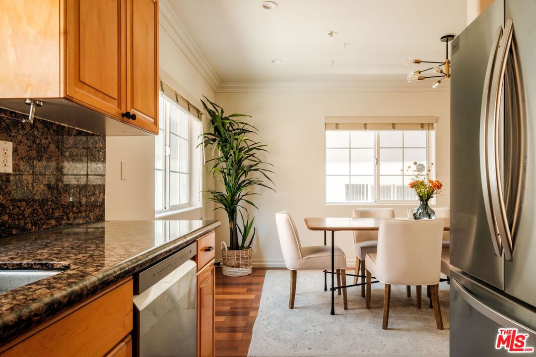
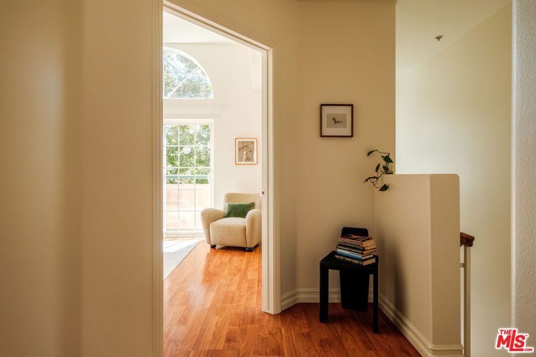
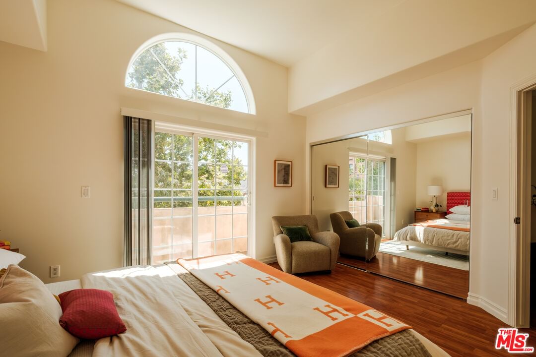
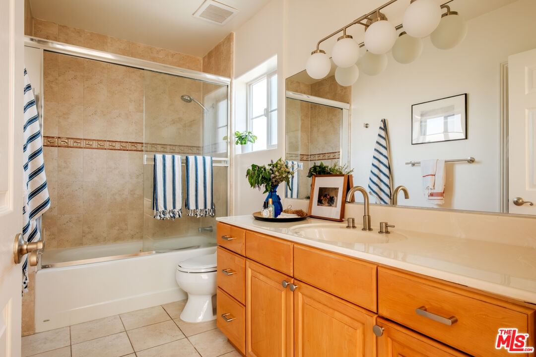
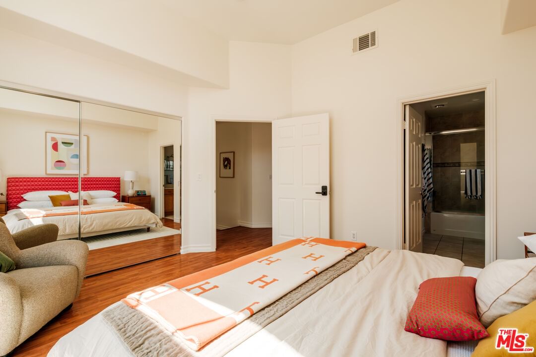
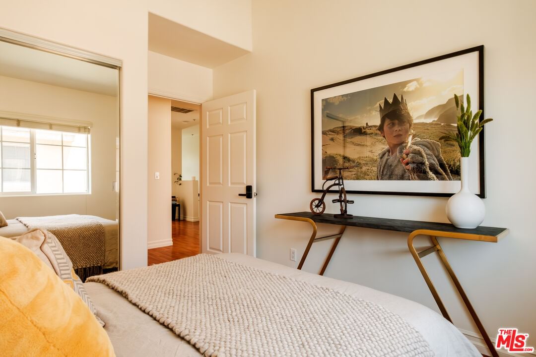
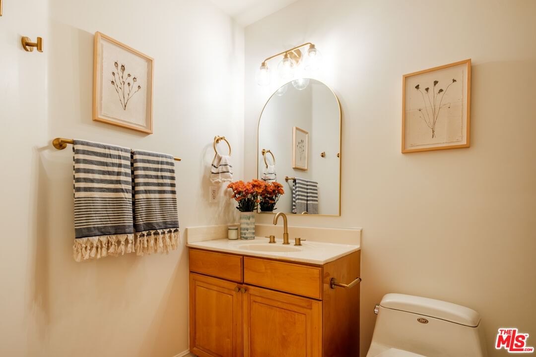
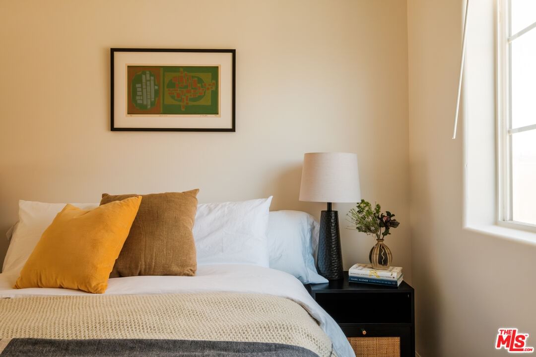
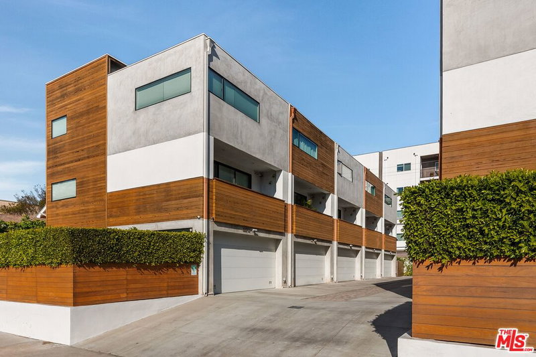
Rare Koreatown townhome that truly lives like a single-family home. Enter through your private two-car garage into a versatile bonus space perfect for a home office, gym, creative studio, or flex room.The main living level is bright and welcoming, featuring an east-facing living room with balcony, dedicated dining area, kitchen with new stainless steel appliances, and powder room. Upstairs, all three bedrooms are thoughtfully tucked away, including a primary suite with high ceilings and a private balcony overlooking a beautiful maple tree.Additional features include Brazilian cherrywood floors, fresh paint, recessed lighting, updated appliances, a new HVAC system, and full-sized washer and dryer.Centrally located near the iconic Wiltern Theatre, H Mart, and just minutes from Hancock Park and Larchmont Village with some of the best dining, culture, and city life LA has to offer right outside your door.
Days On Market: 14
Listing updated: July 15, 2026 at 02:11 PM
Listed by: Jennifer Shor DRE #01824888, Compass
Megan Marsden DRE #01906791, Compass

Features & Facts
Interior
- Bedrooms: 3
- Bathrooms: 3 full, 1 half
- Square Feet: 1631
- Year Built: 2003
- Flooring: Hardwood, Tile, Laminate
- Fireplaces: 1
- Family Room: Yes


Similar Homes for Sale

$900,000
1271 Mullen Ave, Los Angeles

$749,000
2016 10th Ave, Los Angeles

$750,000
1646 New Hampshire Ave, Los Angeles

$979,000
2019 West Blvd, Los Angeles

$925,000
1625 Bonnie Brae St, Los Angeles

$795,000
402 Coronado St, Los Angeles
Contact a Buyer's Agent
Connect with Tony O'Brien — REALTOR, The Sher Group & LOCALLA
Consent not required to use LOCALLA. See our Privacy Policy.
The Sher Group and Tony O'Brien are not mortgage brokers or lenders and do not provide financing. If you opt in, we may refer you to a third-party licensed mortgage professional. We do not guarantee loan approval, rates, or terms.
© 2026 The MLS™ - Combined L.A. Westside MLS (CLAW). All rights reserved. Based on information from The MLS™ - Combined L.A. Westside MLS (CLAW) as of 10/12/2026, 1:05:25 PM. All data, including all measurements and calculations of area, is obtained from various sources and has not been, and will not be, verified by broker or MLS. All information should be independently reviewed and verified for accuracy. Properties may or may not be listed by the office/agent presenting the information. IDX information is provided exclusively for personal, non-commercial use, and may not be used for any purpose other than to identify prospective properties consumers may be interested in purchasing. Information is deemed reliable but not guaranteed.
Tony O'Brien DRE #02200838 | The Sher Group DRE #02022464
Equal Housing Opportunity
Contact a Buyer's Agent
Connect with Tony O'Brien — REALTOR, The Sher Group & LOCALLA
Consent not required to use LOCALLA. See our Privacy Policy.
The Sher Group and Tony O'Brien are not mortgage brokers or lenders and do not provide financing. If you opt in, we may refer you to a third-party licensed mortgage professional. We do not guarantee loan approval, rates, or terms.
© 2026 The MLS™ - Combined L.A. Westside MLS (CLAW). All rights reserved. Based on information from The MLS™ - Combined L.A. Westside MLS (CLAW) as of 10/12/2026, 1:05:25 PM. All data, including all measurements and calculations of area, is obtained from various sources and has not been, and will not be, verified by broker or MLS. All information should be independently reviewed and verified for accuracy. Properties may or may not be listed by the office/agent presenting the information. IDX information is provided exclusively for personal, non-commercial use, and may not be used for any purpose other than to identify prospective properties consumers may be interested in purchasing. Information is deemed reliable but not guaranteed.
Tony O'Brien DRE #02200838 | The Sher Group DRE #02022464
Equal Housing Opportunity