LOCALLA


$3,195,000
4104 Kraft Ave Los Angeles CA 91604
Residential
Built 2019
N/A
$892/sqft
No HOA
N/A
What's Special
Set on a quiet street in Colfax Meadows, this traditional home offers a polished take on California living, with bright interiors, thoughtful detailing, and an easy, open layout. Inside, high ceilings, wide-plank oak floors, and tailored millwork bring warmth throughout. Formal living and dining rooms sit at the front of the home, while the kitchen and family room flow toward the backyard, creating a natural connection between indoors and out. The kitchen itself is spacious and beautifully appointed, with ample cabinetry, a large island, and an adjoining butler's pantry. Just beyond, the family room opens through folding glass doors to a covered terrace, pool, and spa framed by mature hedging. The backyard feels wonderfully private, with room to dine, lounge, and entertain. An en-suite guest room completes the main level. Upstairs is a serene, light-filled primary suite with vaulted ceilings, a large walk-in wardrobe, and a spa-like bath with a soaking tub and double shower. Three additional en-suite bedrooms complete the upper level. Three fireplaces and a two-car garage add to the home's comfort and function. Close to Studio City's shops, restaurants, and neighborhood favorites, and located within the Carpenter School District, 4104 Kraft offers an ideal combination of privacy, space, and a highly livable floor plan in one of the area's most established residential pockets.
Days On Market: 8
Listing updated: October 6, 2026 at 07:01 AM
Listed by: Marci Kays DRE #01397539, Carolwood Estates
Jonathan Mogharrabi DRE #02009871, Carolwood Estates

Features & Facts
Interior
- Bedrooms: 5
- Bathrooms: 6 full, 1 half
- Square Feet: 3580
- Year Built: 2019
- Flooring: Mixed, Stone Tile, Tile, Hardwood, Marble
- Fireplaces: 3
- Family Room: Yes
Recently Sold Nearby
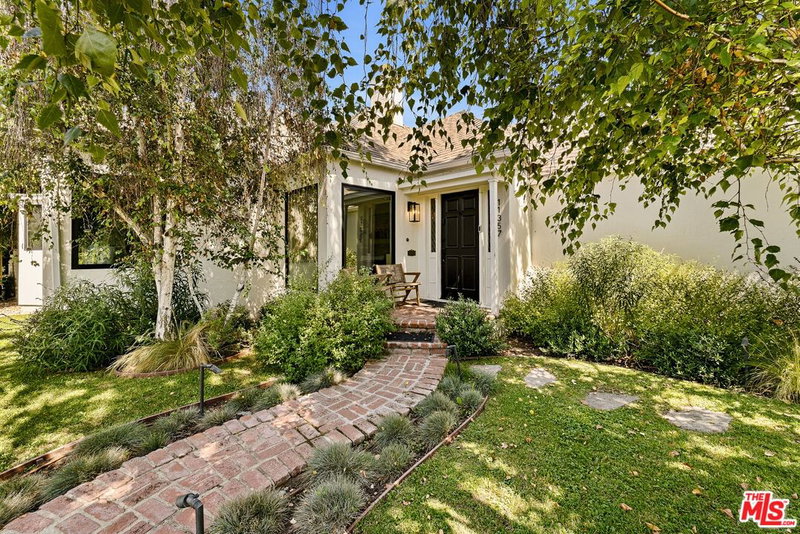


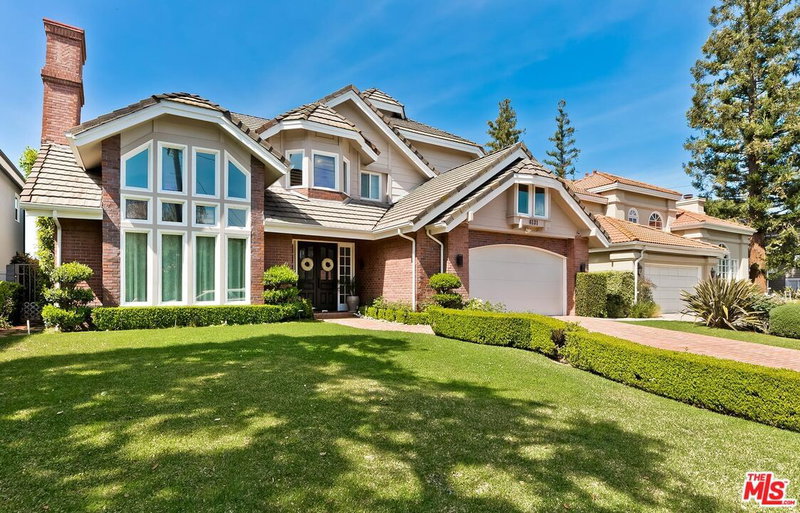

Similar Homes for Sale

$2,585,000
3932 Blue Canyon Dr, Studio City

$3,495,000
4381 Lemp Ave, Los Angeles

$3,649,000
4447 Camellia Avenue, STUDIO CITY

$3,499,000
11559 Dona Teresa Dr, Studio City

$2,799,000
3200 Wrightwood Dr, Studio City

$3,195,000
11545 Dona Cecilia Dr, Studio City
Tour with Localla
LOCALLA was built by Tony O'Brien, a REALTOR with The Sher Group, to give buyers a direct and transparent way to search and tour homes. No selling your data. No partner agents. Just Tony.
Select a date and time
Contact a Buyer's Agent
Connect with Tony O'Brien — REALTOR, The Sher Group & LOCALLA
Consent not required to use LOCALLA. See our Privacy Policy.
The Sher Group and Tony O'Brien are not mortgage brokers or lenders and do not provide financing. If you opt in, we may refer you to a third-party licensed mortgage professional. We do not guarantee loan approval, rates, or terms.
Nearby Homes For Sale


© 2026 The MLS™ - Combined L.A. Westside MLS (CLAW). All rights reserved. Based on information from The MLS™ - Combined L.A. Westside MLS (CLAW) as of 10/9/2026, 12:13:07 PM. All data, including all measurements and calculations of area, is obtained from various sources and has not been, and will not be, verified by broker or MLS. All information should be independently reviewed and verified for accuracy. Properties may or may not be listed by the office/agent presenting the information. IDX information is provided exclusively for personal, non-commercial use, and may not be used for any purpose other than to identify prospective properties consumers may be interested in purchasing. Information is deemed reliable but not guaranteed.
Tony O'Brien DRE #02200838 | The Sher Group DRE #02022464
Equal Housing Opportunity
Tour with Localla
LOCALLA was built by Tony O'Brien, a REALTOR with The Sher Group, to give buyers a direct and transparent way to search and tour homes. No selling your data. No partner agents. Just Tony.
Select a date and time
Nearby Homes For Sale
Contact a Buyer's Agent
Connect with Tony O'Brien — REALTOR, The Sher Group & LOCALLA
Consent not required to use LOCALLA. See our Privacy Policy.
The Sher Group and Tony O'Brien are not mortgage brokers or lenders and do not provide financing. If you opt in, we may refer you to a third-party licensed mortgage professional. We do not guarantee loan approval, rates, or terms.
© 2026 The MLS™ - Combined L.A. Westside MLS (CLAW). All rights reserved. Based on information from The MLS™ - Combined L.A. Westside MLS (CLAW) as of 10/9/2026, 12:13:07 PM. All data, including all measurements and calculations of area, is obtained from various sources and has not been, and will not be, verified by broker or MLS. All information should be independently reviewed and verified for accuracy. Properties may or may not be listed by the office/agent presenting the information. IDX information is provided exclusively for personal, non-commercial use, and may not be used for any purpose other than to identify prospective properties consumers may be interested in purchasing. Information is deemed reliable but not guaranteed.
Tony O'Brien DRE #02200838 | The Sher Group DRE #02022464
Equal Housing Opportunity