LOCALLA








$2,579,950
4131 Troost Ave Studio City CA 91604
Residential
Built 1988
N/A
$616/sqft
No HOA
N/A
What's Special
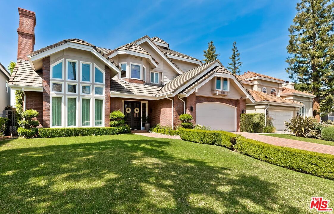
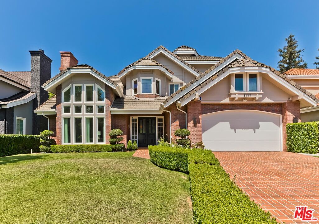
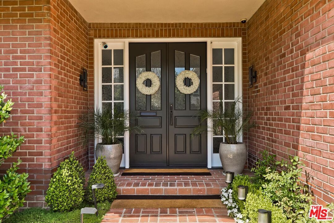
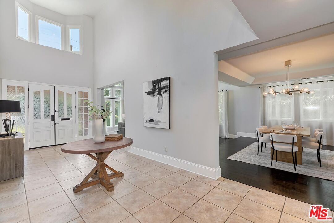
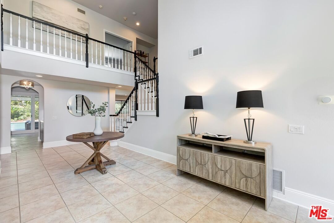
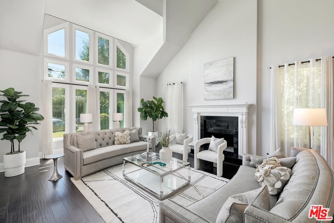
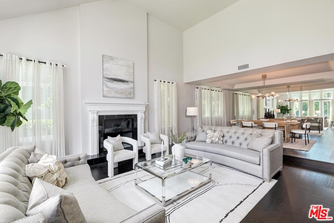
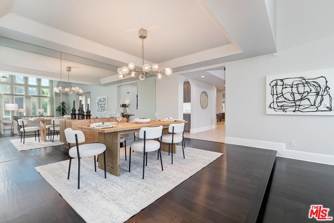
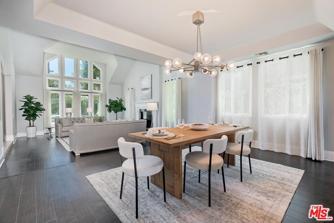
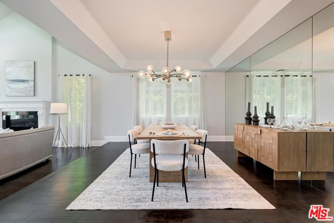
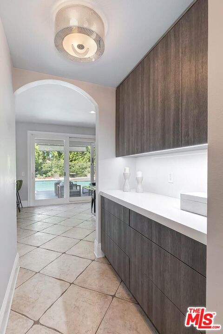
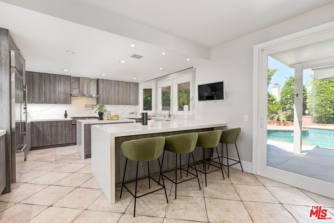
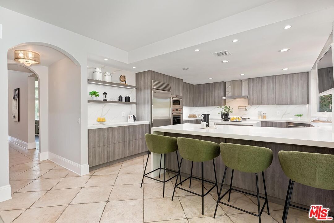
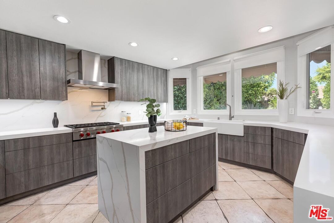
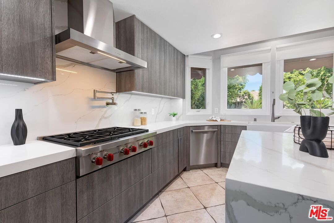
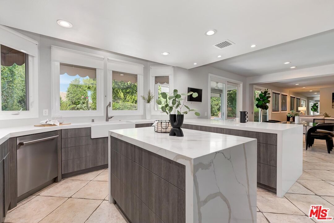
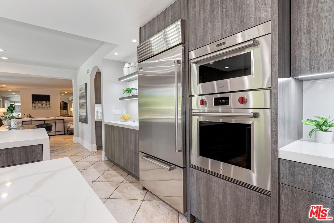
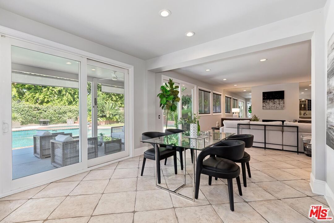
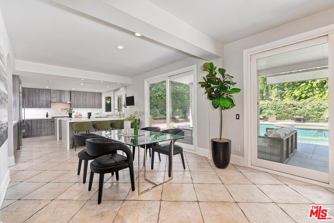
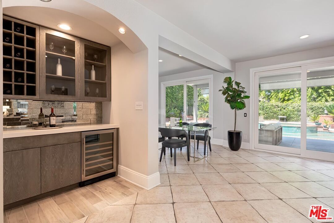
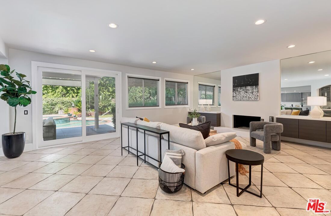
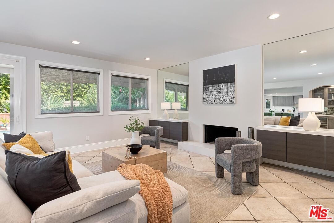
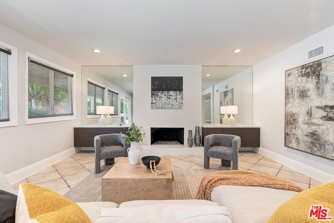
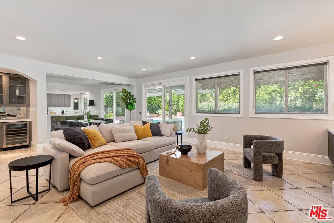
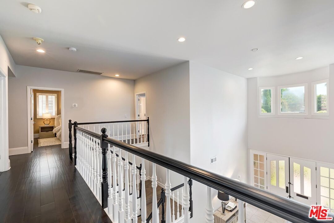
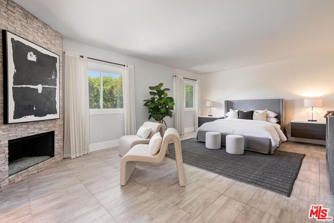
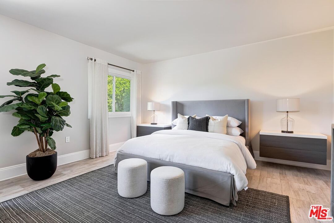
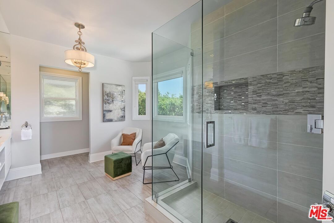
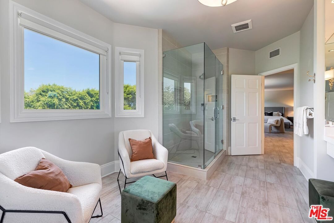
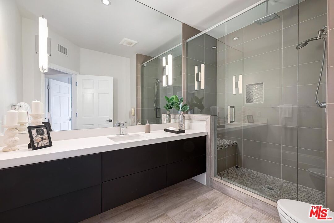
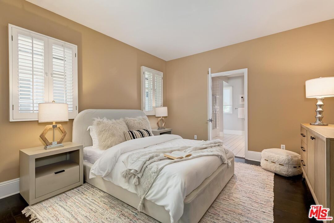
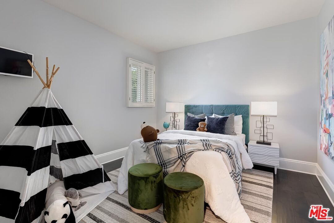
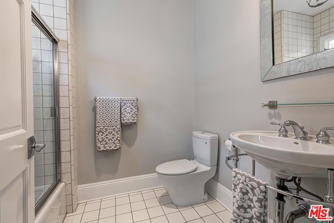
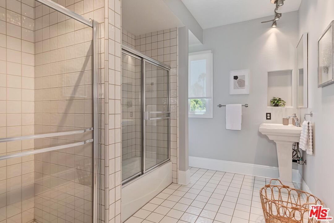
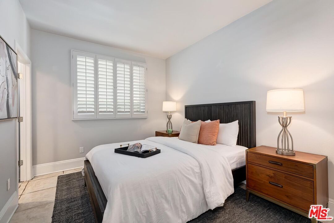
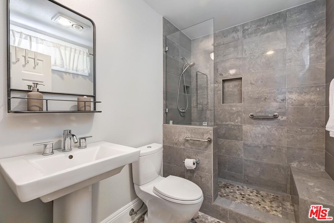
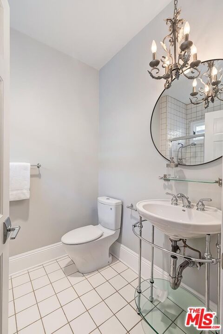
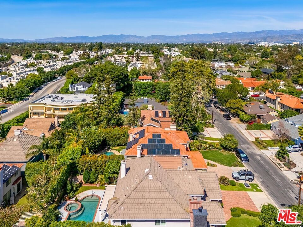
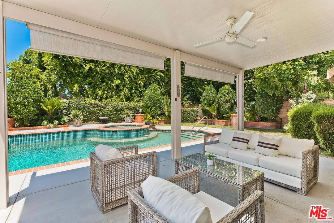
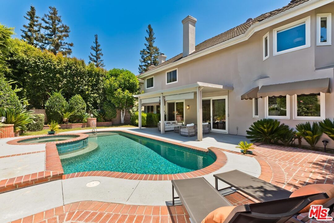
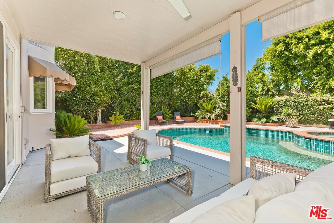
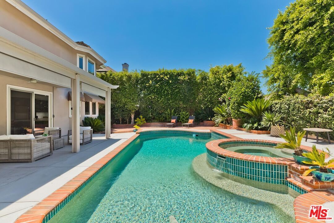
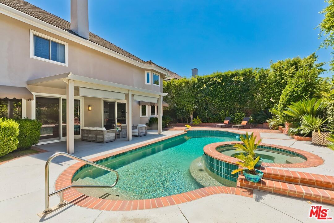
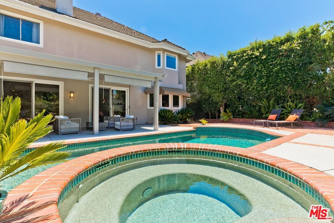
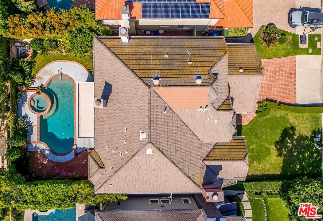
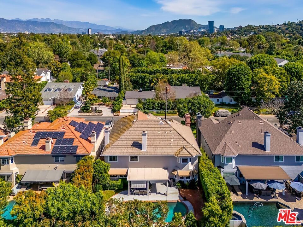
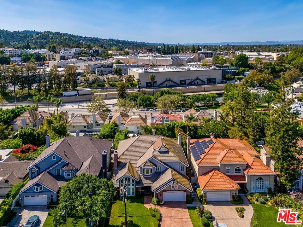
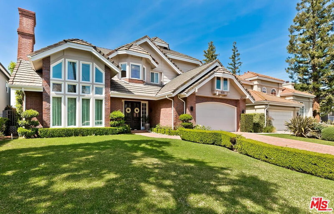
Introducing 4131 Troost Ave Studio City! Check out the price per square foot on this amazing home.. Step into this Studio City feel good gem on a storybook street in Colfax Meadows! Immaculate Traditional with a Contemporary Flair! Manicured curb appeal from the street to the back wall.. Grand scale from when you hit the double door entry. Two story, double wide entry hall, a stately living room with soaring ceilings and windows with impressive fireplace mantle. A dinner party sized dining room and butler's pantry transitions into a marvelous cook's Kitchen with attached spacious family room separated by a casual dining space. What a feeling of elegance this home gives you! A stainless kitchen with subzero and wolf appliances.. impeccably appointed with the finest materials and color schemes. Tile floors and beautiful window treatments throughout the first floor. A wine bar with built in refrigerator, powder room, separate maids suite and laundry room round out the lower floor. Impressive landing staircase calls you to the second floor with wood floors, 2 more bedroom suites, and 2 more with adjoining bathroom (Jack and Jill). A spacious primary bedroom suite has tile floor with a third fireplace and built in night stands, double walk in closets and his and hers bathroom that it's new owners will be fighting over which one is more beautiful. Generous bedroom sizes and some wood flooring too! The lush entertainers backyard boasts a covered patio with fan. You will enjoying the relaxing in the shade with views of the pebble tech pool with raised jacuzzi. Immaculate yard, Impressive brickwork, hardscape and block walls surround the yard for privacy. Located in sought after Colfax Meadows, the Carpenter school district and walking distance to Tujunga Village, this home has so much to offer!
Days On Market: 28
Listing updated: September 26, 2026 at 02:20 PM
Listed by: Kevin Cordasco DRE #00969966, Core Real Estate Group

Features & Facts
Interior
- Bedrooms: 5
- Bathrooms: 6
- Square Feet: 4190
- Year Built: 1988
- Flooring: Mixed
- Fireplaces: 3
- Family Room: Yes
Recently Sold Nearby


Similar Homes for Sale

$2,625,000
1745 Viewmont Dr, West Hollywood

$2,250,000
1688 Sunset Plaza Dr, Los Angeles

$2,850,000
7944 Fareholm Dr, Los Angeles

$2,499,000
1617 Orange Grove Ave, Los Angeles

$2,995,000
1635 Genesee Ave, Los Angeles

$2,750,000
7601 Hollywood Blvd, Los Angeles
Contact a Buyer's Agent
Connect with Tony O'Brien — REALTOR, The Sher Group & LOCALLA
Consent not required to use LOCALLA. See our Privacy Policy.
The Sher Group and Tony O'Brien are not mortgage brokers or lenders and do not provide financing. If you opt in, we may refer you to a third-party licensed mortgage professional. We do not guarantee loan approval, rates, or terms.
Nearby Homes For Sale


© 2026 The MLS™ - Combined L.A. Westside MLS (CLAW). All rights reserved. Based on information from The MLS™ - Combined L.A. Westside MLS (CLAW) as of 10/12/2026, 12:31:08 PM. All data, including all measurements and calculations of area, is obtained from various sources and has not been, and will not be, verified by broker or MLS. All information should be independently reviewed and verified for accuracy. Properties may or may not be listed by the office/agent presenting the information. IDX information is provided exclusively for personal, non-commercial use, and may not be used for any purpose other than to identify prospective properties consumers may be interested in purchasing. Information is deemed reliable but not guaranteed.
Tony O'Brien DRE #02200838 | The Sher Group DRE #02022464
Equal Housing Opportunity
Nearby Homes For Sale
Contact a Buyer's Agent
Connect with Tony O'Brien — REALTOR, The Sher Group & LOCALLA
Consent not required to use LOCALLA. See our Privacy Policy.
The Sher Group and Tony O'Brien are not mortgage brokers or lenders and do not provide financing. If you opt in, we may refer you to a third-party licensed mortgage professional. We do not guarantee loan approval, rates, or terms.
© 2026 The MLS™ - Combined L.A. Westside MLS (CLAW). All rights reserved. Based on information from The MLS™ - Combined L.A. Westside MLS (CLAW) as of 10/12/2026, 12:31:08 PM. All data, including all measurements and calculations of area, is obtained from various sources and has not been, and will not be, verified by broker or MLS. All information should be independently reviewed and verified for accuracy. Properties may or may not be listed by the office/agent presenting the information. IDX information is provided exclusively for personal, non-commercial use, and may not be used for any purpose other than to identify prospective properties consumers may be interested in purchasing. Information is deemed reliable but not guaranteed.
Tony O'Brien DRE #02200838 | The Sher Group DRE #02022464
Equal Housing Opportunity