LOCALLA


$3,300,000
4391 Mount Vernon Dr Los Angeles CA 90043
Single Family
Built 1959
$613/sqft
No HOA
What's Special
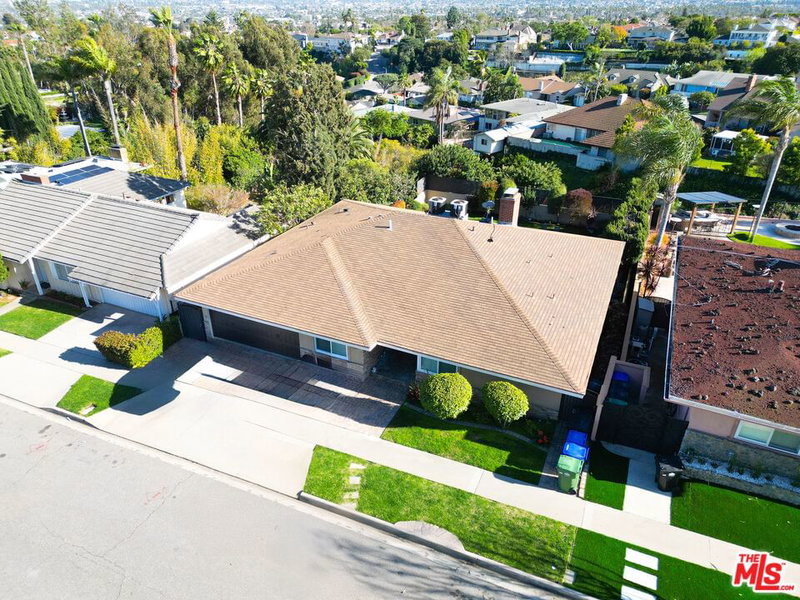
A One-of-a-Kind Estate in Historic View Park! An extraordinary private oasis in the heart of historic View Park. This custom-built residence offers 4 bedrooms, 8 bathrooms, and over 5,000 square feet of living space, with exceptional scale, character, and amenities rarely found in the area. Beyond the grand marble floored entry, a spacious living room welcomes you with soaring ceilings, a fireplace, and expansive views of the resort-inspired backyard and pool. The magnificent family room features dramatic wood-beamed ceilings, a stone fireplace, wet bar, and additional views of the outdoor entertaining spaces. The formal dining room, accented by hardwood flooring, leads past a dedicated prep area and pantry to the open chef's kitchen. Designed for both everyday living and entertaining, the kitchen features stainless steel appliances, including a Sub-Zero refrigerator, granite countertops, a cozy breakfast nook, and an additional large pantry. Thoughtfully designed, the home's east wing provides a separate and private sleeping quarters. The expansive primary suite overlooks the backyard and features a walk-in closet and luxurious en-suite bath with a soaking tub, oversized steam shower, and dual vanities. Two additional generously sized bedrooms each offer their own en-suite bathrooms. The expansive backyard is an entertainer's dream, featuring a covered patio, swimming pool, spa and a pool house with two bathrooms. A large deck with glass windbreak panels that offers captivating city views. Multiple glass sliders provide seamless access to the outdoor spaces from the living room, family room, and primary suite. Additional amenities include central heating and air conditioning, a three-car garage, and a basement offering additional storage. Unlike any other home in the neighborhood, this remarkable property was custom built by an influential home builder as his personal residence. A rare opportunity to experience a distinctive View Park estate offering exceptional space, privacy, and an extraordinary setting for entertaining. Some photos have been digitally altered and staged.
Days On Market: 3
Listing updated: November 16, 2026 at 09:35 PM
Listed by: Ronald G Jackson DRE #01363276, Compass
Johnny Hayes DRE #01897908, Compass

Features & Facts
Interior
- Bedrooms: 4
- Bathrooms: 8 full, 4 half
- Square Feet: 5385
- Year Built: 1959
- Flooring: Mixed
- Family Room: Yes


Similar Homes for Sale

$3,200,000
4028 Kenway Ave, View Park

$2,895,000
5110 Orange Pl, Los Angeles

$3,299,000
5328 W 62nd St, Los Angeles

$2,650,000
6505 S Halm Ave, Los Angeles

$2,898,000
5815 W 77th Pl, Los Angeles

$3,089,000
6468 Wynkoop St, Los Angeles
Tour with Localla
LOCALLA was built by Tony O'Brien, a REALTOR with The Sher Group, to give buyers a direct and transparent way to search and tour homes. No selling your data. No partner agents. Just Tony.
Select a date and time
Contact a Buyer's Agent
Connect with Tony O'Brien — REALTOR, The Sher Group & LOCALLA
Consent not required to use LOCALLA. See our Privacy Policy.
The Sher Group and Tony O'Brien are not mortgage brokers or lenders and do not provide financing. If you opt in, we may refer you to a third-party licensed mortgage professional. We do not guarantee loan approval, rates, or terms.

© 2026 The MLS™ - Combined L.A. Westside MLS (CLAW). All rights reserved. Based on information from The MLS™ - Combined L.A. Westside MLS (CLAW) as of 11/20/2026, 2:21:40 AM. All data, including all measurements and calculations of area, is obtained from various sources and has not been, and will not be, verified by broker or MLS. All information should be independently reviewed and verified for accuracy. Properties may or may not be listed by the office/agent presenting the information. IDX information is provided exclusively for personal, non-commercial use, and may not be used for any purpose other than to identify prospective properties consumers may be interested in purchasing. Information is deemed reliable but not guaranteed.
Tony O'Brien DRE #02200838 | The Sher Group DRE #02022464
Equal Housing Opportunity
Tour with Localla
LOCALLA was built by Tony O'Brien, a REALTOR with The Sher Group, to give buyers a direct and transparent way to search and tour homes. No selling your data. No partner agents. Just Tony.
Select a date and time
Nearby Homes For Sale
Contact a Buyer's Agent
Connect with Tony O'Brien — REALTOR, The Sher Group & LOCALLA
Consent not required to use LOCALLA. See our Privacy Policy.
The Sher Group and Tony O'Brien are not mortgage brokers or lenders and do not provide financing. If you opt in, we may refer you to a third-party licensed mortgage professional. We do not guarantee loan approval, rates, or terms.
© 2026 The MLS™ - Combined L.A. Westside MLS (CLAW). All rights reserved. Based on information from The MLS™ - Combined L.A. Westside MLS (CLAW) as of 11/20/2026, 2:21:40 AM. All data, including all measurements and calculations of area, is obtained from various sources and has not been, and will not be, verified by broker or MLS. All information should be independently reviewed and verified for accuracy. Properties may or may not be listed by the office/agent presenting the information. IDX information is provided exclusively for personal, non-commercial use, and may not be used for any purpose other than to identify prospective properties consumers may be interested in purchasing. Information is deemed reliable but not guaranteed.
Tony O'Brien DRE #02200838 | The Sher Group DRE #02022464
Equal Housing Opportunity