LOCALLA


$3,299,000
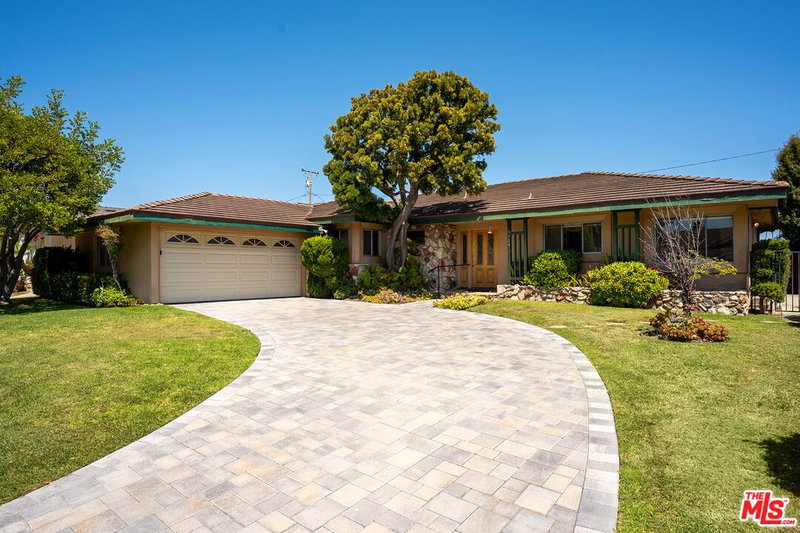
5328 W 62nd St Los Angeles CA 90056
Single Family
Built 1961
$882/sqft
No HOA
What's Special
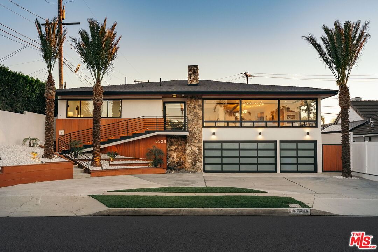
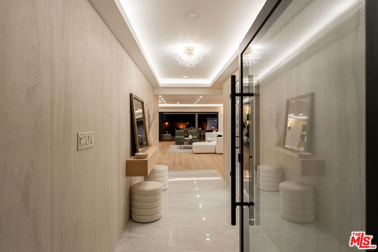
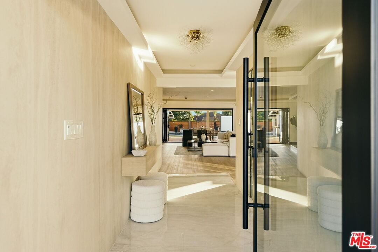
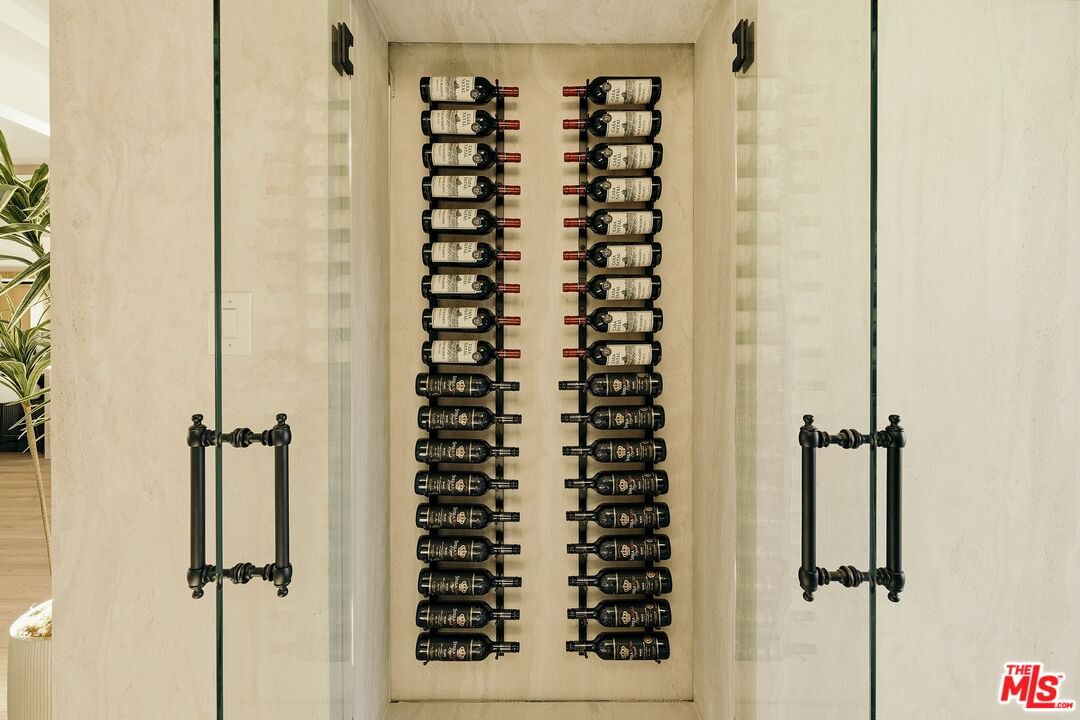
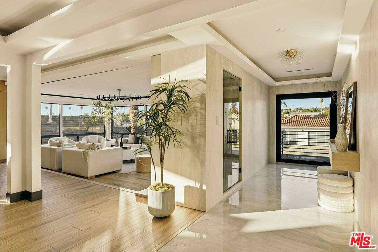
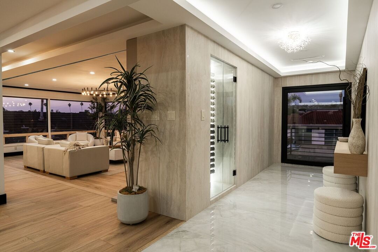
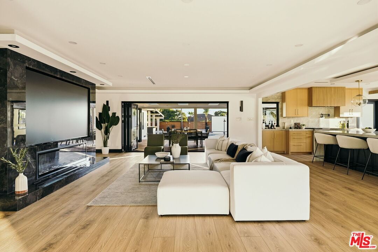
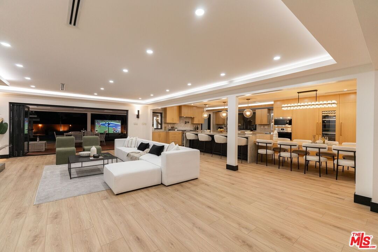
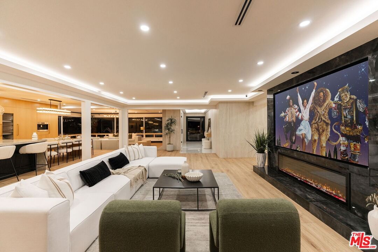
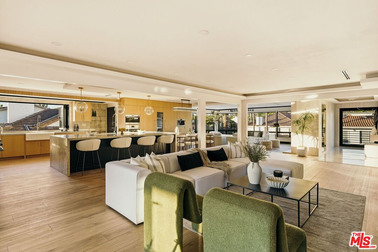
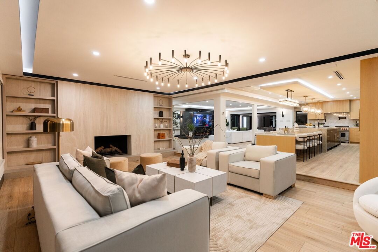
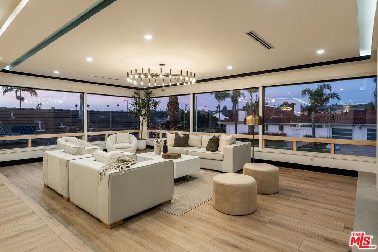
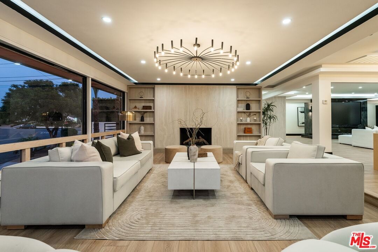
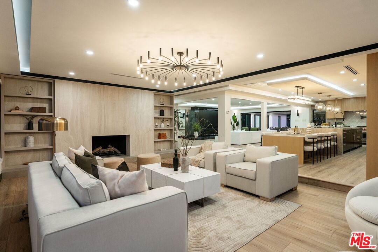
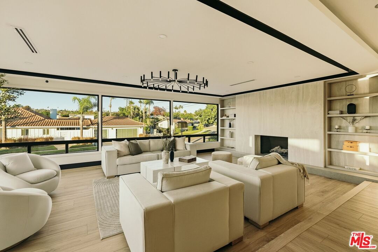
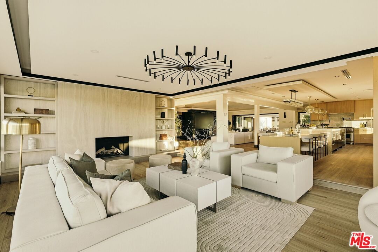
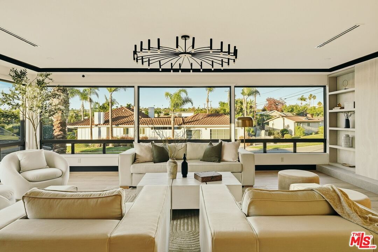
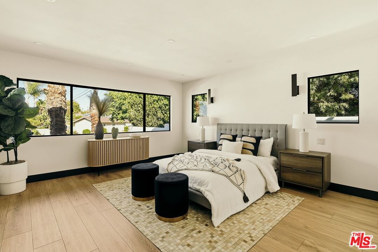
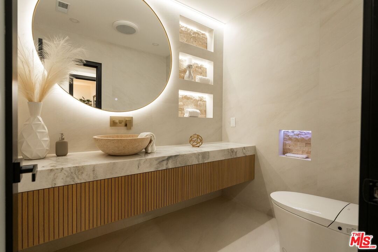
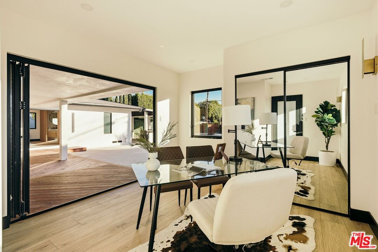
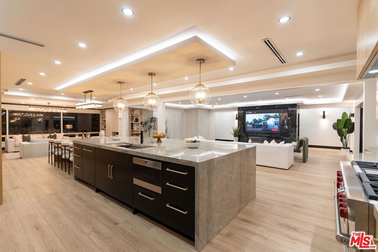
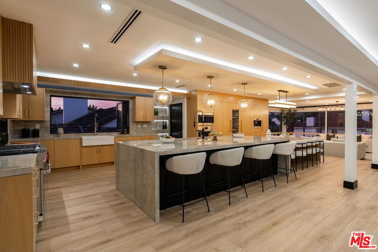
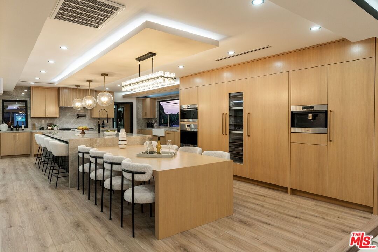
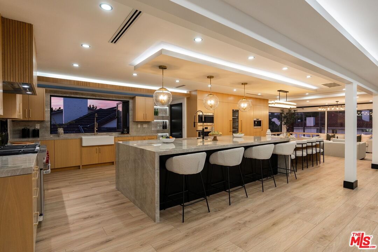
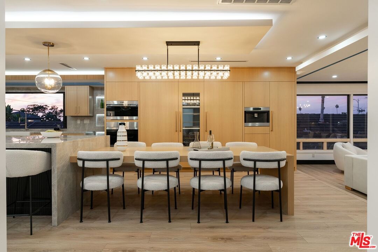
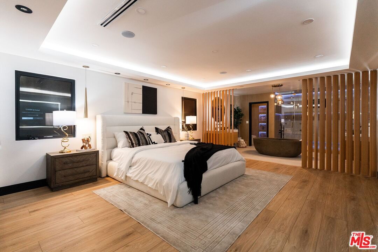
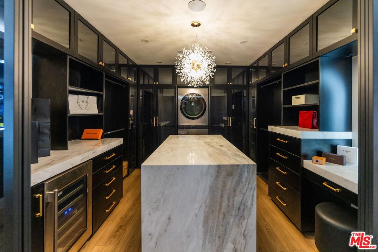
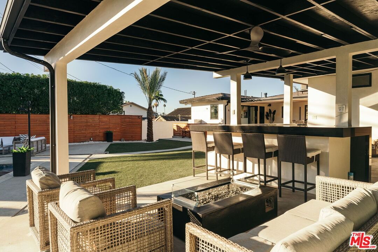
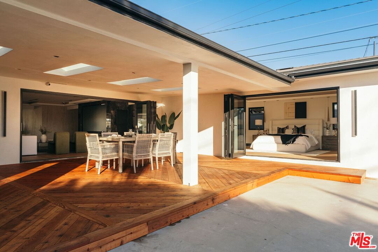
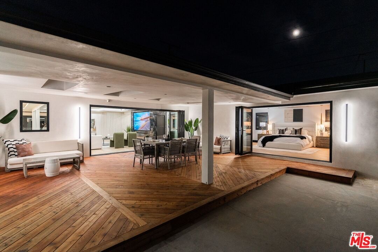
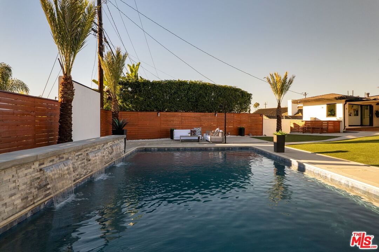
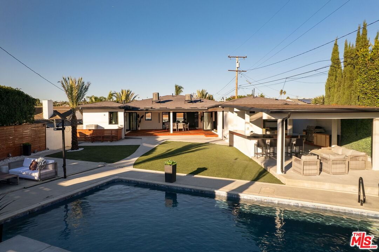
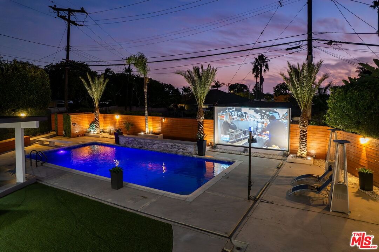
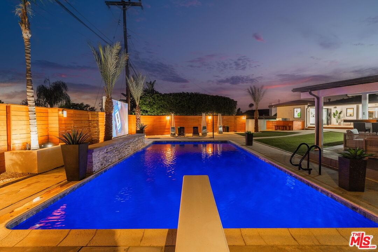
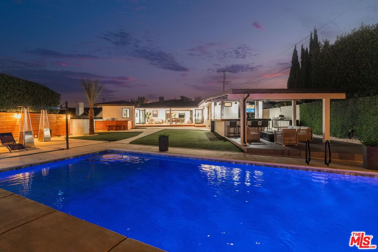
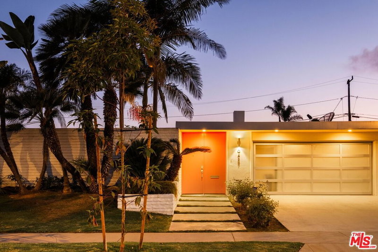
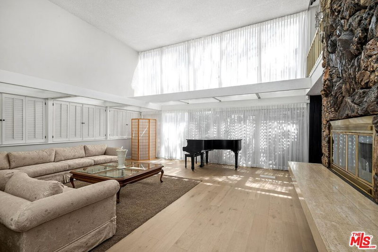
A sophisticated contemporary estate in prime Ladera Heights, blending custom design, luxury finishes, and seamless indoor outdoor living. A custom pivot door opens to a dramatic foyer with curated wine display and cove ceilings.Open-concept living centers around a designer kitchen with a Taj Mahal quartzite waterfall island, prep and cleanup sinks, custom cabinetry, and elite appliances including Thermador, a 48" Wolf range, double ovens, speed oven, and dual Bosch dishwashers. The living room features custom built-ins framing the fireplace and expansive window walls capturing city and treetop views. The primary suite offers a showpiece walk-in closet with island and chandelier, plus a spa-level bath with double steam shower and body sprays. Resort-style grounds include an over sized pool with waterfall, expansive deck, and a full outdoor kitchen with seating for 10+, black onyx counters, BBQ, refrigeration, TV, and projection system. Major upgrades include electrical, plumbing, roof, HVAC with dual Google Nest thermostats, builtin audio, two laundry areas, and dual EV chargers. Three-car garage. Window coverings included. Exceptional location near premier retail, dining, beaches, and LAX.
Days On Market: 81
Listing updated: September 29, 2026 at 04:50 PM
Listed by: Robert Pitts DRE #00917764, Robert Pitts Luxury Estates

Features & Facts
Interior
- Bedrooms: 4
- Bathrooms: 5
- Square Feet: 3742
- Year Built: 1961
- Flooring: Stone Tile, Engineered Hardwood, Mixed
- Fireplaces: 3
- Family Room: Yes
Recently Sold Nearby



Similar Homes for Sale

$2,650,000
6505 S Halm Ave, Los Angeles

$2,898,000
5815 W 77th Pl, Los Angeles

$3,300,000
4391 Mount Vernon Dr, Los Angeles

$3,089,000
6468 Wynkoop St, Los Angeles

$3,499,000
7832 Henefer Ave, Los Angeles

$3,200,000
4028 Kenway Ave, View Park
Tour with Localla
LOCALLA was built by Tony O'Brien, a REALTOR with The Sher Group, to give buyers a direct and transparent way to search and tour homes. No selling your data. No partner agents. Just Tony.
Select a date and time
Contact a Buyer's Agent
Connect with Tony O'Brien — REALTOR, The Sher Group & LOCALLA
Consent not required to use LOCALLA. See our Privacy Policy.
The Sher Group and Tony O'Brien are not mortgage brokers or lenders and do not provide financing. If you opt in, we may refer you to a third-party licensed mortgage professional. We do not guarantee loan approval, rates, or terms.

© 2026 The MLS™ - Combined L.A. Westside MLS (CLAW). All rights reserved. Based on information from The MLS™ - Combined L.A. Westside MLS (CLAW) as of 11/22/2026, 9:21:10 PM. All data, including all measurements and calculations of area, is obtained from various sources and has not been, and will not be, verified by broker or MLS. All information should be independently reviewed and verified for accuracy. Properties may or may not be listed by the office/agent presenting the information. IDX information is provided exclusively for personal, non-commercial use, and may not be used for any purpose other than to identify prospective properties consumers may be interested in purchasing. Information is deemed reliable but not guaranteed.
Tony O'Brien DRE #02200838 | The Sher Group DRE #02022464
Equal Housing Opportunity
Tour with Localla
LOCALLA was built by Tony O'Brien, a REALTOR with The Sher Group, to give buyers a direct and transparent way to search and tour homes. No selling your data. No partner agents. Just Tony.
Select a date and time
Nearby Homes For Sale
Contact a Buyer's Agent
Connect with Tony O'Brien — REALTOR, The Sher Group & LOCALLA
Consent not required to use LOCALLA. See our Privacy Policy.
The Sher Group and Tony O'Brien are not mortgage brokers or lenders and do not provide financing. If you opt in, we may refer you to a third-party licensed mortgage professional. We do not guarantee loan approval, rates, or terms.
© 2026 The MLS™ - Combined L.A. Westside MLS (CLAW). All rights reserved. Based on information from The MLS™ - Combined L.A. Westside MLS (CLAW) as of 11/22/2026, 9:21:10 PM. All data, including all measurements and calculations of area, is obtained from various sources and has not been, and will not be, verified by broker or MLS. All information should be independently reviewed and verified for accuracy. Properties may or may not be listed by the office/agent presenting the information. IDX information is provided exclusively for personal, non-commercial use, and may not be used for any purpose other than to identify prospective properties consumers may be interested in purchasing. Information is deemed reliable but not guaranteed.
Tony O'Brien DRE #02200838 | The Sher Group DRE #02022464
Equal Housing Opportunity