LOCALLA


$1,599,000
4715 Frieda Dr Los Angeles CA 90065
Residential
Built 1960
N/A
$774/sqft
No HOA
N/A
What's Special
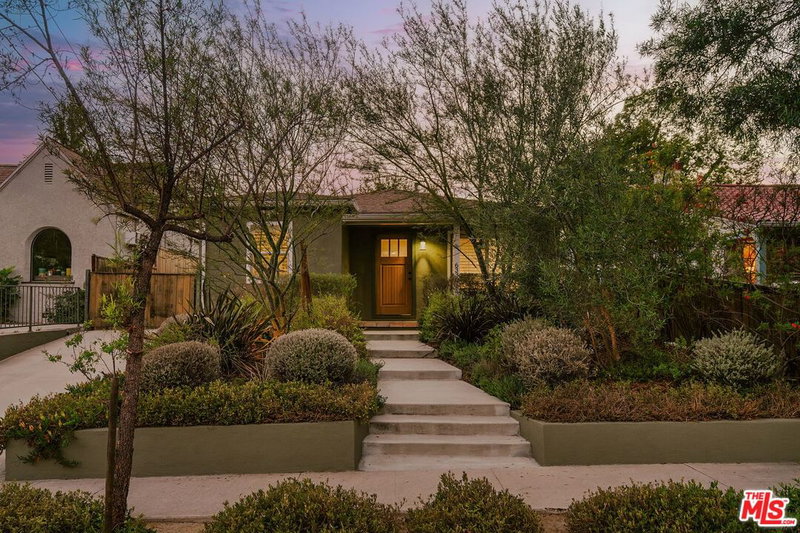
Tucked into one of Mount Washington's most tightly held enclaves, 4715 Frieda Drive is a rare, turnkey Mid-Century in a neighborhood that offers peace and tranquility so close to the excitement of Northeast LA. A thoughtful single-story layout opens to an oversized living room boasting a character fireplace and floor-to-ceiling cantilever doors to the covered patio. With built-in outdoor cabinetry and a mini fridge, this picture-perfect entertaining space flows to a grassy yard framed by fresh landscaping, an easy stage for golden-hour dinners or morning coffee with views over the hills in the distance. A dedicated office nook, formal dining room, and gas fireplace warm the living room. The oversized kitchen is the true heart of the home: custom cabinetry, stone countertops, and an open wood-fired grill for the adventurous chef; plus new Fisher & Paykel refrigeration, cooktop, oven, dishwasher, and an extra-large eat-in kitchen island designed for the way people actually cook and entertain. The primary suite is a retreat, with a walk-in closet, dual-vanity bath, deep soaking tub, and separate shower. Two well-scaled guest bedrooms easily access a full hall bath, and a stylish powder room serves guests alike. An interior laundry closet near the bedrooms with W/D hookups keeps daily life tidy, along with ample linen closet space. Enjoy new copper plumbing and waste lines, a complete rewire and panel upgrade, brand-new HVAC, a new roof layer, vinyl windows, and new interior and exterior doors. Custom vanities, Tilebar tilework in the baths and at both fireplaces, new glass shower enclosures, and curated Pottery Barn and West Elm lighting and fixtures elevate every room. Outside, wire railing systems front and back, fresh landscaping, and a new garage door and motor on the attached two-car garage complete the transformation. Minutes to Cleland Park, the trails of Elyria Canyon, the shops and restaurants of Highland Park, and quick DTLA access this is Northeast LA at its most exciting! Welcome home!
Days On Market: 16
Listing updated: September 30, 2026 at 06:11 PM
Listed by: Courtney Poulos DRE #01882678, Serhant California, Inc
Emily Sinclair DRE #02082772, Serhant California, Inc

Features & Facts
Interior
- Bedrooms: 3
- Bathrooms: 3
- Square Feet: 2065
- Year Built: 1960
- Flooring: Engineered Hardwood
- Fireplaces: 2
- Family Room: Yes
Recently Sold Nearby


Similar Homes for Sale

$1,350,000
4210 Palmero Dr, Los Angeles

$1,695,000
4752 Baltimore St, Los Angeles

$1,749,000
645 Milo Ter, Los Angeles

$1,299,000
4020 Division St, Los Angeles

$1,798,000
601 Avenue 46, Los Angeles

$1,450,000
5302 Irvington Pl, Los Angeles
Tour with Localla
LOCALLA was built by Tony O'Brien, a REALTOR with The Sher Group, to give buyers a direct and transparent way to search and tour homes. No selling your data. No partner agents. Just Tony.
Select a date and time
Contact a Buyer's Agent
Connect with Tony O'Brien — REALTOR, The Sher Group & LOCALLA
Consent not required to use LOCALLA. See our Privacy Policy.
The Sher Group and Tony O'Brien are not mortgage brokers or lenders and do not provide financing. If you opt in, we may refer you to a third-party licensed mortgage professional. We do not guarantee loan approval, rates, or terms.
Nearby Homes For Sale


© 2026 The MLS™ - Combined L.A. Westside MLS (CLAW). All rights reserved. Based on information from The MLS™ - Combined L.A. Westside MLS (CLAW) as of 10/9/2026, 5:13:25 AM. All data, including all measurements and calculations of area, is obtained from various sources and has not been, and will not be, verified by broker or MLS. All information should be independently reviewed and verified for accuracy. Properties may or may not be listed by the office/agent presenting the information. IDX information is provided exclusively for personal, non-commercial use, and may not be used for any purpose other than to identify prospective properties consumers may be interested in purchasing. Information is deemed reliable but not guaranteed.
Tony O'Brien DRE #02200838 | The Sher Group DRE #02022464
Equal Housing Opportunity
Tour with Localla
LOCALLA was built by Tony O'Brien, a REALTOR with The Sher Group, to give buyers a direct and transparent way to search and tour homes. No selling your data. No partner agents. Just Tony.
Select a date and time
Nearby Homes For Sale
Contact a Buyer's Agent
Connect with Tony O'Brien — REALTOR, The Sher Group & LOCALLA
Consent not required to use LOCALLA. See our Privacy Policy.
The Sher Group and Tony O'Brien are not mortgage brokers or lenders and do not provide financing. If you opt in, we may refer you to a third-party licensed mortgage professional. We do not guarantee loan approval, rates, or terms.
© 2026 The MLS™ - Combined L.A. Westside MLS (CLAW). All rights reserved. Based on information from The MLS™ - Combined L.A. Westside MLS (CLAW) as of 10/9/2026, 5:13:25 AM. All data, including all measurements and calculations of area, is obtained from various sources and has not been, and will not be, verified by broker or MLS. All information should be independently reviewed and verified for accuracy. Properties may or may not be listed by the office/agent presenting the information. IDX information is provided exclusively for personal, non-commercial use, and may not be used for any purpose other than to identify prospective properties consumers may be interested in purchasing. Information is deemed reliable but not guaranteed.
Tony O'Brien DRE #02200838 | The Sher Group DRE #02022464
Equal Housing Opportunity