LOCALLA


$1,188,888
4460 San Andreas Ave Los Angeles CA 90065
Residential
Built 1979
N/A
$849/sqft
No HOA
N/A
What's Special
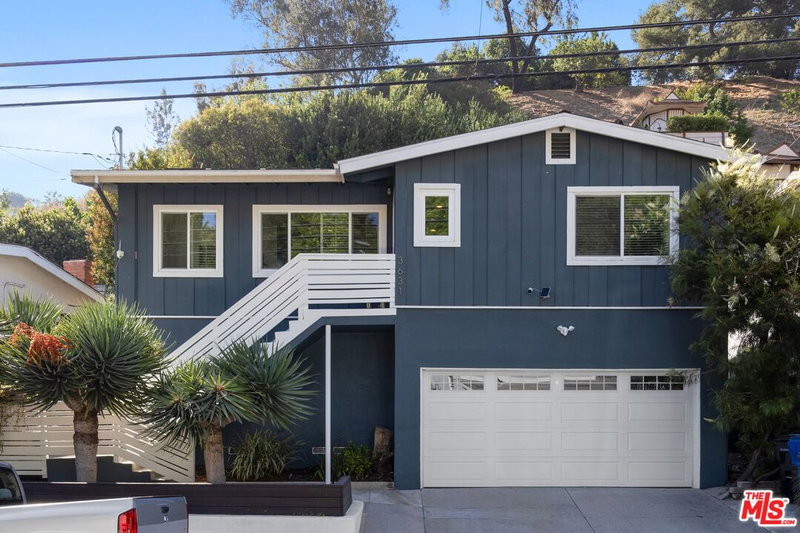
Situated against the hillside, this contemporary home offers an inviting open floor plan, vaulted ceilings, and a dramatic fireplace that creates a striking focal point in the living area. Tile floors flow throughout the main level, complemented by a spacious dining area and an entertainer's chef's kitchen featuring a generous island, granite counters & Kitchenaid stainless steel appliances perfect for everyday living and hosting guests. Upstairs, warm wood flooring leads to the hallway and the private bedroom spaces. The primary suite features vaulted ceilings, a custom bathroom with an oversized shower and soaking tub, slider doors opening to the backyard, and a generous walk-in closet. The spacious second bedroom also boasts vaulted ceilings and direct slider access to the backyard. A beautifully appointed second bathroom features custom tile work.An open office/den provides flexible space for work, relaxation, or additional living needs and overlooks the main living area. Originally designed as the third bedroom, this versatile space can easily adapt to your lifestyle. Step outside to discover a true private retreat, featuring multiple levels of decks, designer landscaping, and spectacular views across the valley. With its seamless indoor-outdoor flow, thoughtful design, and breathtaking setting, this contemporary hillside home is truly a paradise to experience. Per assessor 3 bedroom. Home is currently 2 bedroom plus den/office space. Please see pictures, 3D tour & floor-plan.
Days On Market: 12
Listing updated: October 1, 2026 at 12:05 AM
Listed by: Richard Burt DRE #01344361, Berkshire Hathaway HomeServices California Propert

Features & Facts
Interior
- Bedrooms: 3
- Bathrooms: 2
- Square Feet: 1400
- Year Built: 1979
- Flooring: Tile, Wood, Other
- Fireplaces: 1
- Family Room: Yes
Recently Sold Nearby


Similar Homes for Sale


Contact a Buyer's Agent
Connect with Tony O'Brien — REALTOR, The Sher Group & LOCALLA
Consent not required to use LOCALLA. See our Privacy Policy.
The Sher Group and Tony O'Brien are not mortgage brokers or lenders and do not provide financing. If you opt in, we may refer you to a third-party licensed mortgage professional. We do not guarantee loan approval, rates, or terms.
Nearby Homes For Sale


© 2026 The MLS™ - Combined L.A. Westside MLS (CLAW). All rights reserved. Based on information from The MLS™ - Combined L.A. Westside MLS (CLAW) as of 10/13/2026, 5:57:19 AM. All data, including all measurements and calculations of area, is obtained from various sources and has not been, and will not be, verified by broker or MLS. All information should be independently reviewed and verified for accuracy. Properties may or may not be listed by the office/agent presenting the information. IDX information is provided exclusively for personal, non-commercial use, and may not be used for any purpose other than to identify prospective properties consumers may be interested in purchasing. Information is deemed reliable but not guaranteed.
Tony O'Brien DRE #02200838 | The Sher Group DRE #02022464
Equal Housing Opportunity
Nearby Homes For Sale
Contact a Buyer's Agent
Connect with Tony O'Brien — REALTOR, The Sher Group & LOCALLA
Consent not required to use LOCALLA. See our Privacy Policy.
The Sher Group and Tony O'Brien are not mortgage brokers or lenders and do not provide financing. If you opt in, we may refer you to a third-party licensed mortgage professional. We do not guarantee loan approval, rates, or terms.
© 2026 The MLS™ - Combined L.A. Westside MLS (CLAW). All rights reserved. Based on information from The MLS™ - Combined L.A. Westside MLS (CLAW) as of 10/13/2026, 5:57:19 AM. All data, including all measurements and calculations of area, is obtained from various sources and has not been, and will not be, verified by broker or MLS. All information should be independently reviewed and verified for accuracy. Properties may or may not be listed by the office/agent presenting the information. IDX information is provided exclusively for personal, non-commercial use, and may not be used for any purpose other than to identify prospective properties consumers may be interested in purchasing. Information is deemed reliable but not guaranteed.
Tony O'Brien DRE #02200838 | The Sher Group DRE #02022464
Equal Housing Opportunity