LOCALLA


$985,000
550 E Hillsdale St Inglewood CA 90302
Single Family
Built 2017
$739/sqft
No HOA
What's Special
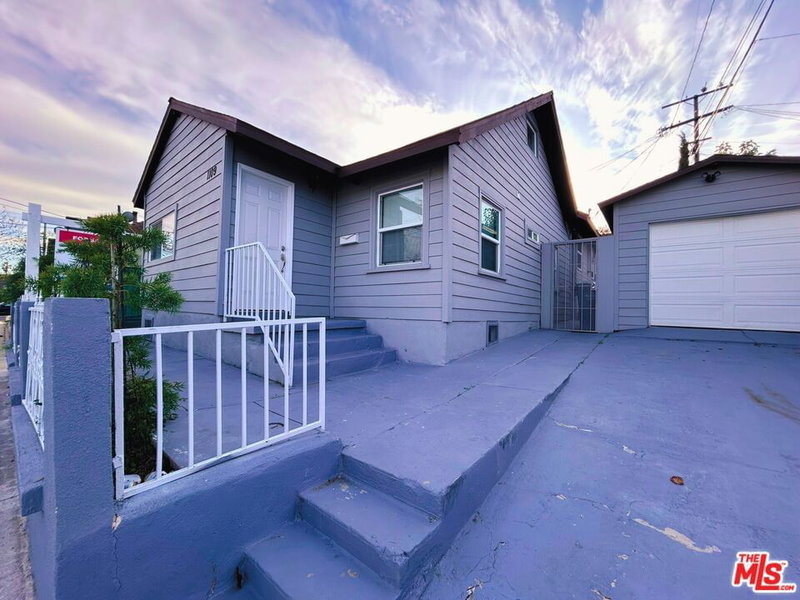
You really have to see this home in person to fully appreciate just how spacious it is! Welcome to this beautifully enhanced 3-bedroom, 2-bathroom home, built in 2017, where comfort, thoughtful upgrades, and inviting outdoor spaces come together to create the perfect retreat. From the moment you arrive, you'll appreciate the gated entrance, custom redwood porch decking, decorative iron screen door, and beautifully maintained surroundings. A unique advantage is that the entire curb directly in front of the home is painted red due to a fire hydrant, creating a designated no-parking zone that keeps the property's street frontage free from legally parked vehicles. Inside, natural light pours through three custom skylights, complementing the recessed lighting, stylish wood shutters, and ceiling fans throughout. The placement of the skylights was meticulously planned, with one facing east, another west, and the third south, thoughtfully positioned to take advantage of natural airflow and prevailing breezes. Additional improvements include a custom pantry cabinet, tankless water heater, Culligan water softening and purification system, and additional storage in the garage. What makes this home truly special is how thoughtfully every part of the property can be enjoyed. From the welcoming front porch to the comfortable interior and beautifully designed outdoor spaces, nearly every corner offers its own inviting setting to unwind, entertain, or simply enjoy everyday living. The true highlight of this property is the beautiful, private backyard, designed for outdoor living and entertaining. Surrounded by lush ficus trees that create a peaceful sense of seclusion, this outdoor oasis features a spa with custom decking, spacious concrete patio, and multiple shaded sitting areas. A custom covered patio with ceiling fans and lighting provides the ideal setting for outdoor dining, weekend gatherings, or quiet evenings at home. Additional enhancements include a motorized front gate, updated fencing, custom side-yard pavers, security cameras, rain gutters, new sewer line, and a 240-volt outlet to easily charge your electric vehicle. With its extensive improvements, welcoming interior, and exceptional outdoor spaces, this home offers a wonderful blend of modern comfort, privacy, and California indoor-outdoor living. Every area has something special to offer, making this a property you'll truly enjoy calling home. Come experience it for yourself!
Days On Market: 9
Listing updated: November 17, 2026 at 11:01 PM
Listed by: Aaron Grate DRE #01496293, Grate Real Estate

Features & Facts
Interior
- Bedrooms: 3
- Bathrooms: 2
- Square Feet: 1333
- Year Built: 2017
- Flooring: Engineered Hardwood
- Family Room: Yes
Recently Sold Nearby


Similar Homes for Sale


Tour with Localla
LOCALLA was built by Tony O'Brien, a REALTOR with The Sher Group, to give buyers a direct and transparent way to search and tour homes. No selling your data. No partner agents. Just Tony.
Select a date and time
Contact a Buyer's Agent
Connect with Tony O'Brien — REALTOR, The Sher Group & LOCALLA
Consent not required to use LOCALLA. See our Privacy Policy.
The Sher Group and Tony O'Brien are not mortgage brokers or lenders and do not provide financing. If you opt in, we may refer you to a third-party licensed mortgage professional. We do not guarantee loan approval, rates, or terms.


© 2026 The MLS™ - Combined L.A. Westside MLS (CLAW). All rights reserved. Based on information from The MLS™ - Combined L.A. Westside MLS (CLAW) as of 11/20/2026, 1:46:46 AM. All data, including all measurements and calculations of area, is obtained from various sources and has not been, and will not be, verified by broker or MLS. All information should be independently reviewed and verified for accuracy. Properties may or may not be listed by the office/agent presenting the information. IDX information is provided exclusively for personal, non-commercial use, and may not be used for any purpose other than to identify prospective properties consumers may be interested in purchasing. Information is deemed reliable but not guaranteed.
Tony O'Brien DRE #02200838 | The Sher Group DRE #02022464
Equal Housing Opportunity
Tour with Localla
LOCALLA was built by Tony O'Brien, a REALTOR with The Sher Group, to give buyers a direct and transparent way to search and tour homes. No selling your data. No partner agents. Just Tony.
Select a date and time
Nearby Homes For Sale
Contact a Buyer's Agent
Connect with Tony O'Brien — REALTOR, The Sher Group & LOCALLA
Consent not required to use LOCALLA. See our Privacy Policy.
The Sher Group and Tony O'Brien are not mortgage brokers or lenders and do not provide financing. If you opt in, we may refer you to a third-party licensed mortgage professional. We do not guarantee loan approval, rates, or terms.
© 2026 The MLS™ - Combined L.A. Westside MLS (CLAW). All rights reserved. Based on information from The MLS™ - Combined L.A. Westside MLS (CLAW) as of 11/20/2026, 1:46:46 AM. All data, including all measurements and calculations of area, is obtained from various sources and has not been, and will not be, verified by broker or MLS. All information should be independently reviewed and verified for accuracy. Properties may or may not be listed by the office/agent presenting the information. IDX information is provided exclusively for personal, non-commercial use, and may not be used for any purpose other than to identify prospective properties consumers may be interested in purchasing. Information is deemed reliable but not guaranteed.
Tony O'Brien DRE #02200838 | The Sher Group DRE #02022464
Equal Housing Opportunity