LOCALLA


$950,000
332 Plymouth St Inglewood CA 90302
Residential
Built 1951
N/A
$576/sqft
No HOA
N/A
What's Special
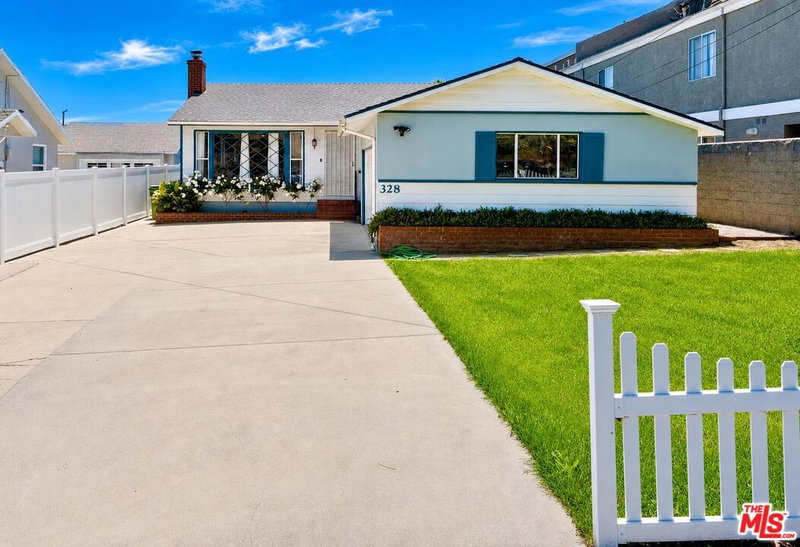
Welcome home to an oasis of warmth and charm in Northern Inglewood. Offering 3 bedrooms, 2 full baths, and a spacious 1,650 sqft layout, this property sits on an expansive 6,750 sq ft R-3 zoned lot. Thoughtfully updated throughout, the home features dual-pane windows and seamless modern flooring flowing through the living areas and into all three bedrooms. The updated kitchen boasts stylish tile flooring extending from the entryway, fresh cabinetry, durable countertops, updated lighting, and matching stainless-steel appliances. The Primary Suite serves as a true sanctuary, highlighting a custom-designed closet and a fully renovated, spa-like en-suite bath complete with a private water closet, separate shower, deep soaking tub, and a private elevated deck overlooking the yard. Step outside to a private backyard retreat featuring a lovely patio perfect for outdoor entertaining and a sweet orange tree. A sizable detached 2-car garage with updated electrical wiring and a new door is complemented by an extended driveway with ample room for guest parking and an EV charging station. Additional major upgrades include a new electrical panel and an updated HVAC system. Offering incredible convenience with rapid freeway access and front-row proximity to LAX airport, vibrant local dining hotspots, and world-class sports and entertainment including SoFi Stadium, Intuit Dome, the Kia Forum, and Hollywood Park Casino just minutes away.
Days On Market: 8
Listing updated: September 14, 2026 at 10:48 PM
Listed by: Tiffany Young DRE #02013329, Compass

Features & Facts
Interior
- Bedrooms: 3
- Bathrooms: 2
- Square Feet: 1650
- Year Built: 1951
- Flooring: Tile
- Fireplaces: 1
- Family Room: Yes
Recently Sold Nearby

Tour with Localla
LOCALLA was built by Tony O'Brien, a REALTOR with The Sher Group, to give buyers a direct and transparent way to search and tour homes. No selling your data. No partner agents. Just Tony.
Select a date and time
Contact a Buyer's Agent
Connect with Tony O'Brien — REALTOR, The Sher Group & LOCALLA
Consent not required to use LOCALLA. See our Privacy Policy.
The Sher Group and Tony O'Brien are not mortgage brokers or lenders and do not provide financing. If you opt in, we may refer you to a third-party licensed mortgage professional. We do not guarantee loan approval, rates, or terms.
Nearby Homes For Sale

© 2026 The MLS™ - Combined L.A. Westside MLS (CLAW). All rights reserved. Based on information from The MLS™ - Combined L.A. Westside MLS (CLAW) as of 9/22/2026, 6:46:13 PM. All data, including all measurements and calculations of area, is obtained from various sources and has not been, and will not be, verified by broker or MLS. All information should be independently reviewed and verified for accuracy. Properties may or may not be listed by the office/agent presenting the information. IDX information is provided exclusively for personal, non-commercial use, and may not be used for any purpose other than to identify prospective properties consumers may be interested in purchasing. Information is deemed reliable but not guaranteed.
Tony O'Brien DRE #02200838 | The Sher Group DRE #02022464
Equal Housing Opportunity
Tour with Localla
LOCALLA was built by Tony O'Brien, a REALTOR with The Sher Group, to give buyers a direct and transparent way to search and tour homes. No selling your data. No partner agents. Just Tony.
Select a date and time
Nearby Homes For Sale
Contact a Buyer's Agent
Connect with Tony O'Brien — REALTOR, The Sher Group & LOCALLA
Consent not required to use LOCALLA. See our Privacy Policy.
The Sher Group and Tony O'Brien are not mortgage brokers or lenders and do not provide financing. If you opt in, we may refer you to a third-party licensed mortgage professional. We do not guarantee loan approval, rates, or terms.
© 2026 The MLS™ - Combined L.A. Westside MLS (CLAW). All rights reserved. Based on information from The MLS™ - Combined L.A. Westside MLS (CLAW) as of 9/22/2026, 6:46:13 PM. All data, including all measurements and calculations of area, is obtained from various sources and has not been, and will not be, verified by broker or MLS. All information should be independently reviewed and verified for accuracy. Properties may or may not be listed by the office/agent presenting the information. IDX information is provided exclusively for personal, non-commercial use, and may not be used for any purpose other than to identify prospective properties consumers may be interested in purchasing. Information is deemed reliable but not guaranteed.
Tony O'Brien DRE #02200838 | The Sher Group DRE #02022464
Equal Housing Opportunity