LOCALLA


$3,689,000
552 S Bronson Ave Los Angeles CA 90020
Single Family
Built 1924
$1,039/sqft
No HOA
What's Special
Privately gated along the charming Little Bronson "mews" in prime Windsor Square, this custom English Manor blends timeless neighborhood architecture with the comfort and quality of 2010 construction. Four en-suite bedrooms, 5.5 baths, and a thoughtfully designed floor plan deliver exceptional flexibility, privacy, and modern amenities. Two luxurious primary suites, one on each level, accommodate multigenerational living, extended guests, or single-level living as needs evolve. Upstairs, the expansive primary retreat features a private foyer, French doors opening to a balcony, dual walk-in closets, dual vanities, a soaking tub, and steam shower. Two additional en-suite bedrooms and an office complete the upper level.High ceilings, abundant natural light, cherry wood floors, wainscoting, and custom built-ins lend warmth and sophistication. The cook's kitchen, with island and generous counter space, opens to the family room, wet bar, and outdoors for effortless entertaining. The resort-inspired backyard features a pool and spa, alfresco kitchen, and wood-burning fireplace. A subterranean home theater, porte cochre, gated motor court, and generous storage add further appeal. Classic English elegance, contemporary comfort, and exceptional versatility all moments from the shops, cafes, and restaurants of Larchmont Village. Tax assessor & ZIMAS measure 1st and 2nd floor at 3,550 sq ft. REST measures 1st & 2nd floor at 3,771 and 3 levels at 4,500 sq ft.
Days On Market: 14
Listing updated: November 16, 2026 at 05:21 PM
Listed by: Anne Loveland DRE #01467820, Coldwell Banker Realty
Janet Loveland DRE #00855785, Coldwell Banker Realty

Features & Facts
Interior
- Bedrooms: 4
- Bathrooms: 6 full, 1 half
- Square Feet: 3550
- Year Built: 1924
- Flooring: Hardwood, Tile
- Fireplaces: 3
- Family Room: Yes



Similar Homes for Sale

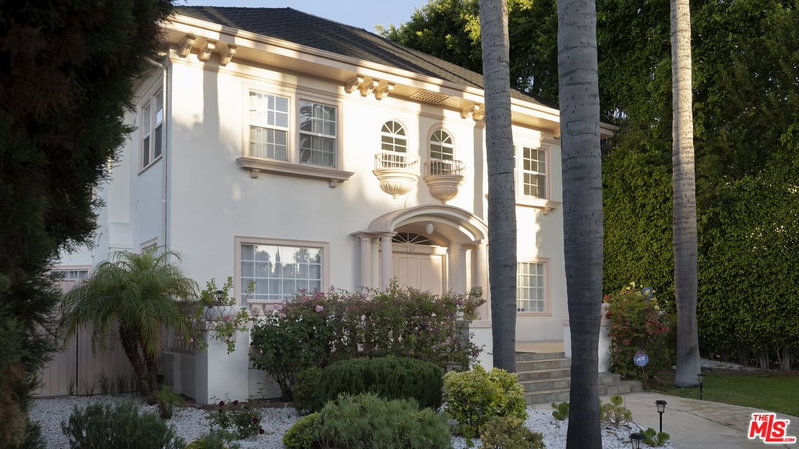
$3,888,888
900 W Olympic Blvd #42E, Los Angeles

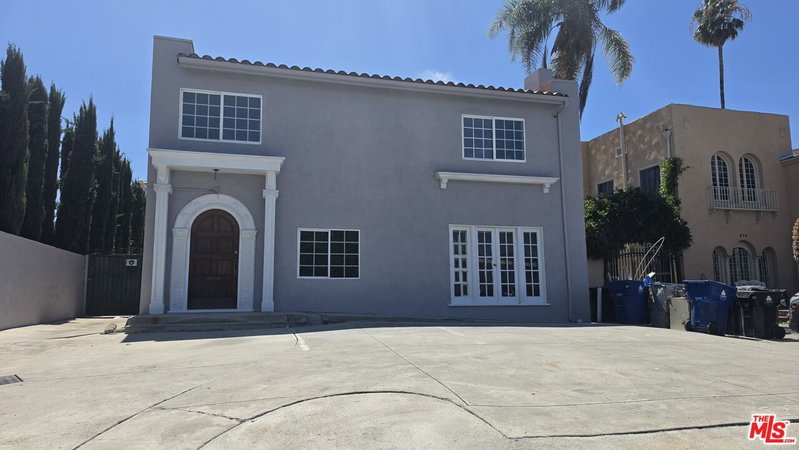
$3,895,000
1723 S Corning St, Los Angeles

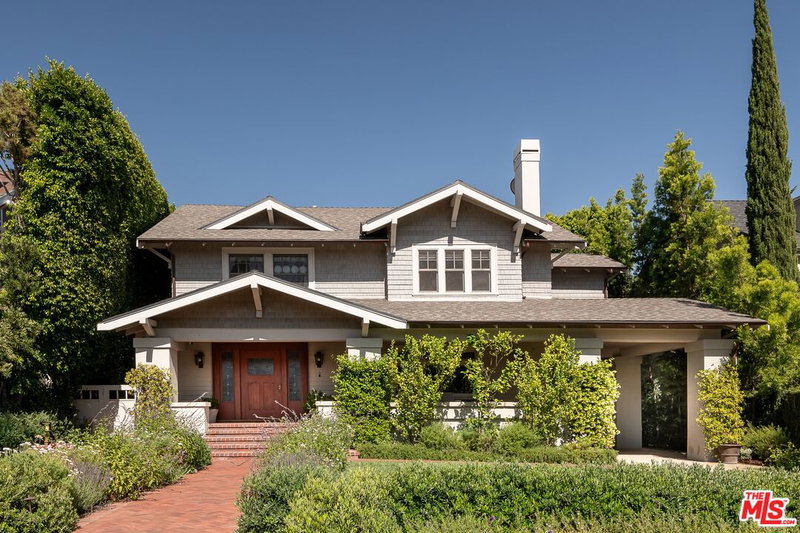
$3,495,000
1758 S Holt Ave, Los Angeles

$3,895,000
6111 Hargis St, Los Angeles

$3,995,000
2201 Hillsboro Ave, Los Angeles

$3,200,000
4028 Kenway Ave, View Park
Tour with Localla
LOCALLA was built by Tony O'Brien, a REALTOR with The Sher Group, to give buyers a direct and transparent way to search and tour homes. No selling your data. No partner agents. Just Tony.
Select a date and time
Contact a Buyer's Agent
Connect with Tony O'Brien — REALTOR, The Sher Group & LOCALLA
Consent not required to use LOCALLA. See our Privacy Policy.
The Sher Group and Tony O'Brien are not mortgage brokers or lenders and do not provide financing. If you opt in, we may refer you to a third-party licensed mortgage professional. We do not guarantee loan approval, rates, or terms.


© 2026 The MLS™ - Combined L.A. Westside MLS (CLAW). All rights reserved. Based on information from The MLS™ - Combined L.A. Westside MLS (CLAW) as of 11/20/2026, 5:24:20 AM. All data, including all measurements and calculations of area, is obtained from various sources and has not been, and will not be, verified by broker or MLS. All information should be independently reviewed and verified for accuracy. Properties may or may not be listed by the office/agent presenting the information. IDX information is provided exclusively for personal, non-commercial use, and may not be used for any purpose other than to identify prospective properties consumers may be interested in purchasing. Information is deemed reliable but not guaranteed.
Tony O'Brien DRE #02200838 | The Sher Group DRE #02022464
Equal Housing Opportunity
Tour with Localla
LOCALLA was built by Tony O'Brien, a REALTOR with The Sher Group, to give buyers a direct and transparent way to search and tour homes. No selling your data. No partner agents. Just Tony.
Select a date and time
Nearby Homes For Sale
Contact a Buyer's Agent
Connect with Tony O'Brien — REALTOR, The Sher Group & LOCALLA
Consent not required to use LOCALLA. See our Privacy Policy.
The Sher Group and Tony O'Brien are not mortgage brokers or lenders and do not provide financing. If you opt in, we may refer you to a third-party licensed mortgage professional. We do not guarantee loan approval, rates, or terms.
© 2026 The MLS™ - Combined L.A. Westside MLS (CLAW). All rights reserved. Based on information from The MLS™ - Combined L.A. Westside MLS (CLAW) as of 11/20/2026, 5:24:20 AM. All data, including all measurements and calculations of area, is obtained from various sources and has not been, and will not be, verified by broker or MLS. All information should be independently reviewed and verified for accuracy. Properties may or may not be listed by the office/agent presenting the information. IDX information is provided exclusively for personal, non-commercial use, and may not be used for any purpose other than to identify prospective properties consumers may be interested in purchasing. Information is deemed reliable but not guaranteed.
Tony O'Brien DRE #02200838 | The Sher Group DRE #02022464
Equal Housing Opportunity