LOCALLA


$3,295,000
604 Arden Blvd Los Angeles CA 90005
Residential
Built 1937
N/A
$966/sqft
No HOA
N/A
What's Special
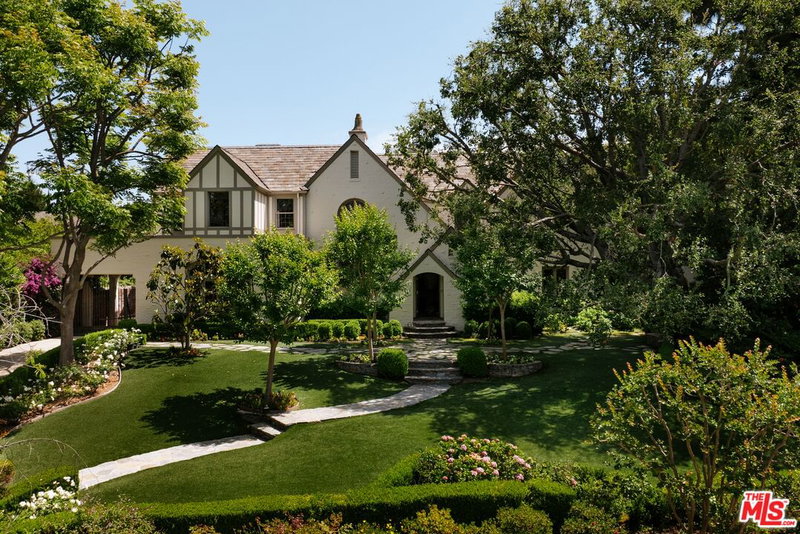
Originally built in 1937, this renovated 4 bed, 4.5 bath East Coast Traditional residence in Windsor Square pairs beautifully preserved character with an exceptionally livable floor plan, offering approximately 3,410 square feet on a fully fenced, private corner lot within the coveted Third Street Elementary School boundary and just moments from Larchmont Village. Designed by architect W. George Lutzi, the two-story home is rich in original detail, with ornate ironwork and hardware, hardwood and brick floors, gracious millwork, extensive built-ins, and oversized windows framing the surrounding greenery. Mature hedging and established landscaping envelop the property, creating a remarkable sense of privacy, while generous interiors open naturally to a pergola-covered brick patio and lush backyard designed for entertaining, with room for a pool. A classic center-hall entry and grand staircase introduce the main level. The formal living room is anchored by a brick fireplace flanked by custom built-ins, while an adjoining sitting room with brick flooring and built-in bookcases opens directly to the rear patio. The chef's kitchen features Carrara marble countertops, a six-burner Viking range, Sub-Zero refrigerator, farmhouse sink, abundant cabinetry, and shuttered windows, flowing into a bright den with additional built-in storage. The adjacent formal dining room features beautiful millwork and bay windows overlooking the garden, while a floral-wallpapered powder room adds a playful finishing touch. Also on the main level, a flexible guest suite, office, or playroom includes a Murphy bed, built-in shelving, a large closet, full bathroom, and direct patio access. A separate laundry room provides additional storage and its own exterior entrance. Upstairs, the expansive primary suite occupies its own side of the home and includes a separate sitting room or office, along with a large walk-in closet featuring custom wardrobes and a window seat. The primary bathroom is finished with dual vanities, Zellige tile, and a freestanding clawfoot tub set within an oversized shower. Two additional bedrooms with generous closets and charming built-ins share a Jack-and-Jill bathroom, while a separate hall bathroom makes a statement with emerald-green Zellige tile. Outside, mature hedging and established gardens create a private setting on the corner lot. A wide brick patio beneath a classic white pergola offers ample space for lounging and al fresco dining, complemented by a built-in outdoor kitchen with Lynx grill, refrigerator, and prep space. A grassy yard, mature trees, climbing greenery, and layered plantings complete the garden, while the detached garage offers convenient access from the side street and potential for future ADU conversion. Additional amenities include a California basement, abundant built-in storage, and a security system. Located within the Windsor Square HPOZ and just blocks from Larchmont Village, the home is moments from neighborhood favorites, cafes, shops, restaurants, and the Sunday farmers' market. With preserved 1930s character, beautifully established gardens, flexible living spaces, and exceptional privacy, this timeless Windsor Square home is equally suited to everyday living and entertaining.
Days On Market: 5
Listing updated: October 8, 2026 at 05:21 PM
Listed by: Lori Harris DRE #02132297, Keller Williams Realty Los Feliz
Brock Harris DRE #01328996, Keller Williams Realty Los Feliz

Features & Facts
Interior
- Bedrooms: 4
- Bathrooms: 5 full, 1 half
- Square Feet: 3410
- Year Built: 1937
- Flooring: Wood, Tile, Brick
- Fireplaces: 1
- Family Room: Yes

Similar Homes for Sale

$2,795,000
854 Rimpau Blvd, Los Angeles

$3,325,000
462 McCadden Pl, Los Angeles

$2,879,000
1170 Lucerne Blvd, Los Angeles

$3,099,000
458 Sycamore Ave, Los Angeles

$2,945,000
808 Cloverdale Ave, Los Angeles

$2,688,000
816 Dunsmuir Ave, Los Angeles
Tour with Localla
LOCALLA was built by Tony O'Brien, a REALTOR with The Sher Group, to give buyers a direct and transparent way to search and tour homes. No selling your data. No partner agents. Just Tony.
Select a date and time
Contact a Buyer's Agent
Connect with Tony O'Brien — REALTOR, The Sher Group & LOCALLA
Consent not required to use LOCALLA. See our Privacy Policy.
The Sher Group and Tony O'Brien are not mortgage brokers or lenders and do not provide financing. If you opt in, we may refer you to a third-party licensed mortgage professional. We do not guarantee loan approval, rates, or terms.


© 2026 The MLS™ - Combined L.A. Westside MLS (CLAW). All rights reserved. Based on information from The MLS™ - Combined L.A. Westside MLS (CLAW) as of 10/12/2026, 12:57:57 PM. All data, including all measurements and calculations of area, is obtained from various sources and has not been, and will not be, verified by broker or MLS. All information should be independently reviewed and verified for accuracy. Properties may or may not be listed by the office/agent presenting the information. IDX information is provided exclusively for personal, non-commercial use, and may not be used for any purpose other than to identify prospective properties consumers may be interested in purchasing. Information is deemed reliable but not guaranteed.
Tony O'Brien DRE #02200838 | The Sher Group DRE #02022464
Equal Housing Opportunity
Tour with Localla
LOCALLA was built by Tony O'Brien, a REALTOR with The Sher Group, to give buyers a direct and transparent way to search and tour homes. No selling your data. No partner agents. Just Tony.
Select a date and time
Nearby Homes For Sale
Contact a Buyer's Agent
Connect with Tony O'Brien — REALTOR, The Sher Group & LOCALLA
Consent not required to use LOCALLA. See our Privacy Policy.
The Sher Group and Tony O'Brien are not mortgage brokers or lenders and do not provide financing. If you opt in, we may refer you to a third-party licensed mortgage professional. We do not guarantee loan approval, rates, or terms.
© 2026 The MLS™ - Combined L.A. Westside MLS (CLAW). All rights reserved. Based on information from The MLS™ - Combined L.A. Westside MLS (CLAW) as of 10/12/2026, 12:57:57 PM. All data, including all measurements and calculations of area, is obtained from various sources and has not been, and will not be, verified by broker or MLS. All information should be independently reviewed and verified for accuracy. Properties may or may not be listed by the office/agent presenting the information. IDX information is provided exclusively for personal, non-commercial use, and may not be used for any purpose other than to identify prospective properties consumers may be interested in purchasing. Information is deemed reliable but not guaranteed.
Tony O'Brien DRE #02200838 | The Sher Group DRE #02022464
Equal Housing Opportunity