LOCALLA


$2,799,000
609 Broadway St Venice CA 90291
Residential
Built 2022
N/A
$870/sqft
No HOA
N/A
What's Special
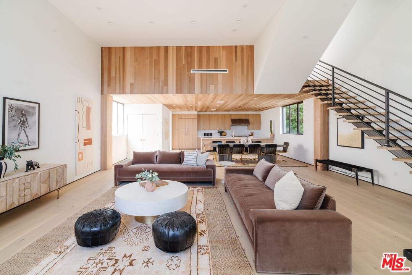
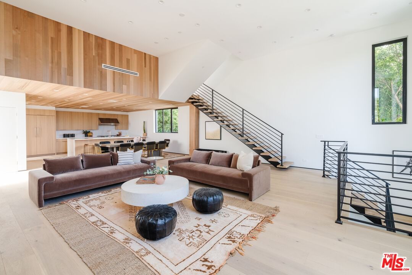
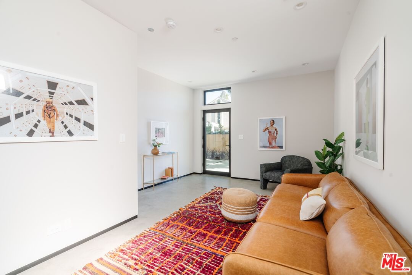
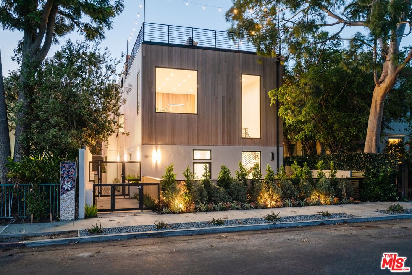
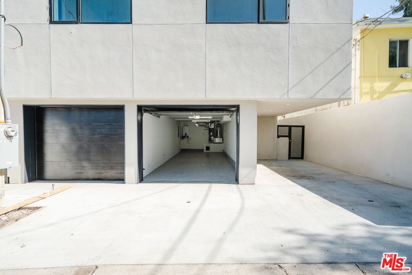
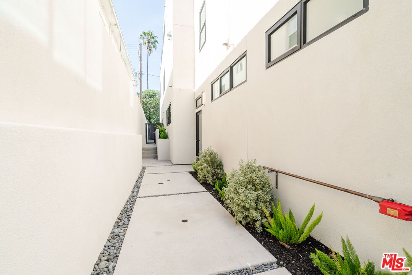
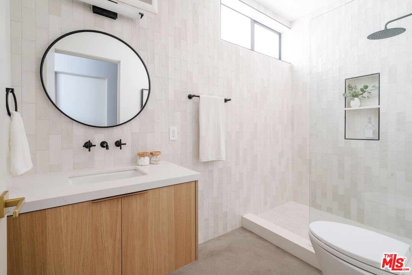
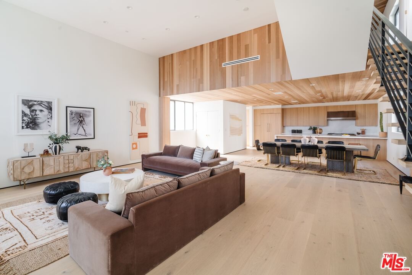
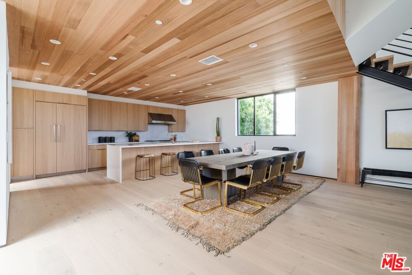
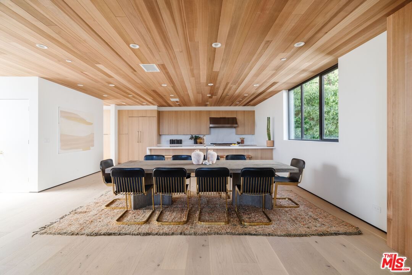
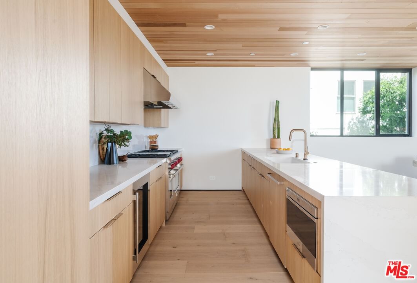
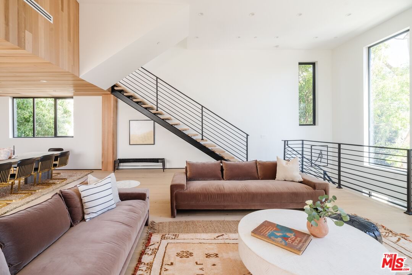
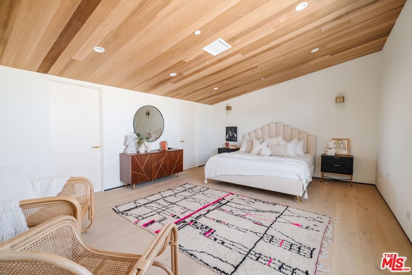
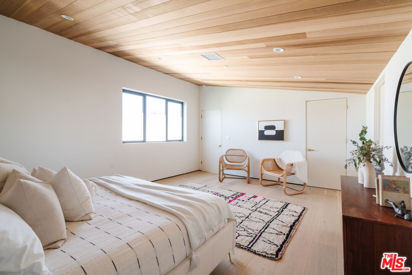
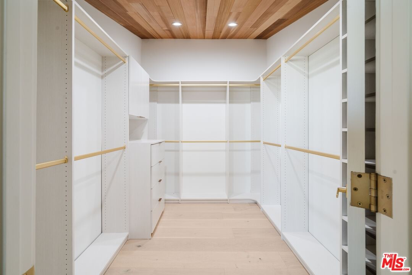
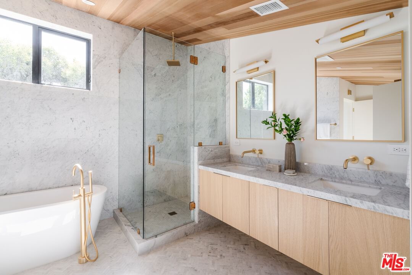
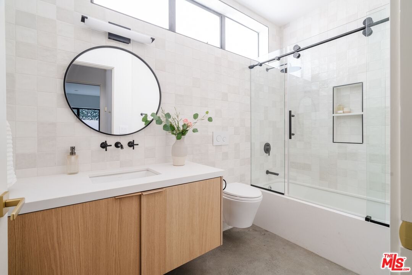
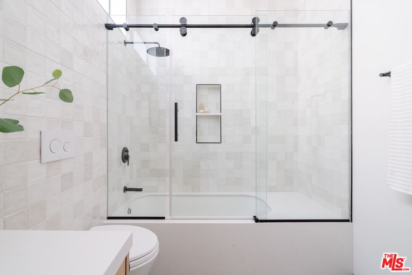
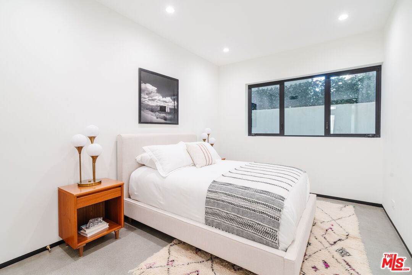
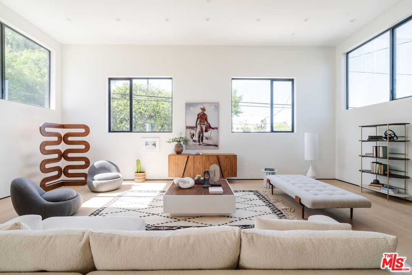
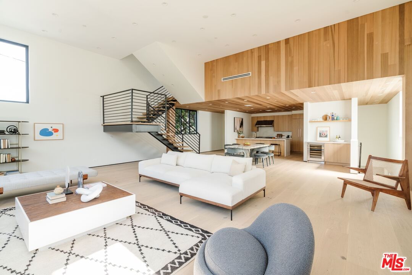
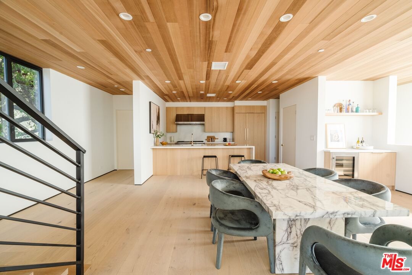
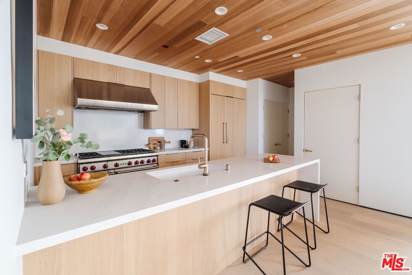
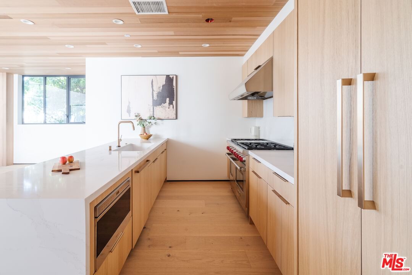
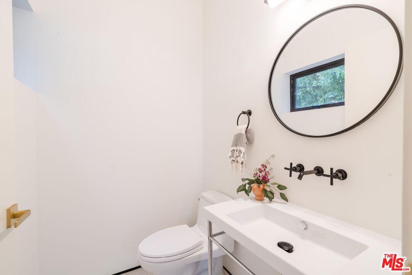
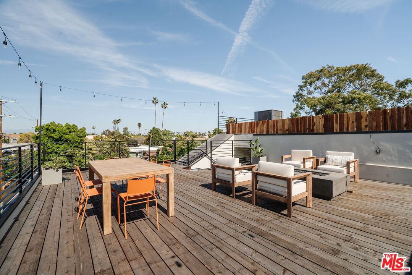
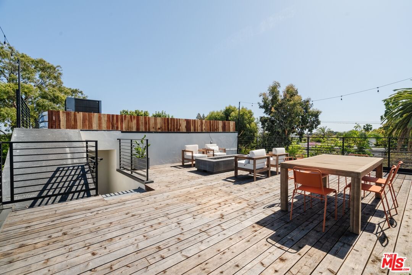
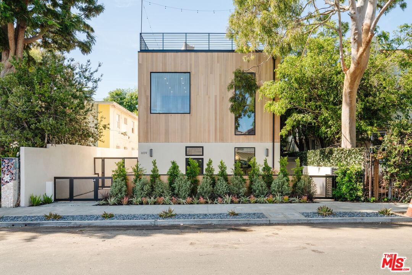
Tucked along one of Venice's most dynamic streets, this newly constructed architectural townhome captures the essence of refined coastal living where ocean air, inspired design, and everyday walkability shape the rhythm of daily life. Just minutes from the beach, Abbot Kinney, Erewhon Market, and Whole Foods Market, mornings begin with coffee runs and beach walks, while evenings unfold among Venice's best dining, shopping, and sunsets. Designed by award-winning architect Robert Thibodeau, the home spans three light-filled levels with Scandinavian-influenced interiors that feel both calm and elevated. White oak floors, warm cedar siding, matte black accents, and bronze fixtures create a soft, modern palette throughout. A dramatic living space with soaring 15-foot ceilings flows seamlessly into the dining area and chef's kitchen, where blonde wood cabinetry, Caesarstone countertops, and top-tier appliances invite effortless entertaining. The primary suite occupies its own private level, offering dual closets and a spa-like Carrara marble bath with soaking tub and rainfall shower - an ideal retreat at day's end. Three additional bedrooms and baths provide flexibility for guests or work-from-home living. Above it all, the rooftop deck with built-in firepit sets the scene for golden-hour gatherings and peaceful nights under the stars. With attached two-car garage parking and close proximity to Google and Oakwood Recreation Center, this is Venice living at its most effortless and inspired.
Days On Market: 38
Listing updated: March 15, 2026 at 08:42 PM
Listed by: Jonny Ahdoot DRE #02007544, Realty One Group United

Features & Facts
Interior
- Bedrooms: 4
- Bathrooms: 4
- Square Feet: 3218
- Year Built: 2022
- Flooring: Hardwood, Tile
- Family Room: Yes
Recently Sold Nearby

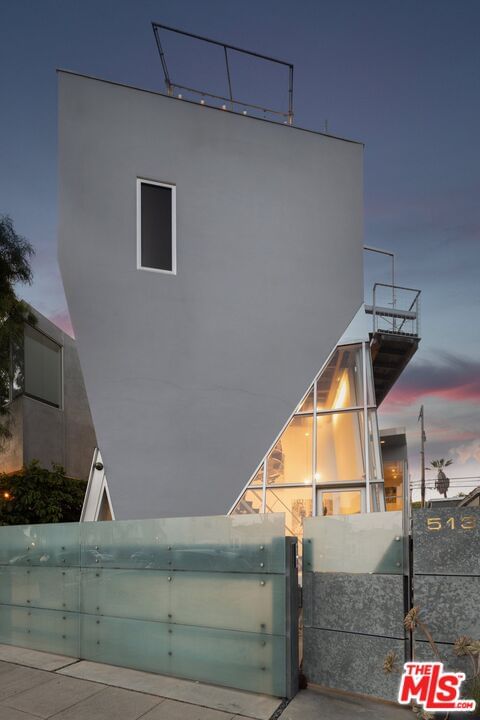

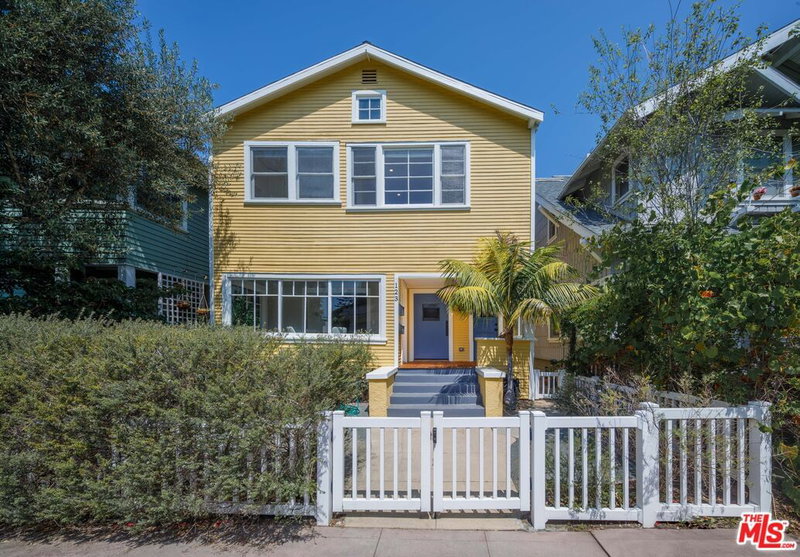
Similar Homes for Sale


Tour with Localla
LOCALLA was built by Tony O'Brien, a REALTOR with The Sher Group, to give buyers a direct and transparent way to search and tour homes. No selling your data. No partner agents. Just Tony.
Select a date and time
Contact a Buyer's Agent
Connect with Tony O'Brien — REALTOR, The Sher Group & LOCALLA
Consent not required to use LOCALLA. See our Privacy Policy.
The Sher Group and Tony O'Brien are not mortgage brokers or lenders and do not provide financing. If you opt in, we may refer you to a third-party licensed mortgage professional. We do not guarantee loan approval, rates, or terms.
Nearby Homes For Sale


© 2026 The MLS™ - Combined L.A. Westside MLS (CLAW). All rights reserved. Based on information from The MLS™ - Combined L.A. Westside MLS (CLAW) as of 10/8/2026, 11:48:56 AM. All data, including all measurements and calculations of area, is obtained from various sources and has not been, and will not be, verified by broker or MLS. All information should be independently reviewed and verified for accuracy. Properties may or may not be listed by the office/agent presenting the information. IDX information is provided exclusively for personal, non-commercial use, and may not be used for any purpose other than to identify prospective properties consumers may be interested in purchasing. Information is deemed reliable but not guaranteed.
Tony O'Brien DRE #02200838 | The Sher Group DRE #02022464
Equal Housing Opportunity
Tour with Localla
LOCALLA was built by Tony O'Brien, a REALTOR with The Sher Group, to give buyers a direct and transparent way to search and tour homes. No selling your data. No partner agents. Just Tony.
Select a date and time
Nearby Homes For Sale
Contact a Buyer's Agent
Connect with Tony O'Brien — REALTOR, The Sher Group & LOCALLA
Consent not required to use LOCALLA. See our Privacy Policy.
The Sher Group and Tony O'Brien are not mortgage brokers or lenders and do not provide financing. If you opt in, we may refer you to a third-party licensed mortgage professional. We do not guarantee loan approval, rates, or terms.
© 2026 The MLS™ - Combined L.A. Westside MLS (CLAW). All rights reserved. Based on information from The MLS™ - Combined L.A. Westside MLS (CLAW) as of 10/8/2026, 11:48:56 AM. All data, including all measurements and calculations of area, is obtained from various sources and has not been, and will not be, verified by broker or MLS. All information should be independently reviewed and verified for accuracy. Properties may or may not be listed by the office/agent presenting the information. IDX information is provided exclusively for personal, non-commercial use, and may not be used for any purpose other than to identify prospective properties consumers may be interested in purchasing. Information is deemed reliable but not guaranteed.
Tony O'Brien DRE #02200838 | The Sher Group DRE #02022464
Equal Housing Opportunity