LOCALLA




$12,995,000
746 Milwood Ave Venice CA 90291
Residential
Built 2022
N/A
$2,012/sqft
No HOA
N/A
What's Special
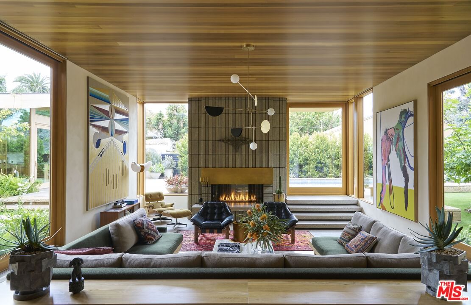
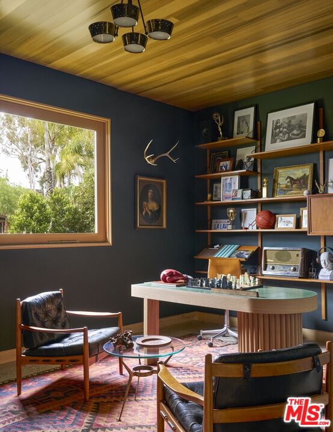
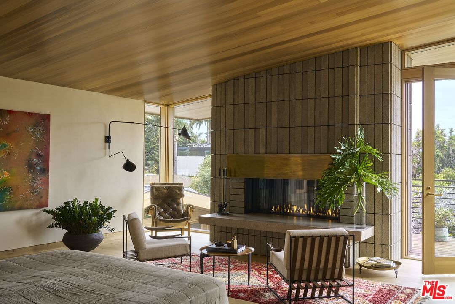
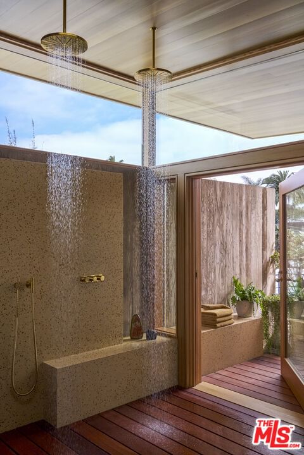
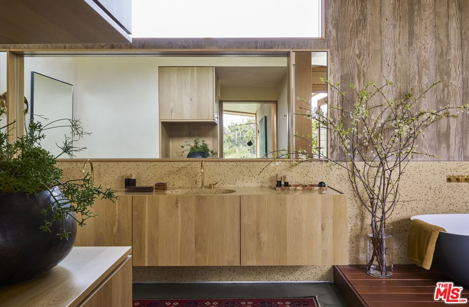
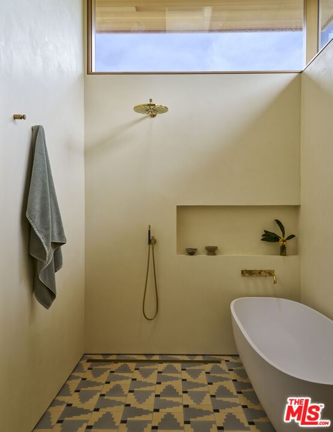
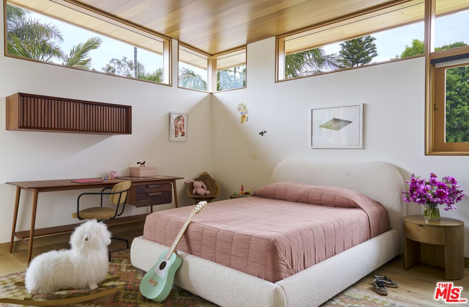
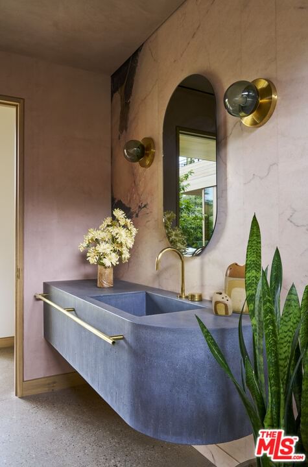
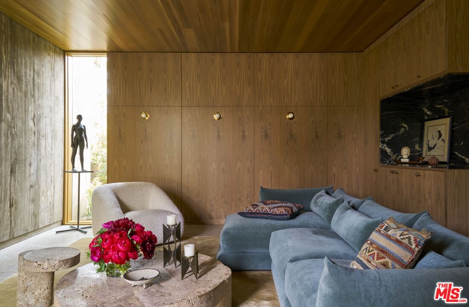
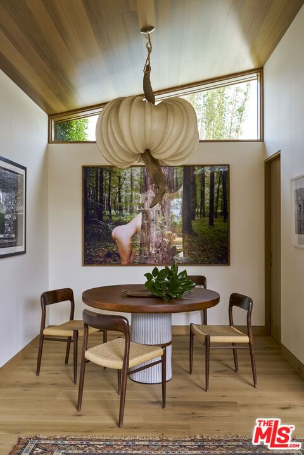
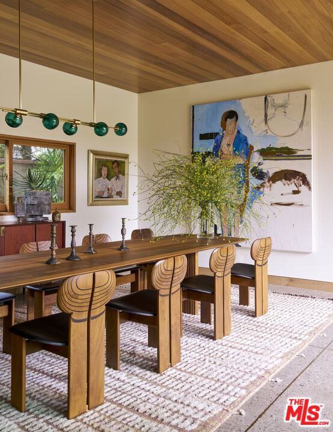
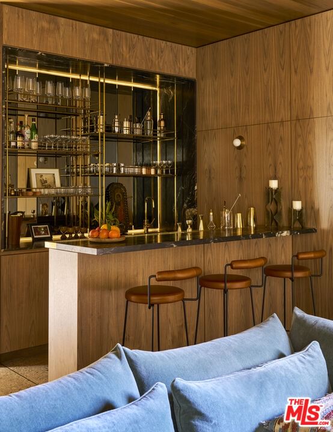
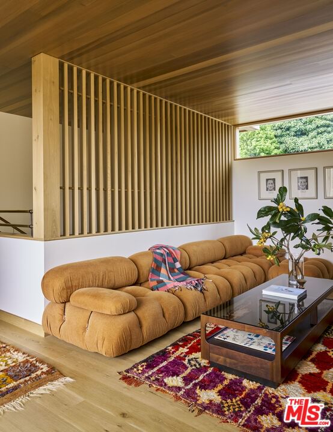
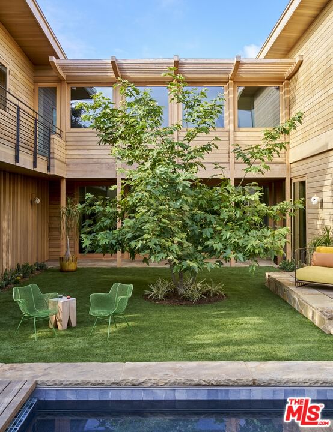
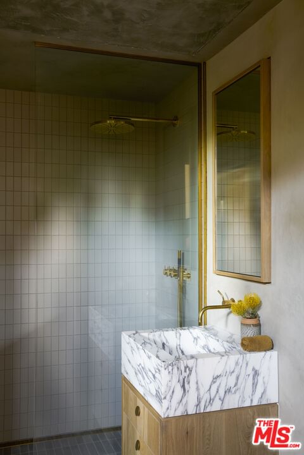
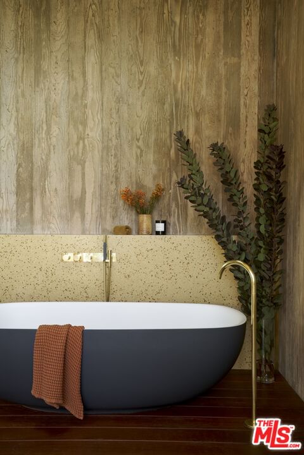
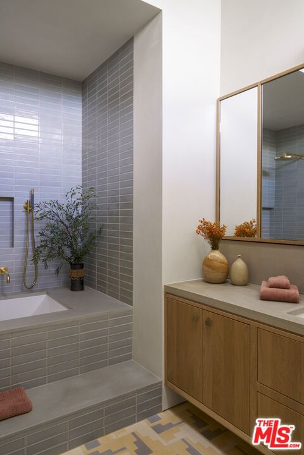
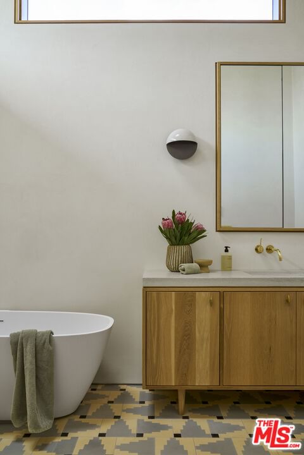
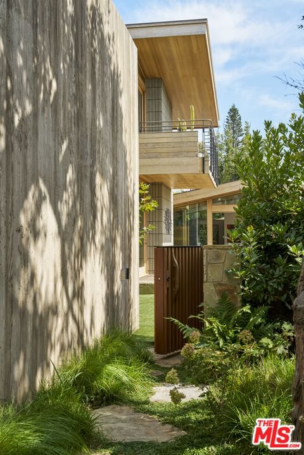
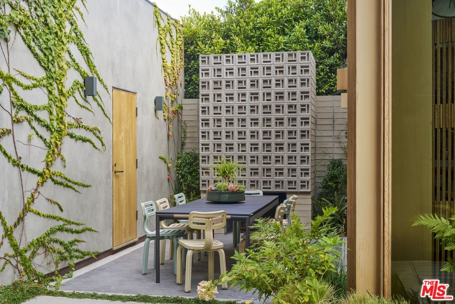
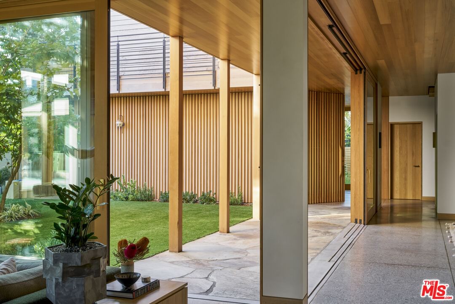
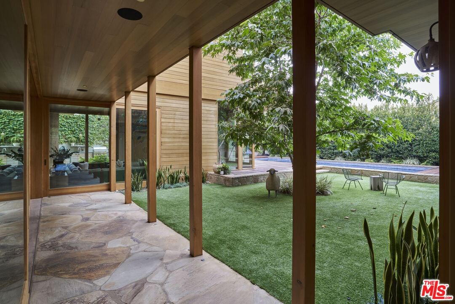
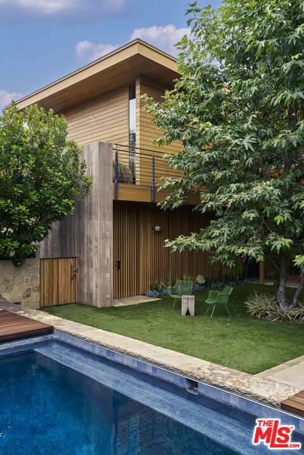
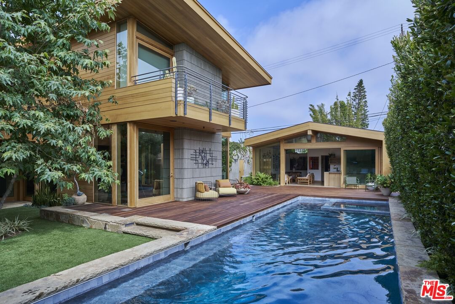
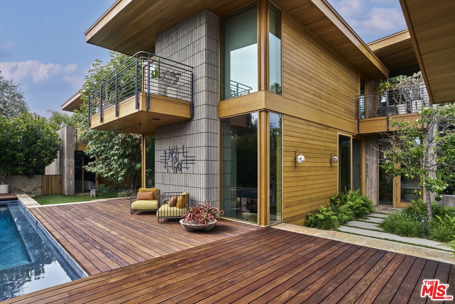
Effortlessly balancing sophistication and soul, this Venice Beach estate is as welcoming as it is architecturally significant, an inspired setting for both everyday living and unforgettable gatherings. Set on a rare and expansive double-lot along one of the most sought-after streets in Venice, this newly constructed 6,459-square-foot residence, completed in 2022, is an exquisite expression of design and elevated coastal living. Infused with artistic sensibility, this is truly a "home with a midcentury soul and a bohemian twist." ~Architectural Digest, 2024. Encompassing five bedrooms and seven bathrooms, including the one bedroom one bath second residence / pool house, on an approximately 10,810-square-foot lot, the property offers both scale and intimacy in perfect balance. A quiet sanctuary, yet only a block and half to Abbot Kinney Blvd and all of the very best that the local community and culture has to offer from dining and shopping, to arts and entertainment. Every element of the home, from the architecture to the furnishings, has been custom designed and curated by AML STUDIO. The result is a cohesive, museum-quality residence where craftsmanship and intention are evident at every turn. Custom doors, windows, and built-ins create a seamless visual language echoing the home's warm modernism, materiality and sculptural wood construction. Interiors are grounded by Scarpa-inspired high-aggregate polished concrete floors with hand-laid brass inlay, with radiant floor heating that brings a layer of everyday luxury and comfort underfoot. Expansive walls of glass, juxtaposed with custom tinted board-formed concrete, frame landscape and invite natural light to move fluidly through the home, blurring the line between indoors and out. Designed with both comfort and entertaining in mind, a bespoke media room offers an intimate cinematic experience, wrapped in rich walnut paneling that provides warmth and acoustic refinement. A sophisticated, fully appointed bar anchors the space, ideal for hosting elegant evenings or relaxed family gatherings, creating a setting that is as cozy as it is refined. Designed with wellness at its core, the primary suite is a private sanctuary, featuring a Boffi soaking tub, brass fixtures by Vola, and a serene, spa-like atmosphere. Some bathrooms are adorned with floor tiles by Commune Design, offering an artisanal richness.The home is equipped with an energy efficient multi-zone VRF system, delivering precise climate control throughout while maintaining exceptional efficiency and quiet performance. A fully integrated Lutron lighting system orchestrates light and mood, enhancing the home's tranquil, restorative environment from sunrise to evening. Outdoors, the double-lot unfolds into a private resort-like setting, ideal for both intimate family living and grand-scale entertaining. A shimmering pool clad in Ann Sacks Zellige tile is surrounded by multiple beautiful and distinctive areas for lounging and dining, and impeccable landscaping by internationally renowned Stefan Hammerschmidt. This is a rare opportunity to own a masterpiece of architecture and design in one of Los Angeles' most iconic coastal enclaves.
Days On Market: 118
Listing updated: September 24, 2026 at 04:46 PM
Listed by: Layla Bodet DRE #01441370, Sotheby's International Realty

Features & Facts
Interior
- Bedrooms: 5
- Bathrooms: 7 full, 2 half
- Square Feet: 6459
- Year Built: 2022
- Flooring: Terrazzo, Ceramic Tile, Hardwood
- Fireplaces: 2
- Family Room: Yes
Recently Sold Nearby


Similar Homes for Sale

$14,000,000
405 Palisades Ave, Santa Monica

$13,998,000
528 Marguerita Ave, Santa Monica

$11,495,000
143 Marguerita Ave, Santa Monica

$12,495,000
624 23rd St, Santa Monica

$12,750,000
530 Moreno Ave, Los Angeles

$13,500,000
550 Spoleto Dr, Pacific Palisades
Tour with Localla
LOCALLA was built by Tony O'Brien, a REALTOR with The Sher Group, to give buyers a direct and transparent way to search and tour homes. No selling your data. No partner agents. Just Tony.
Select a date and time
Contact a Buyer's Agent
Connect with Tony O'Brien — REALTOR, The Sher Group & LOCALLA
Consent not required to use LOCALLA. See our Privacy Policy.
The Sher Group and Tony O'Brien are not mortgage brokers or lenders and do not provide financing. If you opt in, we may refer you to a third-party licensed mortgage professional. We do not guarantee loan approval, rates, or terms.

© 2026 The MLS™ - Combined L.A. Westside MLS (CLAW). All rights reserved. Based on information from The MLS™ - Combined L.A. Westside MLS (CLAW) as of 10/9/2026, 8:58:29 PM. All data, including all measurements and calculations of area, is obtained from various sources and has not been, and will not be, verified by broker or MLS. All information should be independently reviewed and verified for accuracy. Properties may or may not be listed by the office/agent presenting the information. IDX information is provided exclusively for personal, non-commercial use, and may not be used for any purpose other than to identify prospective properties consumers may be interested in purchasing. Information is deemed reliable but not guaranteed.
Tony O'Brien DRE #02200838 | The Sher Group DRE #02022464
Equal Housing Opportunity
Tour with Localla
LOCALLA was built by Tony O'Brien, a REALTOR with The Sher Group, to give buyers a direct and transparent way to search and tour homes. No selling your data. No partner agents. Just Tony.
Select a date and time
Nearby Homes For Sale
Contact a Buyer's Agent
Connect with Tony O'Brien — REALTOR, The Sher Group & LOCALLA
Consent not required to use LOCALLA. See our Privacy Policy.
The Sher Group and Tony O'Brien are not mortgage brokers or lenders and do not provide financing. If you opt in, we may refer you to a third-party licensed mortgage professional. We do not guarantee loan approval, rates, or terms.
© 2026 The MLS™ - Combined L.A. Westside MLS (CLAW). All rights reserved. Based on information from The MLS™ - Combined L.A. Westside MLS (CLAW) as of 10/9/2026, 8:58:29 PM. All data, including all measurements and calculations of area, is obtained from various sources and has not been, and will not be, verified by broker or MLS. All information should be independently reviewed and verified for accuracy. Properties may or may not be listed by the office/agent presenting the information. IDX information is provided exclusively for personal, non-commercial use, and may not be used for any purpose other than to identify prospective properties consumers may be interested in purchasing. Information is deemed reliable but not guaranteed.
Tony O'Brien DRE #02200838 | The Sher Group DRE #02022464
Equal Housing Opportunity