LOCALLA


























$3,245,000
6101 Shoup Ave Woodland Hills CA 91367
Residential
Built 1953
N/A
$694/sqft
No HOA
N/A
What's Special
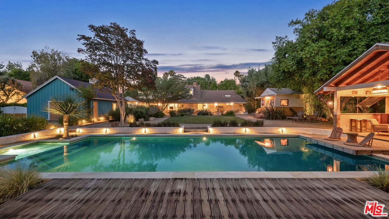
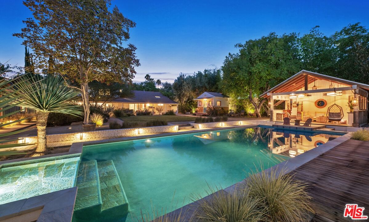
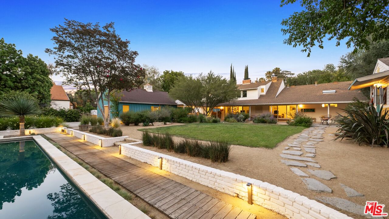
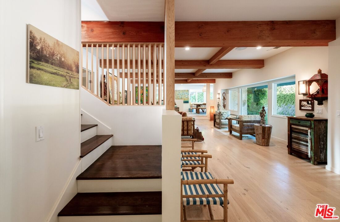
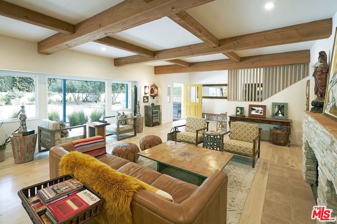
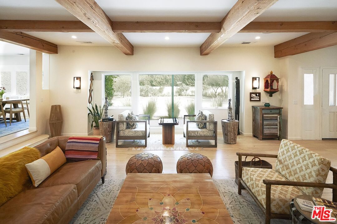
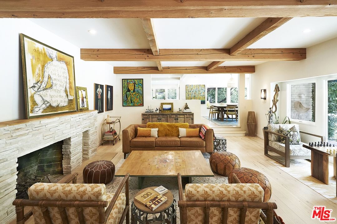
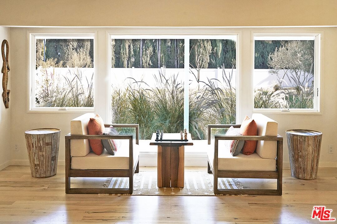
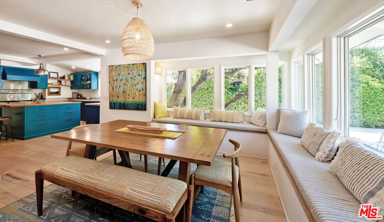
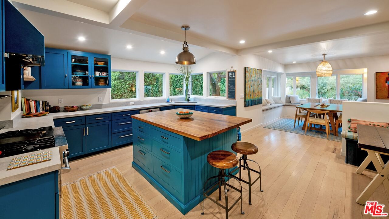
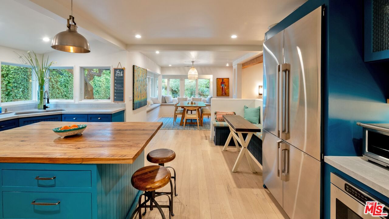
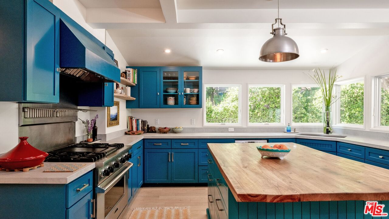
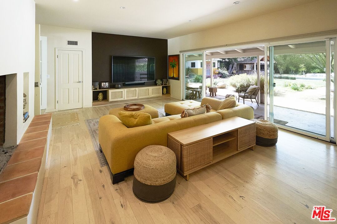
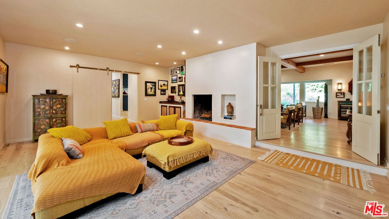
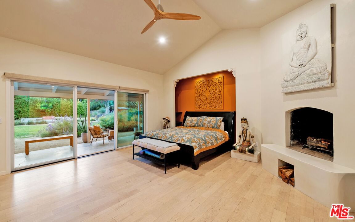
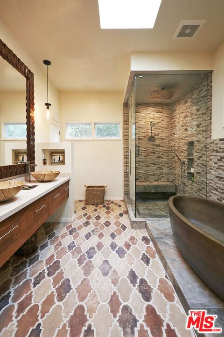
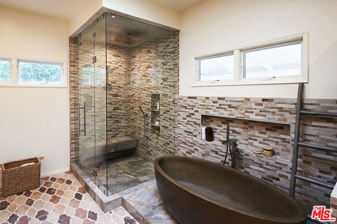
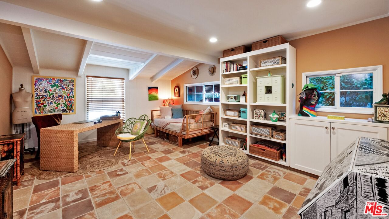
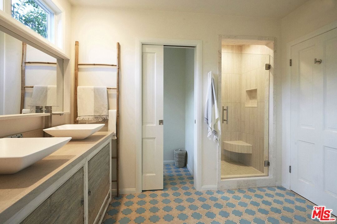
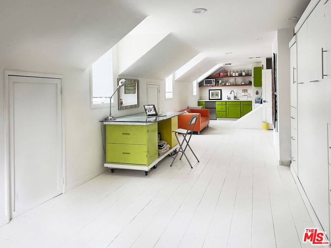
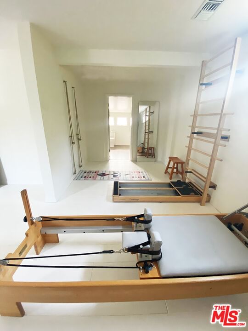
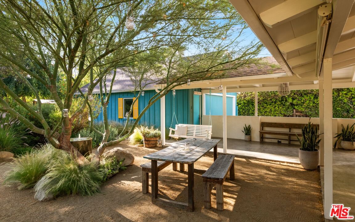
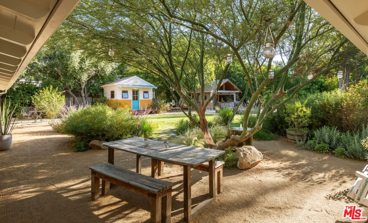
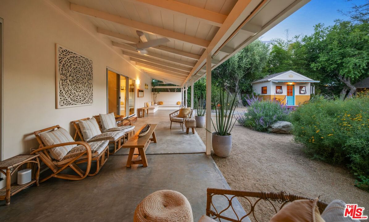
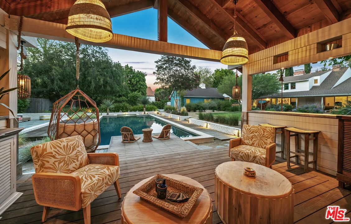
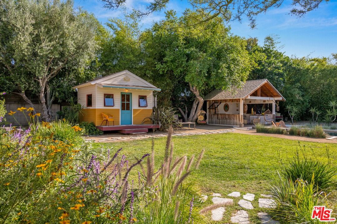
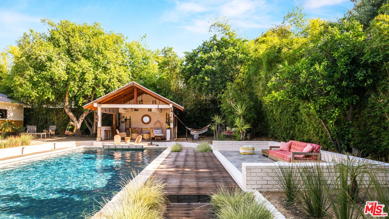
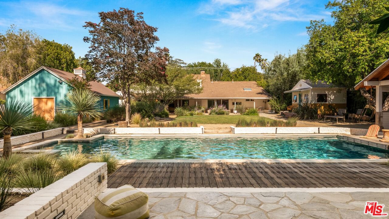
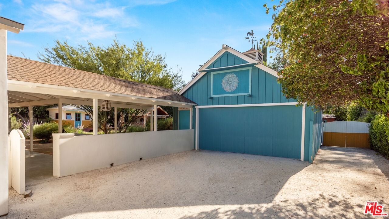
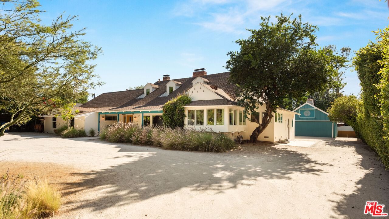
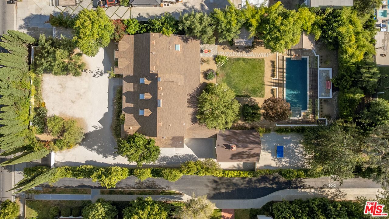
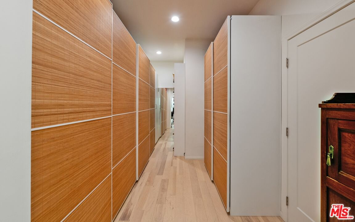
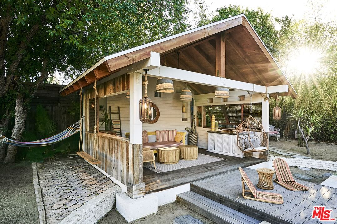
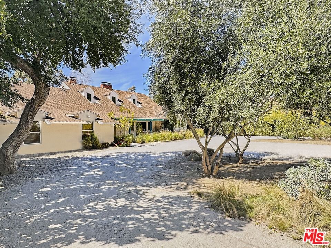
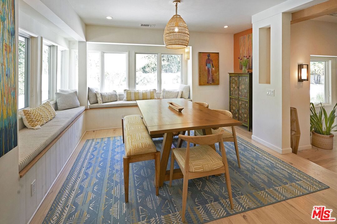
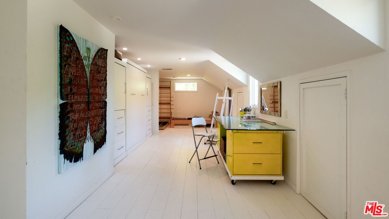
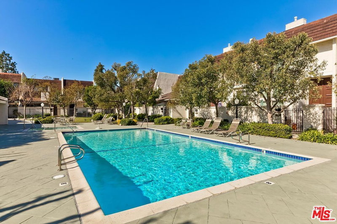
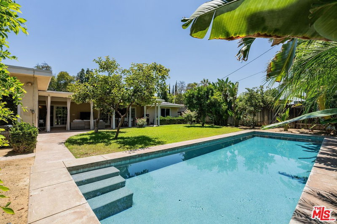
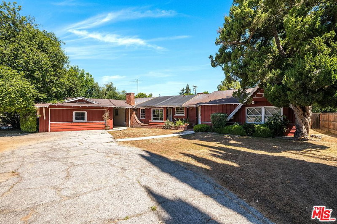
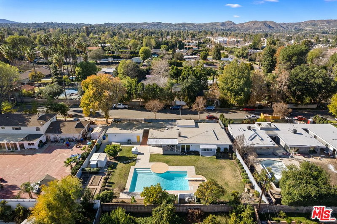
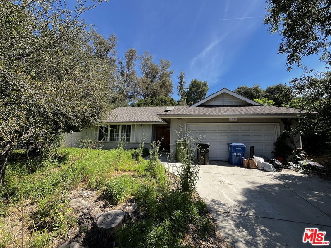
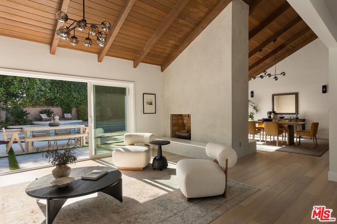
An extraordinary Los Angeles estate where art, architecture, and nature converge, this one-of-a-kind private residence is set well back from the street, behind secure gates on an exceptional flat 28,000-square-foot lot. Encompassing approximately 4,675 square feet, the home was completely reimagined in 2019 by artists and designers, creating a private Zen oasis that feels worlds away from the city, yet is remarkably close to everything.The true magic of this property is something that must be experienced. Once inside the gates, the sounds and pace of the city seem to disappear. Lush gardens, mature trees, tranquil outdoor spaces, and thoughtful design create an extraordinary sense of privacy, quiet, and serenity. It is rare to find such a peaceful and secluded setting while being within walking distance of restaurants, movies, shopping, and The Village.Thoughtfully curated throughout, the home blends sophisticated design with a relaxed resort aesthetic. Warm natural materials, exposed wood beams, artisan tilework, handcrafted finishes, and custom details create an atmosphere that is both refined and inviting. The spectacular chef's kitchen features a professional-grade Viking range, built-in four-door refrigerator, custom cabinetry, expansive prep surfaces, and seamless flow into the living and dining spaces.The luxurious primary suite opens directly to a tranquil Zen garden, creating a private sanctuary surrounded by nature. The spa-inspired primary bath features custom tilework and a striking brass rain shower. Two additional en-suite bedrooms provide exceptional comfort and privacy for family and guests.Designed to inspire creativity and well-being, the estate also features a freestanding meditation room and art studio, dedicated woodworking space, and an expansive upstairs retreat with a bedroom, loft, and private kitchenetteideal for guests, extended family, creative pursuits, or executive work-from-home living.The resort-inspired grounds center around a spectacular pool and offer multiple spaces for entertaining, relaxing, and enjoying the extraordinary tranquility of the property. Additional amenities include Sonos audio throughout, surveillance cameras throughout the property, a custom dog house and play area, abundant storage, and dedicated RV parking.The property has become one of Los Angeles' most sought-after filming locations, featured extensively in film, television, commercials, and print campaigns. Its distinctive architecture, artistic character, and unforgettable setting also offer potential supplemental income as a film and photo location.More than a residence, this is a private sanctuary and creative destinationa truly distinctive Los Angeles estate offering the rare combination of resort-like tranquility, artistic design and exceptional privacy.
Days On Market: 93
Listing updated: September 24, 2026 at 07:49 PM
Listed by: Renee LeFlore DRE #02020658, Douglas Elliman

Features & Facts
Interior
- Bedrooms: 5
- Bathrooms: 4
- Square Feet: 4675
- Year Built: 1953
- Flooring: Stone Tile, Hardwood, Mixed, Tile
- Family Room: Yes
Similar Homes for Sale

$2,895,000
22931 Dolorosa St, Woodland Hills

$2,650,000
22269 Avenue San Luis, Woodland Hills

$2,600,000
4961 Marmol Dr, Los Angeles

$3,150,000
23909 Long Valley Rd, Hidden Hills

$3,795,000
20339 Delita Dr, Woodland Hills

$2,995,000
5605 Fairhaven Ave, Los Angeles
Tour with Localla
LOCALLA was built by Tony O'Brien, a REALTOR with The Sher Group, to give buyers a direct and transparent way to search and tour homes. No selling your data. No partner agents. Just Tony.
Select a date and time
Contact a Buyer's Agent
Connect with Tony O'Brien — REALTOR, The Sher Group & LOCALLA
Consent not required to use LOCALLA. See our Privacy Policy.
The Sher Group and Tony O'Brien are not mortgage brokers or lenders and do not provide financing. If you opt in, we may refer you to a third-party licensed mortgage professional. We do not guarantee loan approval, rates, or terms.


© 2026 The MLS™ - Combined L.A. Westside MLS (CLAW). All rights reserved. Based on information from The MLS™ - Combined L.A. Westside MLS (CLAW) as of 10/8/2026, 11:55:25 PM. All data, including all measurements and calculations of area, is obtained from various sources and has not been, and will not be, verified by broker or MLS. All information should be independently reviewed and verified for accuracy. Properties may or may not be listed by the office/agent presenting the information. IDX information is provided exclusively for personal, non-commercial use, and may not be used for any purpose other than to identify prospective properties consumers may be interested in purchasing. Information is deemed reliable but not guaranteed.
Tony O'Brien DRE #02200838 | The Sher Group DRE #02022464
Equal Housing Opportunity
Tour with Localla
LOCALLA was built by Tony O'Brien, a REALTOR with The Sher Group, to give buyers a direct and transparent way to search and tour homes. No selling your data. No partner agents. Just Tony.
Select a date and time
Nearby Homes For Sale
Contact a Buyer's Agent
Connect with Tony O'Brien — REALTOR, The Sher Group & LOCALLA
Consent not required to use LOCALLA. See our Privacy Policy.
The Sher Group and Tony O'Brien are not mortgage brokers or lenders and do not provide financing. If you opt in, we may refer you to a third-party licensed mortgage professional. We do not guarantee loan approval, rates, or terms.
© 2026 The MLS™ - Combined L.A. Westside MLS (CLAW). All rights reserved. Based on information from The MLS™ - Combined L.A. Westside MLS (CLAW) as of 10/8/2026, 11:55:25 PM. All data, including all measurements and calculations of area, is obtained from various sources and has not been, and will not be, verified by broker or MLS. All information should be independently reviewed and verified for accuracy. Properties may or may not be listed by the office/agent presenting the information. IDX information is provided exclusively for personal, non-commercial use, and may not be used for any purpose other than to identify prospective properties consumers may be interested in purchasing. Information is deemed reliable but not guaranteed.
Tony O'Brien DRE #02200838 | The Sher Group DRE #02022464
Equal Housing Opportunity