LOCALLA





$2,095,000
5920 Kentland Ave Woodland Hills CA 91367
Residential
Built 1960
N/A
$676/sqft
No HOA
N/A
What's Special
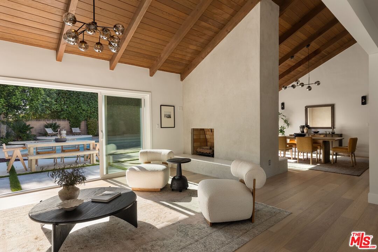
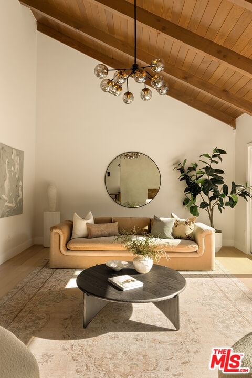
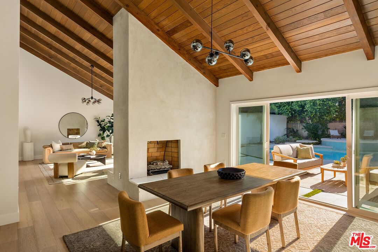
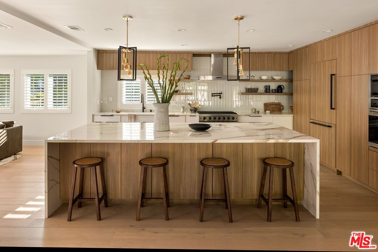
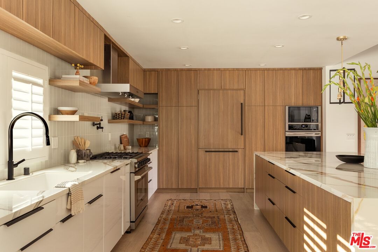
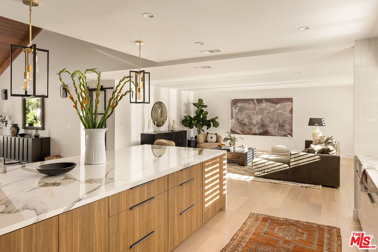
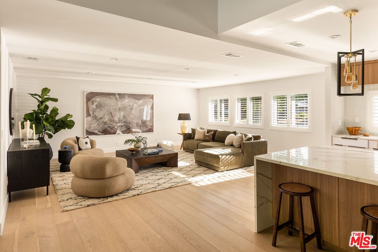
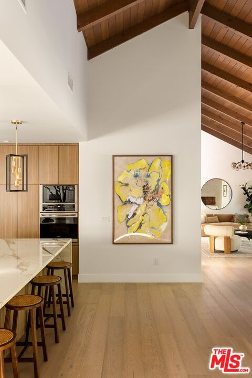
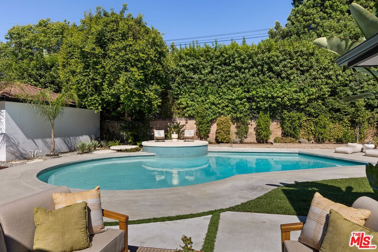
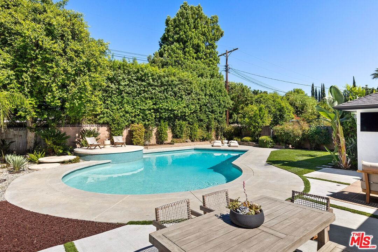
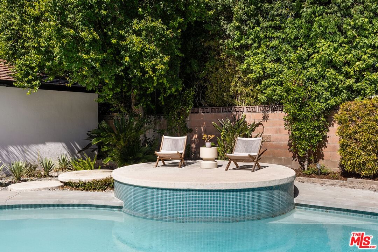
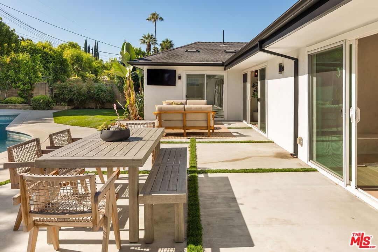
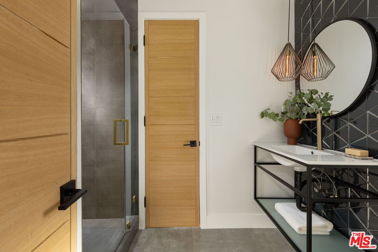
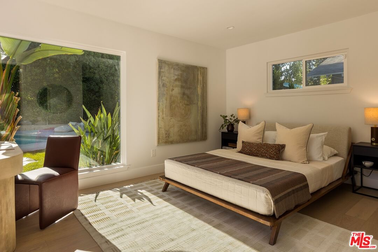
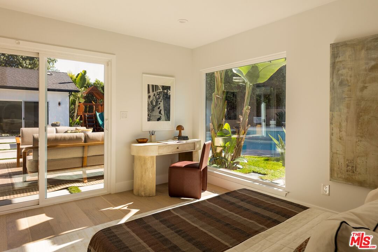
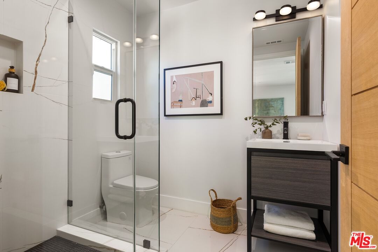
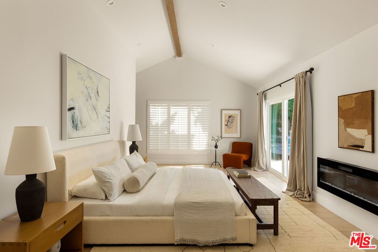
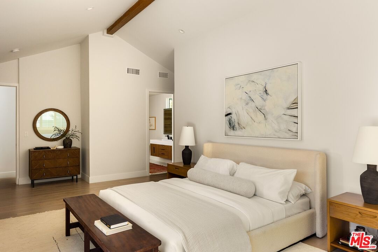
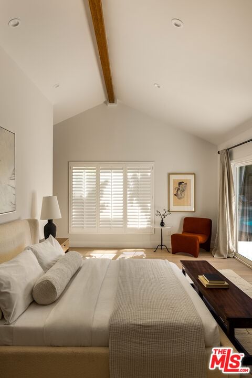
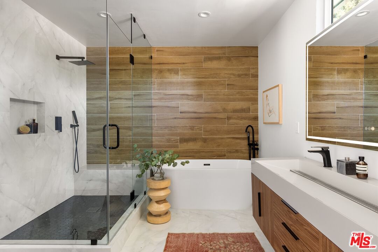
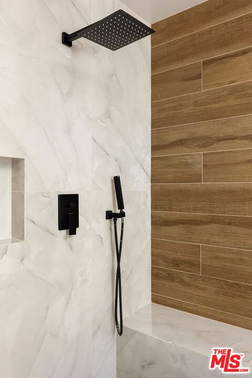
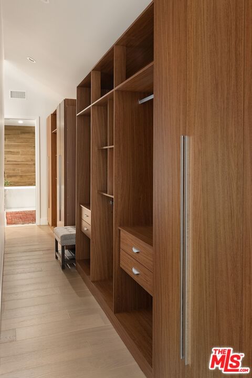
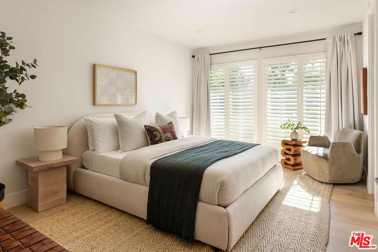
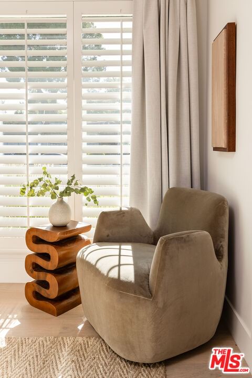
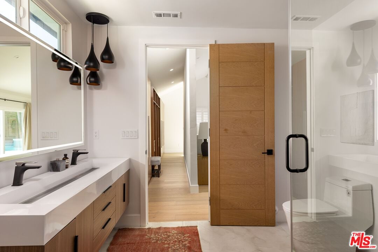
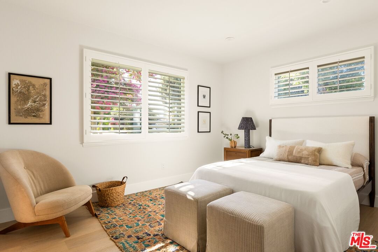
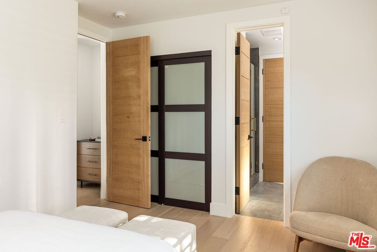
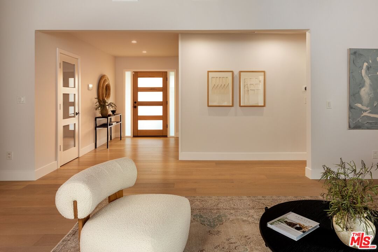
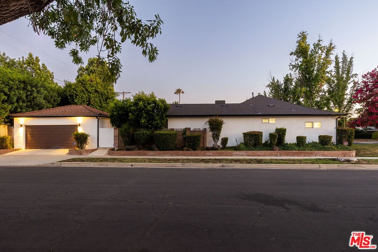
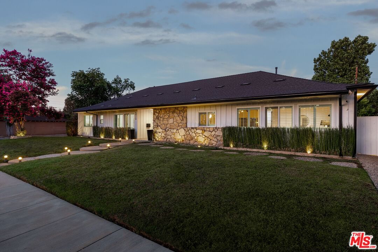
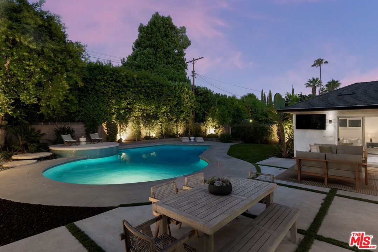
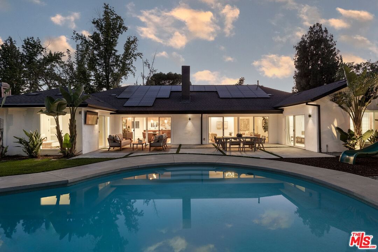
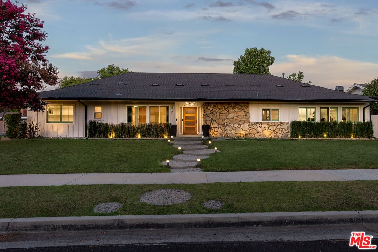
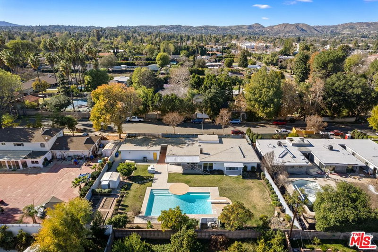
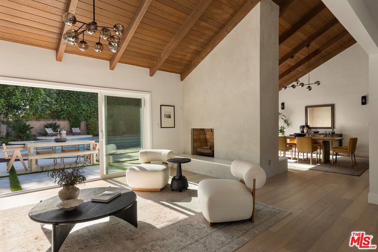
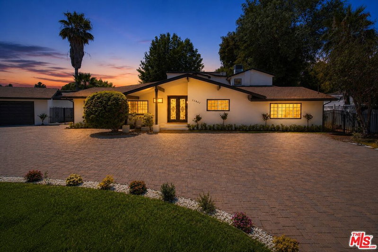
Stunning Mid-Century Charles DuBois Architectural with Pool in Prime Woodland Hills. Located on a desirable corner lot in one of the most sought-after areas of Woodland Hills, this impeccably remodeled Mid-Century Charles DuBois home offers over 3,000 sq ft of thoughtfully designed living space with 4 bedrooms and 3.5 bathrooms. Step through a custom oversized front door into a sun-drenched, open-concept interior featuring soaring ceilings with exposed beams, wide-plank white oak floors, and a dramatic Venetian plaster double-sided fireplace separating the formal living and dining areas. The chef's kitchen is a showpiece designed for both entertaining and everyday living. Highlights include a striking waterfall island, sleek wood and glossy white cabinetry, gold vein Calacatta countertops, and top-tier appliances including a panel-covered Fisher & Paykel fridge, Miele dishwasher, Frigidaire double oven, and Thor gas range. No detail was overlooked in this one-of-a-kind renovation: designer light fixtures, floating vanities, custom accent walls, solid extra-tall wood doors, and premium tile and finish selections throughout. The luxurious primary suite features cathedral ceilings with a central beam, a spa-like bath with a freestanding tub, floating double vanity, oversized walk-in shower, and a massive custom walk-in closet. Additional highlights include a spacious laundry room and pantry with smart controls, and a separate en-suite bedroom located on the opposite wing of the home ideal for guests or multigenerational living. Step outside to a private resort-like entertainer's backyard with newly designed hardscape, lush modern landscaping, and a large sparkling pool. Major upgrades include newer roof, dual HVAC systems, updated electrical panel, tankless water heater, recessed lighting, CAT wiring, plumbing, all new pool equipment and solar panels for the house which offers a huge savings. A detached garage with a private side entrance offers excellent ADU potential. Ideally located near top-rated charter schools, Bristol Farms, Calabasas Commons, Topanga Village, and the beloved local Farmer's Market, with quick access to the 101 freeway. The best value in Woodland Hills based on quality remodel, lot size, privacy and location.
Days On Market: 20
Listing updated: January 14, 2026 at 11:46 PM
Listed by: Greg Harris DRE #01405806, Compass

Features & Facts
Interior
- Bedrooms: 4
- Bathrooms: 4 full, 1 half
- Square Feet: 3098
- Year Built: 1960
- Flooring: Hardwood
- Family Room: Yes
Similar Homes for Sale

$1,845,000
5900 Nita Ave, Woodland Hills

$2,295,000
22842 Hatteras St, Woodland Hills

$1,799,000
22505 Macfarlane Dr, Los Angeles

$2,495,000
23460 Hatteras St, Woodland Hills

$1,695,000
23431 Clarendon St, Woodland Hills

$1,695,000
23023 Gainford St, Woodland Hills
Contact a Buyer's Agent
Connect with Tony O'Brien — REALTOR, The Sher Group & LOCALLA
Consent not required to use LOCALLA. See our Privacy Policy.
The Sher Group and Tony O'Brien are not mortgage brokers or lenders and do not provide financing. If you opt in, we may refer you to a third-party licensed mortgage professional. We do not guarantee loan approval, rates, or terms.
Nearby Homes For Sale



© 2026 The MLS™ - Combined L.A. Westside MLS (CLAW). All rights reserved. Based on information from The MLS™ - Combined L.A. Westside MLS (CLAW) as of 10/12/2026, 1:54:21 PM. All data, including all measurements and calculations of area, is obtained from various sources and has not been, and will not be, verified by broker or MLS. All information should be independently reviewed and verified for accuracy. Properties may or may not be listed by the office/agent presenting the information. IDX information is provided exclusively for personal, non-commercial use, and may not be used for any purpose other than to identify prospective properties consumers may be interested in purchasing. Information is deemed reliable but not guaranteed.
Tony O'Brien DRE #02200838 | The Sher Group DRE #02022464
Equal Housing Opportunity
Nearby Homes For Sale
Contact a Buyer's Agent
Connect with Tony O'Brien — REALTOR, The Sher Group & LOCALLA
Consent not required to use LOCALLA. See our Privacy Policy.
The Sher Group and Tony O'Brien are not mortgage brokers or lenders and do not provide financing. If you opt in, we may refer you to a third-party licensed mortgage professional. We do not guarantee loan approval, rates, or terms.
© 2026 The MLS™ - Combined L.A. Westside MLS (CLAW). All rights reserved. Based on information from The MLS™ - Combined L.A. Westside MLS (CLAW) as of 10/12/2026, 1:54:21 PM. All data, including all measurements and calculations of area, is obtained from various sources and has not been, and will not be, verified by broker or MLS. All information should be independently reviewed and verified for accuracy. Properties may or may not be listed by the office/agent presenting the information. IDX information is provided exclusively for personal, non-commercial use, and may not be used for any purpose other than to identify prospective properties consumers may be interested in purchasing. Information is deemed reliable but not guaranteed.
Tony O'Brien DRE #02200838 | The Sher Group DRE #02022464
Equal Housing Opportunity