LOCALLA


$2,950,000
63 Club Rd Pasadena CA 91105
Single Family
Built 1925
$996/sqft
No HOA
What's Special
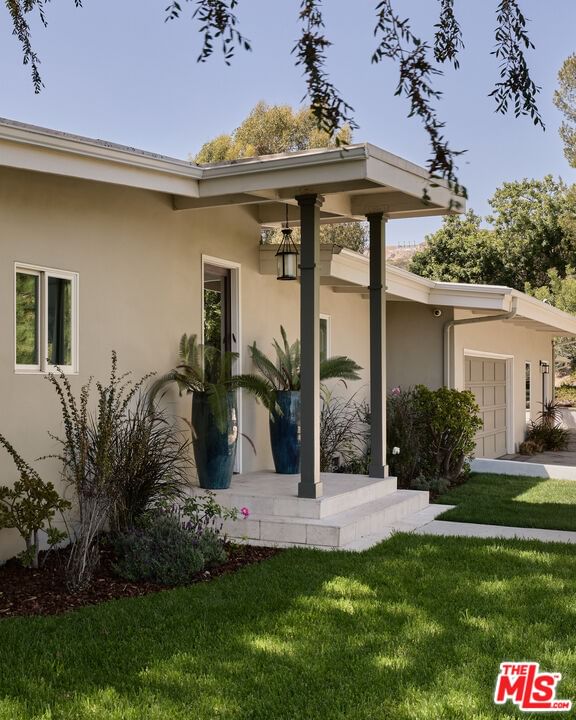
The Edna Hatcher House, a distinguished 1925 Country English Revival residence designed by celebrated architect Henry M. Greene of Greene & Greene. Rich with original character and timeless craftsmanship, the home begins with a storybook approach and dramatic entry hall anchored by a graceful curved staircase. The wood-paneled living room is a standout, with its original limestone fireplace, soaring arched picture window and beautifully preserved millwork. A large, well-appointed kitchen with high-end stainless steel appliances complements the home's historic interiors. Generous formal rooms open to brick terraces and lush gardens, creating an easy connection between indoors and out. The primary suite offers a private office or sitting room and a secluded deck with views of the San Gabriel Mountains. Romantic, refined and remarkably intact, and set in Pasadena's coveted San Rafael neighborhood, this is a rare opportunity to own a documented work by one of the defining architects of California residential design.
Days On Market: 37
Listing updated: November 19, 2026 at 02:05 AM
Listed by: Jonathan Butler DRE #01883938, Douglas Elliman

Features & Facts
Interior
- Bedrooms: 4
- Bathrooms: 4 full, 1 half
- Square Feet: 2962
- Year Built: 1925
- Flooring: Hardwood, Tile, Carpet
- Fireplaces: 1
- Family Room: Yes
Recently Sold Nearby


Similar Homes for Sale

$2,395,000
271 Glen Summer Rd, Pasadena

$2,775,000
1205 Eagle Vista Dr, Los Angeles

$2,999,000
1115 Buena Vista St, South Pasadena

$2,595,000
1785 Campus Rd, Los Angeles

$2,750,000
2271 Hill Dr, Los Angeles

$2,369,000
3243 Kirkham Dr, Glendale
Tour with Localla
LOCALLA was built by Tony O'Brien, a REALTOR with The Sher Group, to give buyers a direct and transparent way to search and tour homes. No selling your data. No partner agents. Just Tony.
Select a date and time
Contact a Buyer's Agent
Connect with Tony O'Brien — REALTOR, The Sher Group & LOCALLA
Consent not required to use LOCALLA. See our Privacy Policy.
The Sher Group and Tony O'Brien are not mortgage brokers or lenders and do not provide financing. If you opt in, we may refer you to a third-party licensed mortgage professional. We do not guarantee loan approval, rates, or terms.

© 2026 The MLS™ - Combined L.A. Westside MLS (CLAW). All rights reserved. Based on information from The MLS™ - Combined L.A. Westside MLS (CLAW) as of 11/20/2026, 5:57:42 AM. All data, including all measurements and calculations of area, is obtained from various sources and has not been, and will not be, verified by broker or MLS. All information should be independently reviewed and verified for accuracy. Properties may or may not be listed by the office/agent presenting the information. IDX information is provided exclusively for personal, non-commercial use, and may not be used for any purpose other than to identify prospective properties consumers may be interested in purchasing. Information is deemed reliable but not guaranteed.
Tony O'Brien DRE #02200838 | The Sher Group DRE #02022464
Equal Housing Opportunity
Tour with Localla
LOCALLA was built by Tony O'Brien, a REALTOR with The Sher Group, to give buyers a direct and transparent way to search and tour homes. No selling your data. No partner agents. Just Tony.
Select a date and time
Nearby Homes For Sale
Contact a Buyer's Agent
Connect with Tony O'Brien — REALTOR, The Sher Group & LOCALLA
Consent not required to use LOCALLA. See our Privacy Policy.
The Sher Group and Tony O'Brien are not mortgage brokers or lenders and do not provide financing. If you opt in, we may refer you to a third-party licensed mortgage professional. We do not guarantee loan approval, rates, or terms.
© 2026 The MLS™ - Combined L.A. Westside MLS (CLAW). All rights reserved. Based on information from The MLS™ - Combined L.A. Westside MLS (CLAW) as of 11/20/2026, 5:57:42 AM. All data, including all measurements and calculations of area, is obtained from various sources and has not been, and will not be, verified by broker or MLS. All information should be independently reviewed and verified for accuracy. Properties may or may not be listed by the office/agent presenting the information. IDX information is provided exclusively for personal, non-commercial use, and may not be used for any purpose other than to identify prospective properties consumers may be interested in purchasing. Information is deemed reliable but not guaranteed.
Tony O'Brien DRE #02200838 | The Sher Group DRE #02022464
Equal Housing Opportunity