LOCALLA


$2,369,000
3243 Kirkham Dr Glendale CA 91206
Single Family
Built 1975
$819/sqft
No HOA
What's Special
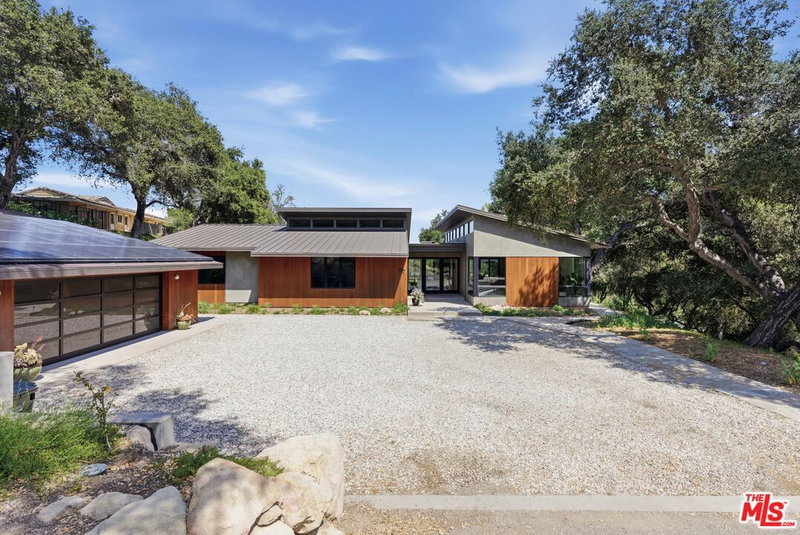
Beautifully remodeled Glendale residence with bold, modern features and a clean designer feel throughout. This home has been thoughtfully updated with attention to style, comfort, and functionality, offering a fresh move-in-ready experience in one of Glendale's desirable residential neighborhoods. The interior features a bright open layout, tasteful finishes, updated flooring, recessed lighting, remodeled kitchen and baths, and a confident design direction that separates this property from ordinary remodels. Every detail was selected to create a modern yet comfortable living environment. The kitchen offers a sleek updated look with quality cabinetry, stylish countertops, and an inviting layout ideal for everyday living and entertaining. The remodeled bathrooms feature contemporary finishes and a polished modern feel. The home's bold design choices give it personality, while the overall floor plan remains practical and easy to enjoy. Whether you are relaxing, entertaining, or working from home, the property offers the right combination of comfort and style. Located in Glendale, close to shopping, dining, schools, parks, and major transportation routes, this property offers the opportunity to own a fully remodeled home in a highly sought-after area. Come see it, feel the space, and make it yours. This is not just another remodeled home this one has character, presence, and real Glendale value.
Days On Market: 16
Listing updated: October 30, 2026 at 07:09 PM
Listed by: Sokrat Arzumanyan DRE #01901158, Beverly & Company Luxury Properties

Features & Facts
Interior
- Bedrooms: 5
- Bathrooms: 3
- Square Feet: 2893
- Year Built: 1975
- Flooring: Laminate, Tile
- Family Room: Yes
Recently Sold Nearby



Similar Homes for Sale


Tour with Localla
LOCALLA was built by Tony O'Brien, a REALTOR with The Sher Group, to give buyers a direct and transparent way to search and tour homes. No selling your data. No partner agents. Just Tony.
Select a date and time
Contact a Buyer's Agent
Connect with Tony O'Brien — REALTOR, The Sher Group & LOCALLA
Consent not required to use LOCALLA. See our Privacy Policy.
The Sher Group and Tony O'Brien are not mortgage brokers or lenders and do not provide financing. If you opt in, we may refer you to a third-party licensed mortgage professional. We do not guarantee loan approval, rates, or terms.
© 2026 The MLS™ - Combined L.A. Westside MLS (CLAW). All rights reserved. Based on information from The MLS™ - Combined L.A. Westside MLS (CLAW) as of 11/20/2026, 6:01:56 AM. All data, including all measurements and calculations of area, is obtained from various sources and has not been, and will not be, verified by broker or MLS. All information should be independently reviewed and verified for accuracy. Properties may or may not be listed by the office/agent presenting the information. IDX information is provided exclusively for personal, non-commercial use, and may not be used for any purpose other than to identify prospective properties consumers may be interested in purchasing. Information is deemed reliable but not guaranteed.
Tony O'Brien DRE #02200838 | The Sher Group DRE #02022464
Equal Housing Opportunity
Tour with Localla
LOCALLA was built by Tony O'Brien, a REALTOR with The Sher Group, to give buyers a direct and transparent way to search and tour homes. No selling your data. No partner agents. Just Tony.
Select a date and time
Contact a Buyer's Agent
Connect with Tony O'Brien — REALTOR, The Sher Group & LOCALLA
Consent not required to use LOCALLA. See our Privacy Policy.
The Sher Group and Tony O'Brien are not mortgage brokers or lenders and do not provide financing. If you opt in, we may refer you to a third-party licensed mortgage professional. We do not guarantee loan approval, rates, or terms.
© 2026 The MLS™ - Combined L.A. Westside MLS (CLAW). All rights reserved. Based on information from The MLS™ - Combined L.A. Westside MLS (CLAW) as of 11/20/2026, 6:01:56 AM. All data, including all measurements and calculations of area, is obtained from various sources and has not been, and will not be, verified by broker or MLS. All information should be independently reviewed and verified for accuracy. Properties may or may not be listed by the office/agent presenting the information. IDX information is provided exclusively for personal, non-commercial use, and may not be used for any purpose other than to identify prospective properties consumers may be interested in purchasing. Information is deemed reliable but not guaranteed.
Tony O'Brien DRE #02200838 | The Sher Group DRE #02022464
Equal Housing Opportunity