LOCALLA





$3,250,000
635 Seward St Los Angeles CA 90004
Residential
Built 1949
N/A
$959/sqft
No HOA
N/A
What's Special
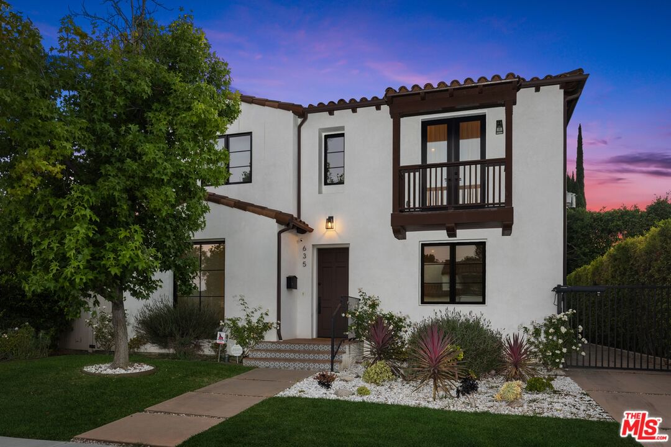
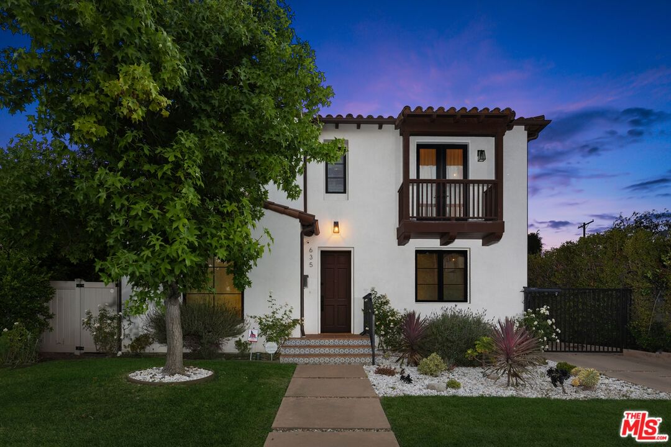
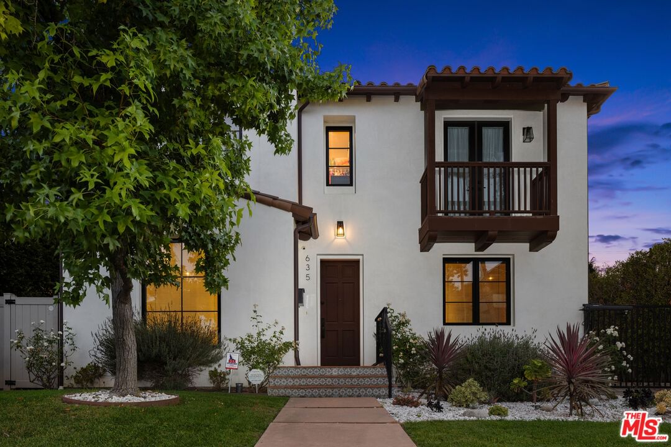
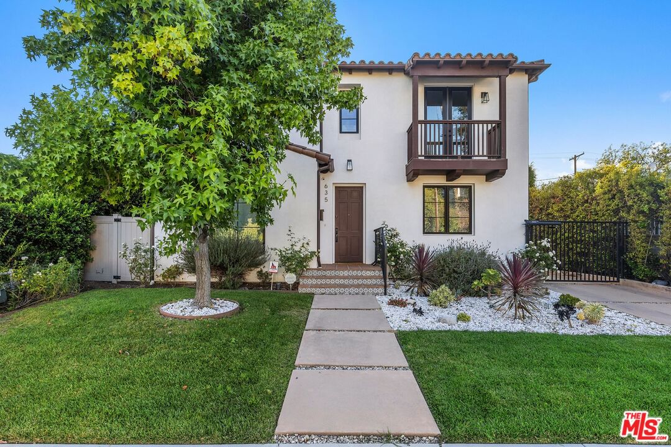
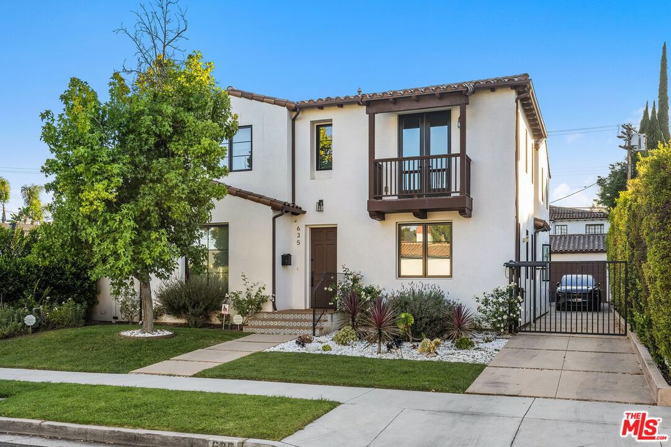
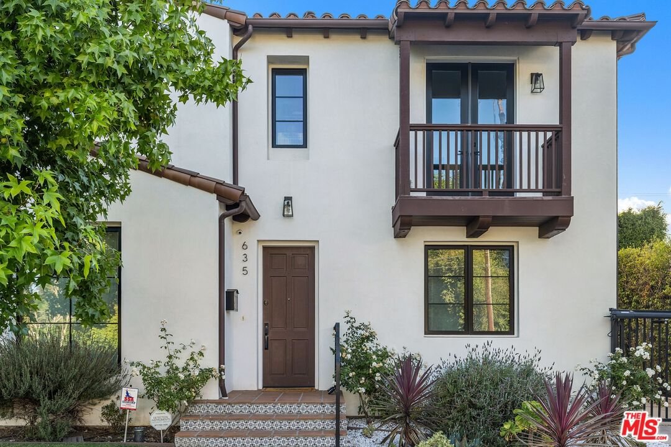
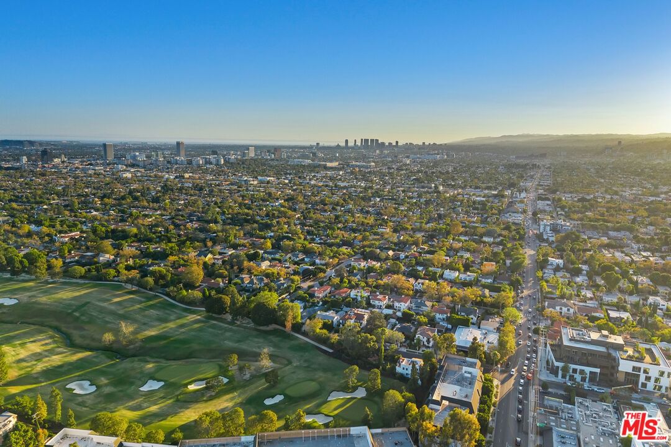
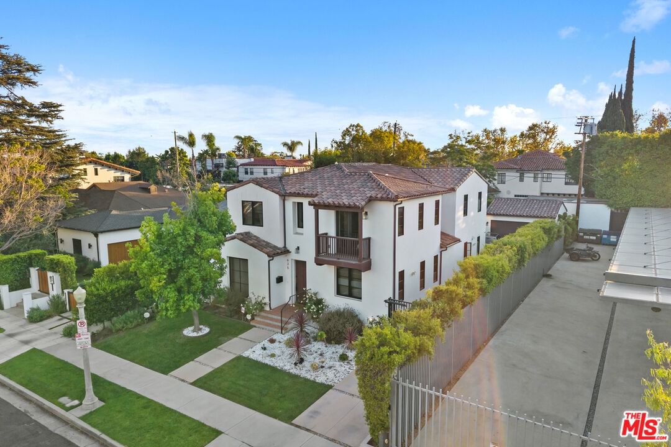
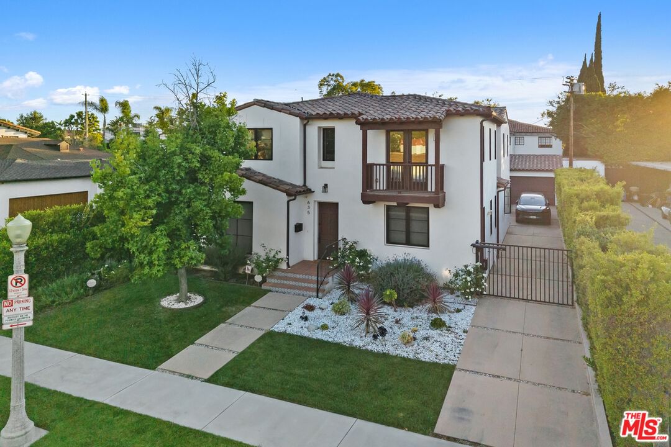
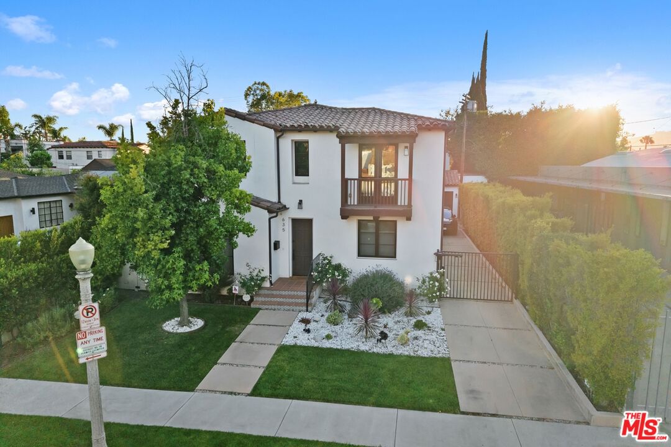
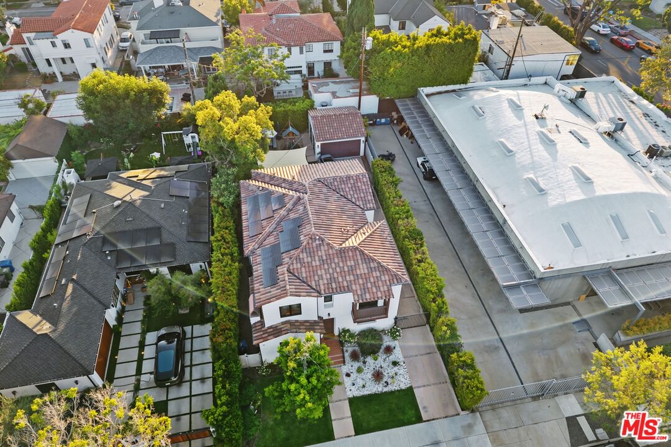
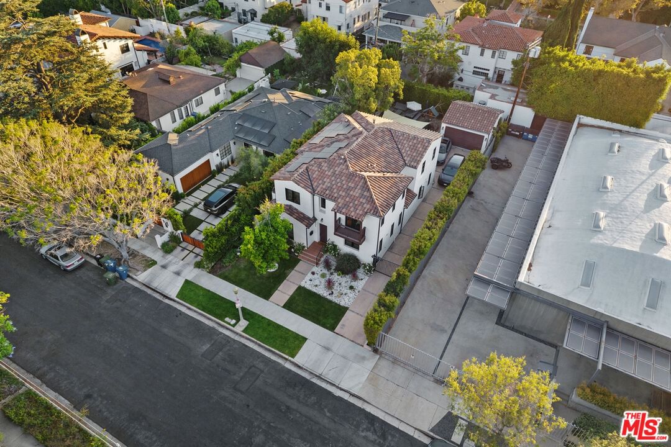
Spanish Revival-inspired newer construction in Hancock Park offering a blend of classic architecture and modern design. The open-concept floor plan features exposed beams, arches, wide-plank flooring, and expansive pocket doors that create seamless indoor-outdoor living. The kitchen includes a professional-grade range, center island with breakfast bar, farmhouse sink, walk-in pantry, and custom wood cabinetry.The landscaped backyard offers a pergola, barbecue area, and space for outdoor entertaining. Recent upgrades include a LifeSource whole-house water filtration system, owned solar panels, EV charging station, gated entry, and custom-built storage cabinetry in the detached garage. The finished garage also features French doors for added flexibility.The upper level includes four bedrooms, including a spacious primary suite with high ceilings, fireplace, walk-in closet, dual vanities, soaking tub, and oversized shower. A fifth bedroom with an en-suite bath is located on the main level, providing an ideal space for guests, a home office, or multigenerational living. Located within the Third Street Elementary School attendance area (buyer to verify).
Days On Market: 55
Listing updated: October 1, 2026 at 08:24 PM
Listed by: Marisol Murad DRE #02058855, Compass

Features & Facts
Interior
- Bedrooms: 5
- Bathrooms: 5
- Square Feet: 3390
- Year Built: 1949
- Flooring: Hardwood, Tile
- Family Room: Yes
Recently Sold Nearby



Similar Homes for Sale

$3,795,000
140 Plymouth Blvd, Los Angeles

$3,325,000
462 McCadden Pl, Los Angeles

$2,795,000
854 Rimpau Blvd, Los Angeles

$2,945,000
808 Cloverdale Ave, Los Angeles

$2,688,000
816 Dunsmuir Ave, Los Angeles

$3,599,000
103 Laurel Ave, Los Angeles
Tour with Localla
LOCALLA was built by Tony O'Brien, a REALTOR with The Sher Group, to give buyers a direct and transparent way to search and tour homes. No selling your data. No partner agents. Just Tony.
Select a date and time
Contact a Buyer's Agent
Connect with Tony O'Brien — REALTOR, The Sher Group & LOCALLA
Consent not required to use LOCALLA. See our Privacy Policy.
The Sher Group and Tony O'Brien are not mortgage brokers or lenders and do not provide financing. If you opt in, we may refer you to a third-party licensed mortgage professional. We do not guarantee loan approval, rates, or terms.
Nearby Homes For Sale


© 2026 The MLS™ - Combined L.A. Westside MLS (CLAW). All rights reserved. Based on information from The MLS™ - Combined L.A. Westside MLS (CLAW) as of 10/9/2026, 12:23:56 AM. All data, including all measurements and calculations of area, is obtained from various sources and has not been, and will not be, verified by broker or MLS. All information should be independently reviewed and verified for accuracy. Properties may or may not be listed by the office/agent presenting the information. IDX information is provided exclusively for personal, non-commercial use, and may not be used for any purpose other than to identify prospective properties consumers may be interested in purchasing. Information is deemed reliable but not guaranteed.
Tony O'Brien DRE #02200838 | The Sher Group DRE #02022464
Equal Housing Opportunity
Tour with Localla
LOCALLA was built by Tony O'Brien, a REALTOR with The Sher Group, to give buyers a direct and transparent way to search and tour homes. No selling your data. No partner agents. Just Tony.
Select a date and time
Nearby Homes For Sale
Contact a Buyer's Agent
Connect with Tony O'Brien — REALTOR, The Sher Group & LOCALLA
Consent not required to use LOCALLA. See our Privacy Policy.
The Sher Group and Tony O'Brien are not mortgage brokers or lenders and do not provide financing. If you opt in, we may refer you to a third-party licensed mortgage professional. We do not guarantee loan approval, rates, or terms.
© 2026 The MLS™ - Combined L.A. Westside MLS (CLAW). All rights reserved. Based on information from The MLS™ - Combined L.A. Westside MLS (CLAW) as of 10/9/2026, 12:23:56 AM. All data, including all measurements and calculations of area, is obtained from various sources and has not been, and will not be, verified by broker or MLS. All information should be independently reviewed and verified for accuracy. Properties may or may not be listed by the office/agent presenting the information. IDX information is provided exclusively for personal, non-commercial use, and may not be used for any purpose other than to identify prospective properties consumers may be interested in purchasing. Information is deemed reliable but not guaranteed.
Tony O'Brien DRE #02200838 | The Sher Group DRE #02022464
Equal Housing Opportunity