LOCALLA


$2,795,000
854 Rimpau Blvd Los Angeles CA 90005
Residential
Built 1923
N/A
$623/sqft
No HOA
N/A
What's Special
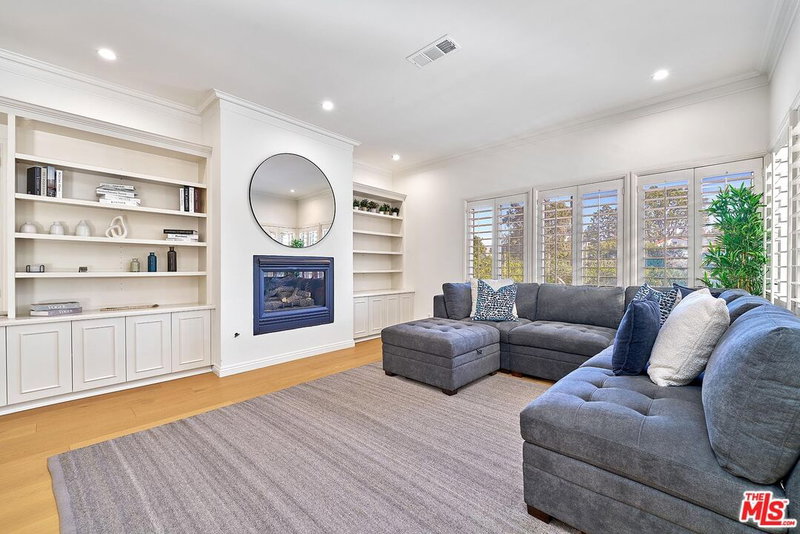
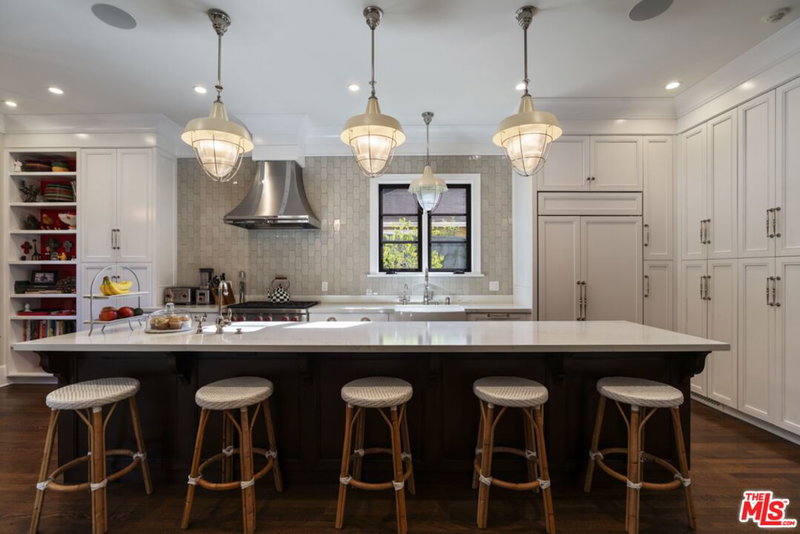
Located in the coveted neighborhood of Brookside, just South of Hancock Park, this extensively remodeled two story residence offers a sophisticated lifestyle across over 4,400 square feet of thoughtfully designed living space. Enter to find an expansive two-story entry, where a staircase sets a modern tone of elegance that carries throughout the home. The formal living and dining rooms provide a polished atmosphere for hosting, while at the heart of the home, the gourmet kitchen anchored by a massive center island flows seamlessly into a sun-drenched great room creating the ultimate hub for daily life. French doors provide a beautiful indoor-outdoor connection, opening the space out to the backyard for effortless entertaining and lounging. The main house features four generous bedrooms, each with ensuite bathrooms, including a convenient downstairs suite with custom built-in desk and storage. Upstairs, the primary suite is a true retreat, offering immense proportions and a sprawling walk-in closet. This sanctuary is elevated by its own fireplace and a private balcony that invites natural light into the space. Two additional bedrooms and a dedicated laundry room with ample storage complete the upper level, ensuring a layout that is as functional as it is beautiful. Outside, step into a resort-inspired sanctuary designed for effortless entertaining. The chef's outdoor kitchen with granite countertop is fully equipped with a professional-grade gas grill, beverage center, and under-counter refrigeration. A grand pergola frames a large, custom granite dining table, offering filtered sunlight by day and a warmly illuminated gathering space by night. Adding to the property's versatility is a 560 square-foot studio situated above the two-car garage. Featuring its own kitchenette and bathroom, this bright space is an ideal solution for a professional home office, creative studio, or private guest quarters. Additional features include crown moldings, custom wood built-ins and window shutters, professional high-end stainless steel appliances, dual zone AC, guest powder room, motorized driveway gate, retractable patio awning, and much more. Located in one of Los Angeles' most coveted pockets, this home offers easy access to shops and restaurants of Larchmont Village, the energy of Downtown LA and Beverly Hills and the iconic spirit of Hollywood. With proximity to the 10 and 101 freeways, the best of the city is always within reach.
Days On Market: 2
Listing updated: October 7, 2026 at 06:03 PM
Listed by: Deborah Wolsh DRE #01903673, Compass

Features & Facts
Interior
- Bedrooms: 5
- Bathrooms: 7 full, 2 half
- Square Feet: 4488
- Year Built: 1923
- Flooring: Wood, Marble, Tile
- Fireplaces: 3
- Family Room: Yes




Similar Homes for Sale

$3,325,000
462 McCadden Pl, Los Angeles

$2,450,000
687 Lorraine Blvd, Los Angeles

$2,299,000
129 St Andrews Pl, Los Angeles

$3,298,000
534 Bronson Ave, Los Angeles

$3,350,000
631 Fuller Ave, Los Angeles

$2,480,000
647 Stanley Ave, Los Angeles
Tour with Localla
LOCALLA was built by Tony O'Brien, a REALTOR with The Sher Group, to give buyers a direct and transparent way to search and tour homes. No selling your data. No partner agents. Just Tony.
Select a date and time
Contact a Buyer's Agent
Connect with Tony O'Brien — REALTOR, The Sher Group & LOCALLA
Consent not required to use LOCALLA. See our Privacy Policy.
The Sher Group and Tony O'Brien are not mortgage brokers or lenders and do not provide financing. If you opt in, we may refer you to a third-party licensed mortgage professional. We do not guarantee loan approval, rates, or terms.
Nearby Homes For Sale


© 2026 The MLS™ - Combined L.A. Westside MLS (CLAW). All rights reserved. Based on information from The MLS™ - Combined L.A. Westside MLS (CLAW) as of 10/8/2026, 4:21:13 PM. All data, including all measurements and calculations of area, is obtained from various sources and has not been, and will not be, verified by broker or MLS. All information should be independently reviewed and verified for accuracy. Properties may or may not be listed by the office/agent presenting the information. IDX information is provided exclusively for personal, non-commercial use, and may not be used for any purpose other than to identify prospective properties consumers may be interested in purchasing. Information is deemed reliable but not guaranteed.
Tony O'Brien DRE #02200838 | The Sher Group DRE #02022464
Equal Housing Opportunity
Tour with Localla
LOCALLA was built by Tony O'Brien, a REALTOR with The Sher Group, to give buyers a direct and transparent way to search and tour homes. No selling your data. No partner agents. Just Tony.
Select a date and time
Nearby Homes For Sale
Contact a Buyer's Agent
Connect with Tony O'Brien — REALTOR, The Sher Group & LOCALLA
Consent not required to use LOCALLA. See our Privacy Policy.
The Sher Group and Tony O'Brien are not mortgage brokers or lenders and do not provide financing. If you opt in, we may refer you to a third-party licensed mortgage professional. We do not guarantee loan approval, rates, or terms.
© 2026 The MLS™ - Combined L.A. Westside MLS (CLAW). All rights reserved. Based on information from The MLS™ - Combined L.A. Westside MLS (CLAW) as of 10/8/2026, 4:21:13 PM. All data, including all measurements and calculations of area, is obtained from various sources and has not been, and will not be, verified by broker or MLS. All information should be independently reviewed and verified for accuracy. Properties may or may not be listed by the office/agent presenting the information. IDX information is provided exclusively for personal, non-commercial use, and may not be used for any purpose other than to identify prospective properties consumers may be interested in purchasing. Information is deemed reliable but not guaranteed.
Tony O'Brien DRE #02200838 | The Sher Group DRE #02022464
Equal Housing Opportunity