LOCALLA


$519,000
6840 Balboa Blvd #507 Los Angeles CA 91406
Condo
Built 1979
$469/sqft
No HOA
What's Special
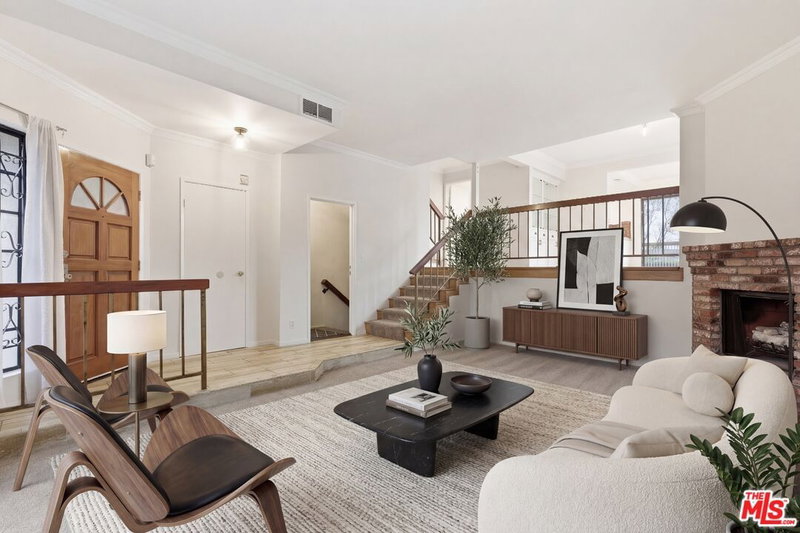
Beautifully updated multi-level townhome-style residence offering a spacious, open-concept floor plan, private direct-access two-car garage, multiple balconies and resort-style community amenities in a desireable Van Nuys location near the Encino border and Lake Balboa. Enter through the gated community and enjoy the convenience of a private two-car garage with stackable washer and dryer and direct interior access. The lower level includes a versatile bonus area ideal for additional storage, a home office, fitness area or flexible-use space. The main living level opens to a bright and inviting living, dining and kitchen area featuring light wood-look-flooring, crown molding and recessed lighting throughout. A striking white brick fireplace with mantel creates a beautiful focal pont in the living room, while sliding doors open to a private balcony overlooking the community grounds and pool area. The updated kitchen features abundant cabinetry, dark stone-style countertops, decorative tile backsplace, stainless steel farmhouse-style sink and stainless steel appliancees, including an LG dishwasher and gas range. A convenient powder room and coat closet complete the main living level. Upstairs are two generously sized bedrooms and two additional bathrooms. The larger bedroom features crown molding, ample closet space and access to a private balcony with elevated neighborhood and community views. The beautifully updated hall bathrom showcases marble-look tile, a deep soaking tub, contemporarary vanity, recessed lighting and a Bio Bidet toilet. The second bedroom features its own en-suite bathroom with wood-look tile, frameless glass shower enclosure, contemporary floating vanity and an impressive multi-function shower system with overhead rainfalll shower system with overhead rainfall shower and multiple body sprays. Additional highlights include central HVAC, extensive recessed lighting, crown molding, updated flooring, contemporary bathroom finished and multiple private outdoor spaces. Enjoy the community swimming pool and spa surrounded by lounge seating and outdoor tables, along with a convenient pool-area restroom and shower. With its gated setting, direct-access two-car garage, beautifully updated kitchen and bathrooms, fireplace, multiple balconies, flexible bonus space, pool and spa, this residence offers an exceptional combination of comfort, convenience and Southern California living.
Days On Market: 43
Listing updated: November 1, 2026 at 01:08 AM
Listed by: Matt Roth DRE #01153470, MATT ROTH

Features & Facts
Interior
- Bedrooms: 2
- Bathrooms: 3 full, 1 half
- Square Feet: 1106
- Year Built: 1979
- Flooring: Tile, Laminate
- Fireplaces: 1
- Family Room: Yes

Similar Homes for Sale

$490,000
15511 Sherman Way #40, Van Nuys

$464,999
7115 Etiwanda Ave #18, Reseda

$599,000
18347 Saticoy St #36, Reseda

$495,000
5454 Zelzah Ave #112, Encino

$599,000
6323 Reseda Blvd #10, Tarzana

$449,950
18350 Hatteras St #278, Tarzana
Tour with Localla
LOCALLA was built by Tony O'Brien, a REALTOR with The Sher Group, to give buyers a direct and transparent way to search and tour homes. No selling your data. No partner agents. Just Tony.
Select a date and time
Contact a Buyer's Agent
Connect with Tony O'Brien — REALTOR, The Sher Group & LOCALLA
Consent not required to use LOCALLA. See our Privacy Policy.
The Sher Group and Tony O'Brien are not mortgage brokers or lenders and do not provide financing. If you opt in, we may refer you to a third-party licensed mortgage professional. We do not guarantee loan approval, rates, or terms.
© 2026 The MLS™ - Combined L.A. Westside MLS (CLAW). All rights reserved. Based on information from The MLS™ - Combined L.A. Westside MLS (CLAW) as of 11/21/2026, 7:17:33 AM. All data, including all measurements and calculations of area, is obtained from various sources and has not been, and will not be, verified by broker or MLS. All information should be independently reviewed and verified for accuracy. Properties may or may not be listed by the office/agent presenting the information. IDX information is provided exclusively for personal, non-commercial use, and may not be used for any purpose other than to identify prospective properties consumers may be interested in purchasing. Information is deemed reliable but not guaranteed.
Tony O'Brien DRE #02200838 | The Sher Group DRE #02022464
Equal Housing Opportunity
Tour with Localla
LOCALLA was built by Tony O'Brien, a REALTOR with The Sher Group, to give buyers a direct and transparent way to search and tour homes. No selling your data. No partner agents. Just Tony.
Select a date and time
Contact a Buyer's Agent
Connect with Tony O'Brien — REALTOR, The Sher Group & LOCALLA
Consent not required to use LOCALLA. See our Privacy Policy.
The Sher Group and Tony O'Brien are not mortgage brokers or lenders and do not provide financing. If you opt in, we may refer you to a third-party licensed mortgage professional. We do not guarantee loan approval, rates, or terms.
© 2026 The MLS™ - Combined L.A. Westside MLS (CLAW). All rights reserved. Based on information from The MLS™ - Combined L.A. Westside MLS (CLAW) as of 11/21/2026, 7:17:33 AM. All data, including all measurements and calculations of area, is obtained from various sources and has not been, and will not be, verified by broker or MLS. All information should be independently reviewed and verified for accuracy. Properties may or may not be listed by the office/agent presenting the information. IDX information is provided exclusively for personal, non-commercial use, and may not be used for any purpose other than to identify prospective properties consumers may be interested in purchasing. Information is deemed reliable but not guaranteed.
Tony O'Brien DRE #02200838 | The Sher Group DRE #02022464
Equal Housing Opportunity