LOCALLA


$599,000
18347 Saticoy St #36 Reseda CA 91335
Townhome
Built 1990
$387/sqft
No HOA
What's Special
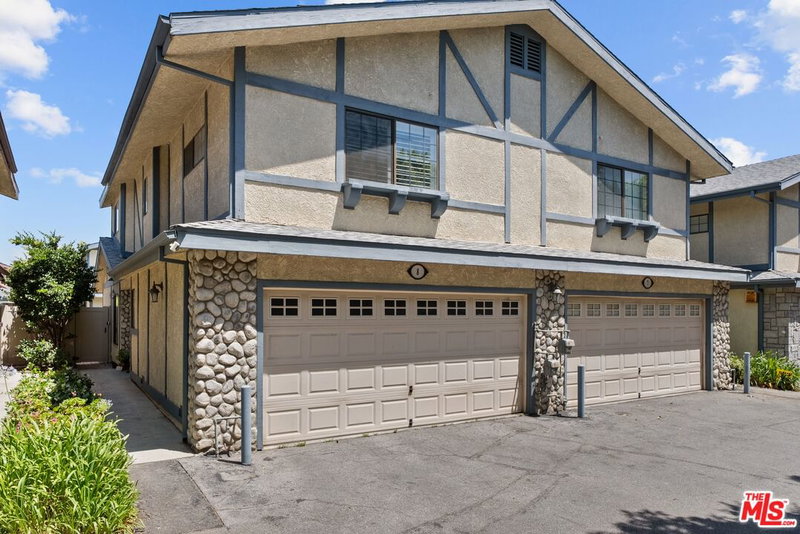
Welcome to this spacious and inviting 3-bedroom, 2.5-bathroom townhouse in Reseda, offering over 1,500 square feet of comfortable living space and endless potential to make it your own. Thoughtfully designed, the main level features an open, easy-flowing layout where the living room seamlessly connects to the dining area and kitchen, creating an ideal setting for everyday living and entertaining. A convenient powder room on the main level adds extra comfort for guests. Upstairs, you'll find a generously sized primary suite complete with a private en-suite bathroom and three large closets, providing plenty of storage. Two additional spacious bedrooms, a full bathroom, and abundant extra cabinetry throughout offer even more room and functionality. Enjoy the convenience of a private garage with direct access into the home, a private patio ready to be transformed into your own outdoor oasis, and hard-surface flooring throughout. Additional highlights include a brand-new air conditioner and washer and dryer hookups. As a desirable corner unit with minimal shared walls, this home offers an added sense of privacy. Located within a quiet, peaceful community with secure entry, it's a wonderful opportunity for someone looking for space, convenience, and the chance to personalize a home to their own taste.
Days On Market: 12
Listing updated: November 19, 2026 at 04:52 AM
Listed by: Stephanie Saucedo DRE #01833082, Compass

Features & Facts
Interior
- Bedrooms: 3
- Bathrooms: 3 full, 1 half
- Square Feet: 1548
- Year Built: 1990
- Flooring: Vinyl
- Family Room: Yes
Recently Sold Nearby



Similar Homes for Sale

$499,000
7625 Reseda Blvd #305, Los Angeles

$649,000
18930 Sherman Way #18, Reseda

$649,000
7350 N Bonnie Pl, Reseda

$599,000
6323 Reseda Blvd #10, Tarzana

$649,950
9000 Vanalden Ave #123, Northridge

$519,000
6840 Balboa Blvd #507, Los Angeles
Tour with Localla
LOCALLA was built by Tony O'Brien, a REALTOR with The Sher Group, to give buyers a direct and transparent way to search and tour homes. No selling your data. No partner agents. Just Tony.
Select a date and time
Contact a Buyer's Agent
Connect with Tony O'Brien — REALTOR, The Sher Group & LOCALLA
Consent not required to use LOCALLA. See our Privacy Policy.
The Sher Group and Tony O'Brien are not mortgage brokers or lenders and do not provide financing. If you opt in, we may refer you to a third-party licensed mortgage professional. We do not guarantee loan approval, rates, or terms.
Nearby Homes For Sale


© 2026 The MLS™ - Combined L.A. Westside MLS (CLAW). All rights reserved. Based on information from The MLS™ - Combined L.A. Westside MLS (CLAW) as of 11/21/2026, 7:23:27 AM. All data, including all measurements and calculations of area, is obtained from various sources and has not been, and will not be, verified by broker or MLS. All information should be independently reviewed and verified for accuracy. Properties may or may not be listed by the office/agent presenting the information. IDX information is provided exclusively for personal, non-commercial use, and may not be used for any purpose other than to identify prospective properties consumers may be interested in purchasing. Information is deemed reliable but not guaranteed.
Tony O'Brien DRE #02200838 | The Sher Group DRE #02022464
Equal Housing Opportunity
Tour with Localla
LOCALLA was built by Tony O'Brien, a REALTOR with The Sher Group, to give buyers a direct and transparent way to search and tour homes. No selling your data. No partner agents. Just Tony.
Select a date and time
Nearby Homes For Sale
Contact a Buyer's Agent
Connect with Tony O'Brien — REALTOR, The Sher Group & LOCALLA
Consent not required to use LOCALLA. See our Privacy Policy.
The Sher Group and Tony O'Brien are not mortgage brokers or lenders and do not provide financing. If you opt in, we may refer you to a third-party licensed mortgage professional. We do not guarantee loan approval, rates, or terms.
© 2026 The MLS™ - Combined L.A. Westside MLS (CLAW). All rights reserved. Based on information from The MLS™ - Combined L.A. Westside MLS (CLAW) as of 11/21/2026, 7:23:27 AM. All data, including all measurements and calculations of area, is obtained from various sources and has not been, and will not be, verified by broker or MLS. All information should be independently reviewed and verified for accuracy. Properties may or may not be listed by the office/agent presenting the information. IDX information is provided exclusively for personal, non-commercial use, and may not be used for any purpose other than to identify prospective properties consumers may be interested in purchasing. Information is deemed reliable but not guaranteed.
Tony O'Brien DRE #02200838 | The Sher Group DRE #02022464
Equal Housing Opportunity