LOCALLA


$988,888
736 Mustang Cir Walnut CA 91789
Residential
Built 1983
N/A
$587/sqft
No HOA
N/A
What's Special
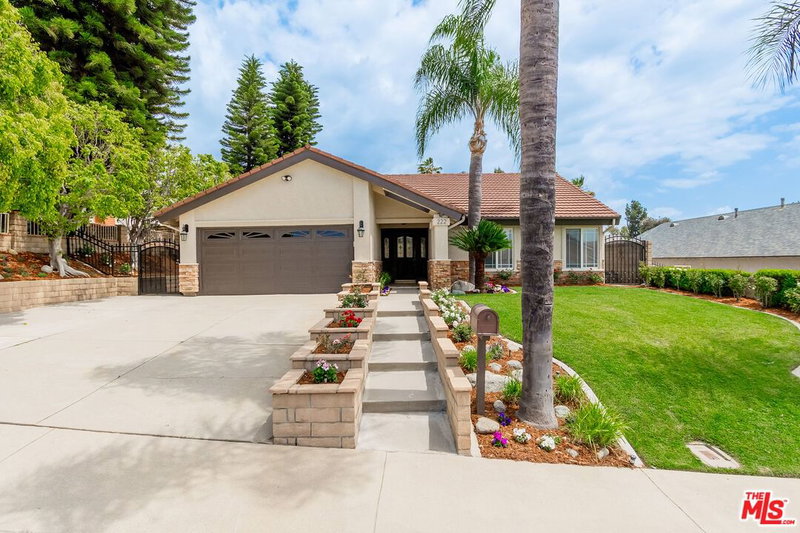
Exceptional space, thoughtful upgrades, and timeless neighborhood appeal come together in this beautifully refreshed home, ideally situated on an expansive lot in prestigious Walnut. Premium Systems include newer AC and Water Heater (2023), Roof Relayed (2023), New plumbing (2026). Fresh interior paint, soaring vaulted ceilings, and generously sized living and dining areas create an inviting blend of comfort and elegance. Sophisticated remodeled gourmet kitchen is a chef's dream with high end LG appliances (2023). And there is more! Welcome to the Junior Suite, a permitted addition, totaling 406sf ft of flexible luxury - nearly TRIPLE the size of a standard bedroom. Can easily be converted to a 2nd primary, teenager's dream oasis or a private guest suite, game room + home office combo. Permitted addition not included in sf. Spacious 3-car garage has ample storage and room for a home gym. Step outside to an oversized backyard filled with possibilities ideal for entertaining, gardening, relaxing, or exploring future ADU potential for additional living space or income. Surrounded by scenic trails and excellent schools, with distinguished Oswalt Academy within walking distance and Creekside Park just half a mile away, this home offers a rare combination of space, convenience, and an exceptional community setting. With limited inventory and strong demand, this special property presents a unique opportunity to enjoy an elevated lifestyle in a highly sought-after neighborhood.
Days On Market: 23
Listing updated: October 8, 2026 at 03:48 PM
Listed by: Gayle Barnes DRE #00873908, Next Level Properties
David Chan DRE #01762347, Next Level Properties

Features & Facts
Interior
- Bedrooms: 3
- Bathrooms: 3
- Square Feet: 1686
- Year Built: 1983
- Flooring: Mixed, Pavers, Vinyl Plank, Tile
- Fireplaces: 1
- Family Room: Yes

Similar Homes for Sale


Tour with Localla
LOCALLA was built by Tony O'Brien, a REALTOR with The Sher Group, to give buyers a direct and transparent way to search and tour homes. No selling your data. No partner agents. Just Tony.
Select a date and time
Contact a Buyer's Agent
Connect with Tony O'Brien — REALTOR, The Sher Group & LOCALLA
Consent not required to use LOCALLA. See our Privacy Policy.
The Sher Group and Tony O'Brien are not mortgage brokers or lenders and do not provide financing. If you opt in, we may refer you to a third-party licensed mortgage professional. We do not guarantee loan approval, rates, or terms.
© 2026 The MLS™ - Combined L.A. Westside MLS (CLAW). All rights reserved. Based on information from The MLS™ - Combined L.A. Westside MLS (CLAW) as of 10/9/2026, 6:18:25 AM. All data, including all measurements and calculations of area, is obtained from various sources and has not been, and will not be, verified by broker or MLS. All information should be independently reviewed and verified for accuracy. Properties may or may not be listed by the office/agent presenting the information. IDX information is provided exclusively for personal, non-commercial use, and may not be used for any purpose other than to identify prospective properties consumers may be interested in purchasing. Information is deemed reliable but not guaranteed.
Tony O'Brien DRE #02200838 | The Sher Group DRE #02022464
Equal Housing Opportunity
Tour with Localla
LOCALLA was built by Tony O'Brien, a REALTOR with The Sher Group, to give buyers a direct and transparent way to search and tour homes. No selling your data. No partner agents. Just Tony.
Select a date and time
Contact a Buyer's Agent
Connect with Tony O'Brien — REALTOR, The Sher Group & LOCALLA
Consent not required to use LOCALLA. See our Privacy Policy.
The Sher Group and Tony O'Brien are not mortgage brokers or lenders and do not provide financing. If you opt in, we may refer you to a third-party licensed mortgage professional. We do not guarantee loan approval, rates, or terms.
© 2026 The MLS™ - Combined L.A. Westside MLS (CLAW). All rights reserved. Based on information from The MLS™ - Combined L.A. Westside MLS (CLAW) as of 10/9/2026, 6:18:25 AM. All data, including all measurements and calculations of area, is obtained from various sources and has not been, and will not be, verified by broker or MLS. All information should be independently reviewed and verified for accuracy. Properties may or may not be listed by the office/agent presenting the information. IDX information is provided exclusively for personal, non-commercial use, and may not be used for any purpose other than to identify prospective properties consumers may be interested in purchasing. Information is deemed reliable but not guaranteed.
Tony O'Brien DRE #02200838 | The Sher Group DRE #02022464
Equal Housing Opportunity