LOCALLA


$1,075,000
222 Calle Descanso Walnut CA 91789
Residential
Built 1974
N/A
$609/sqft
No HOA
N/A
What's Special
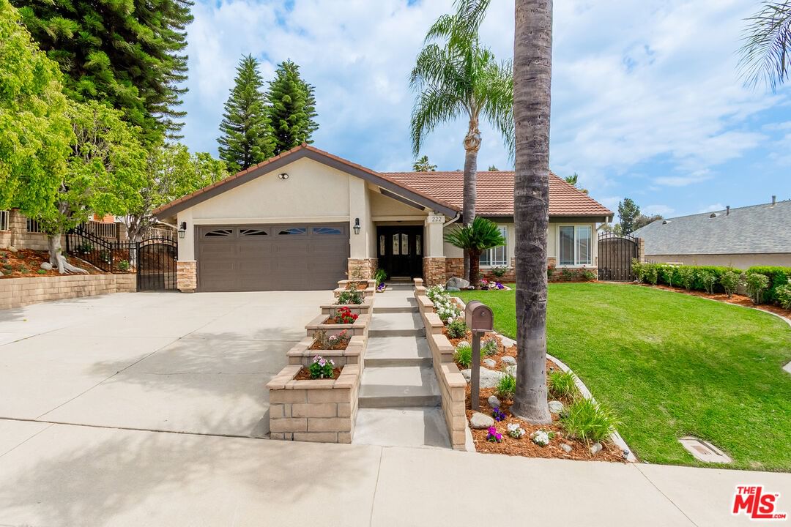
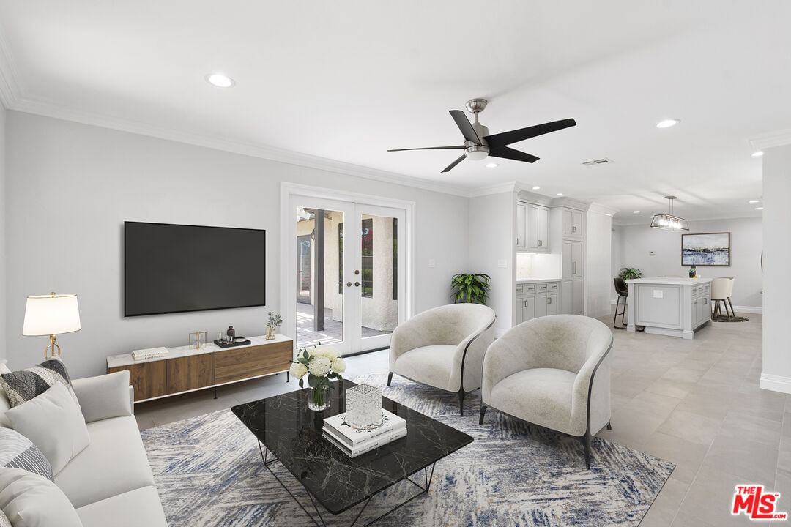
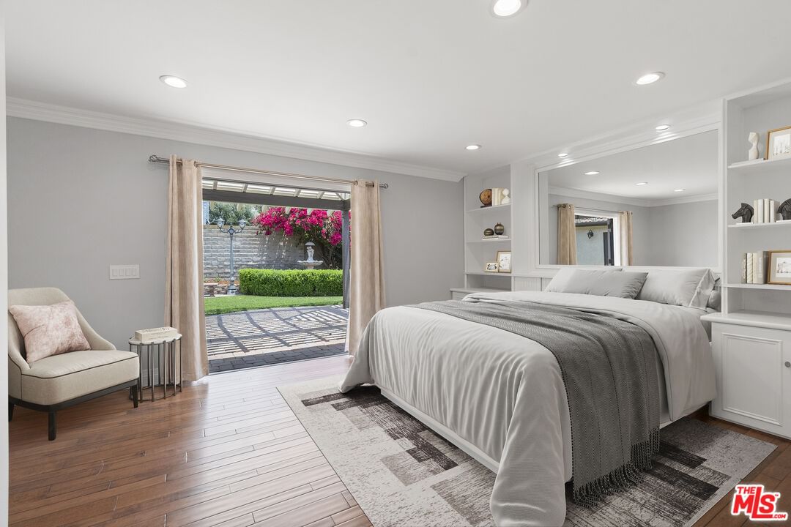
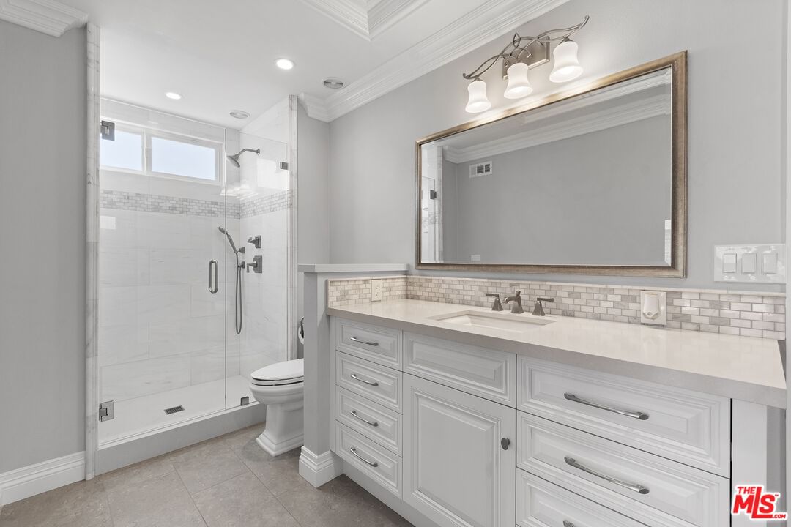
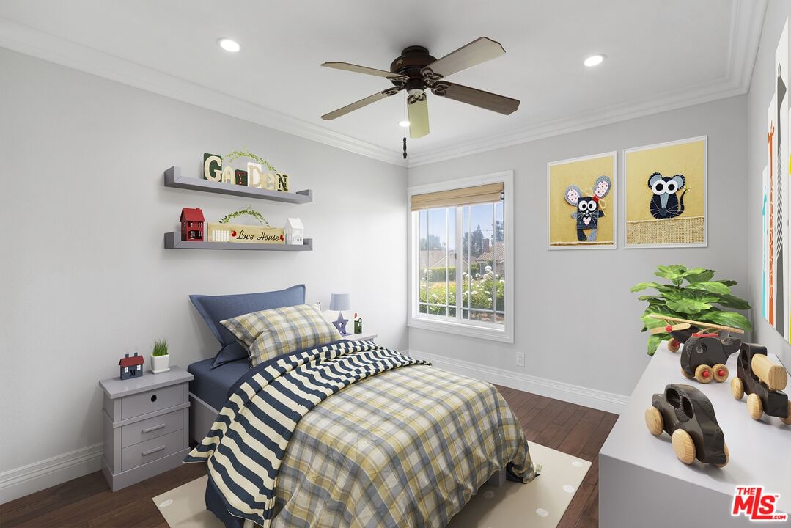
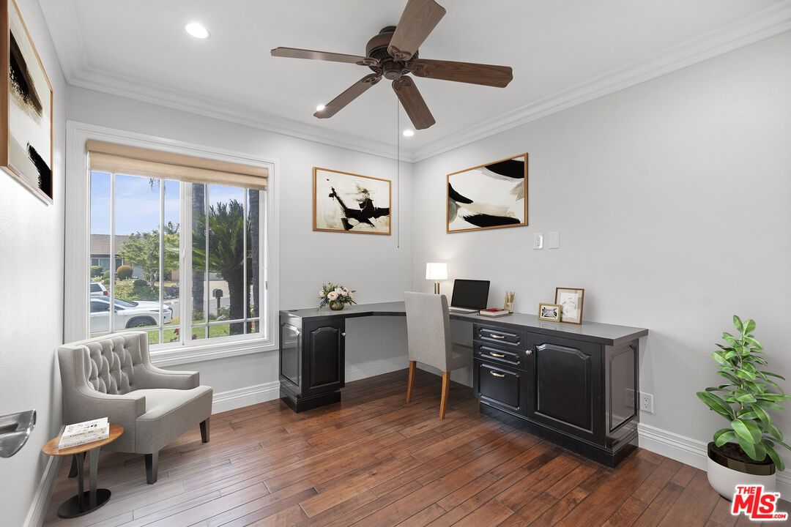
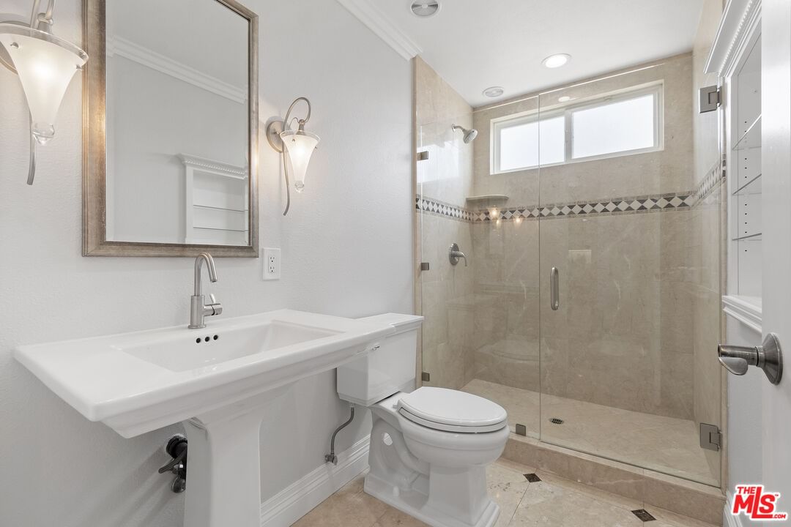
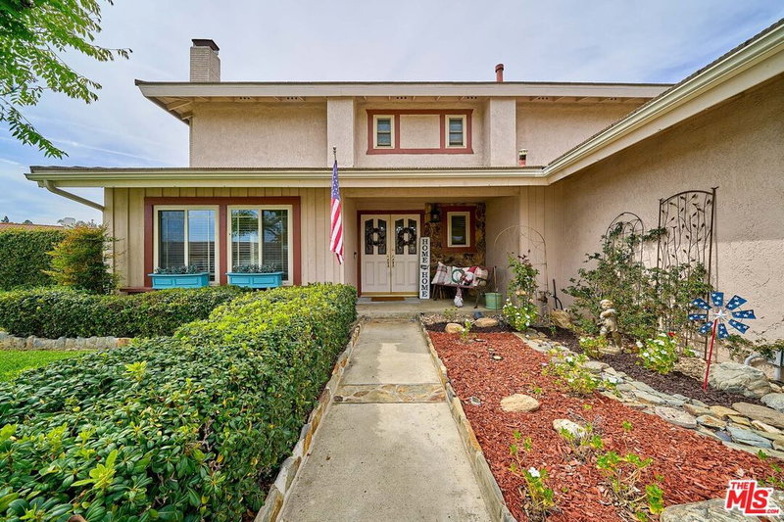
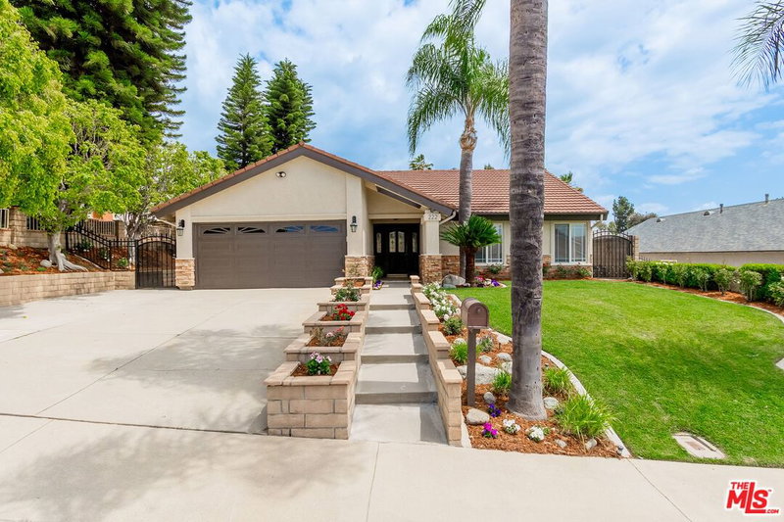
Welcome to your home in the heart of Walnut! Nestled in a quiet cul-de-sac, this stunning, turn-key 3-bedroom, 2-bathroom residence has been fully remodeled, inside and out, with luxury finishes and designer touches throughout. Step inside to find an on open-concept floor plan featuring wide plank flooring, recessed lighting, and abundant natural light. The gourmet kitchen boasts custom cabinetry, quartz countertops, a spacious island, and stainless appliances -- perfect for entertaining and everyday living. The kitchen connects to an additional bonus living area with backyard views, and French doors into one of two covered patio areas. The primary bedroom features an en-suite fully remodeled bathroom, complete with quality finishes. Two additional bedrooms provide ample space for family, guests, or a home office. The family room sits at the center of the home with high ceilings, crown molding, a fireplace, and cozy nook area overlooking the backyard. Step outside to a beautifully landscaped backyard oasis featuring lush greenery, manicured lawn, and custom hardscaping. The front yard also shines with impeccable curb appeal, mature trees, and a welcoming entryway. Don't miss the opportunity to own this one-of-a-kind gem!
Days On Market: 14
Listing updated: July 23, 2025 at 03:37 AM
Listed by: Corinne Tapia Babcock DRE #01928312, Five Heights Realty Corp.
Mayra Fernandez DRE #02228431, Five Heights Realty Corp.

Features & Facts
Interior
- Bedrooms: 3
- Bathrooms: 2
- Square Feet: 1765
- Year Built: 1974
- Flooring: Stone Tile, Hardwood, Ceramic Tile
- Family Room: Yes
Recently Sold Nearby


Similar Homes for Sale

$988,888
736 Mustang Cir, Walnut

$920,000
1232 Annadel Ave, Rowland Heights

$1,235,000
19641 Charline Pl, Rowland Heights

$880,000
18537 Aguiro St, Rowland Heights

$999,999
2237 Alaska St, West Covina

$1,025,000
1115 Neff Ave, West Covina
Contact a Buyer's Agent
Connect with Tony O'Brien — REALTOR, The Sher Group & LOCALLA
Consent not required to use LOCALLA. See our Privacy Policy.
The Sher Group and Tony O'Brien are not mortgage brokers or lenders and do not provide financing. If you opt in, we may refer you to a third-party licensed mortgage professional. We do not guarantee loan approval, rates, or terms.

© 2026 The MLS™ - Combined L.A. Westside MLS (CLAW). All rights reserved. Based on information from The MLS™ - Combined L.A. Westside MLS (CLAW) as of 10/9/2026, 7:14:11 AM. All data, including all measurements and calculations of area, is obtained from various sources and has not been, and will not be, verified by broker or MLS. All information should be independently reviewed and verified for accuracy. Properties may or may not be listed by the office/agent presenting the information. IDX information is provided exclusively for personal, non-commercial use, and may not be used for any purpose other than to identify prospective properties consumers may be interested in purchasing. Information is deemed reliable but not guaranteed.
Tony O'Brien DRE #02200838 | The Sher Group DRE #02022464
Equal Housing Opportunity
Nearby Homes For Sale
Contact a Buyer's Agent
Connect with Tony O'Brien — REALTOR, The Sher Group & LOCALLA
Consent not required to use LOCALLA. See our Privacy Policy.
The Sher Group and Tony O'Brien are not mortgage brokers or lenders and do not provide financing. If you opt in, we may refer you to a third-party licensed mortgage professional. We do not guarantee loan approval, rates, or terms.
© 2026 The MLS™ - Combined L.A. Westside MLS (CLAW). All rights reserved. Based on information from The MLS™ - Combined L.A. Westside MLS (CLAW) as of 10/9/2026, 7:14:11 AM. All data, including all measurements and calculations of area, is obtained from various sources and has not been, and will not be, verified by broker or MLS. All information should be independently reviewed and verified for accuracy. Properties may or may not be listed by the office/agent presenting the information. IDX information is provided exclusively for personal, non-commercial use, and may not be used for any purpose other than to identify prospective properties consumers may be interested in purchasing. Information is deemed reliable but not guaranteed.
Tony O'Brien DRE #02200838 | The Sher Group DRE #02022464
Equal Housing Opportunity