LOCALLA


$2,949,000
8006 Nardian Way Los Angeles CA 90045
Residential
Built 1950
N/A
$919/sqft
No HOA
N/A
What's Special
Nestled on a corner lot, this exquisite 5-bedroom, 3,200 sq.ft. custom home has been extensively renovated and offers a perfect blend of modern luxury and serene privacy. Offered fully furnished, this exceptional home is ready to be enjoyed from day one. As you enter, you'll be captivated by the beautiful stone wall on the exterior facade and the inviting courtyard, highlighted by two majestic olive trees, privacy hedging and romantic uplighting. Inside, the high ceilings and expansive windows create a light-filled atmosphere. The gourmet kitchen boasts a center island with seating, a range with pot filler and hood, custom cabinetry with built-in appliances, a pet station, and open shelving. The open-concept layout seamlessly integrates the living room, featuring built-in shelving and iron French doors leading to the backyard, with the adjacent dining area for effortless entertaining. Upstairs, the primary bedroom boasts an en suite bathroom and a spacious walk-in closet, complemented by two additional bedrooms upstairs with a shared hall bathroom. Downstairs, one bedroom offers an en suite bathroom, ideal for guests or family members seeking privacy, while another bedroom serves as a versatile office or den. The fully finished garage can serve as a bonus room, enhancing the home's functionality, while the outdoor built-in BBQ kitchen creates an inviting space for entertaining. Surrounding ficus trees provide natural privacy and stunning views of the Santa Monica mountains, coastline and city lights from the rooftop, complete this exceptional property designed for both relaxation and luxury living.
Days On Market: 8
Listing updated: October 2, 2026 at 07:01 AM
Listed by: Stephanie Younger DRE #01365696, Compass
Chloe Nash DRE #01973360, Compass

Features & Facts
Interior
- Bedrooms: 5
- Bathrooms: 4
- Square Feet: 3210
- Year Built: 1950
- Flooring: Hardwood
- Fireplaces: 1
- Family Room: Yes


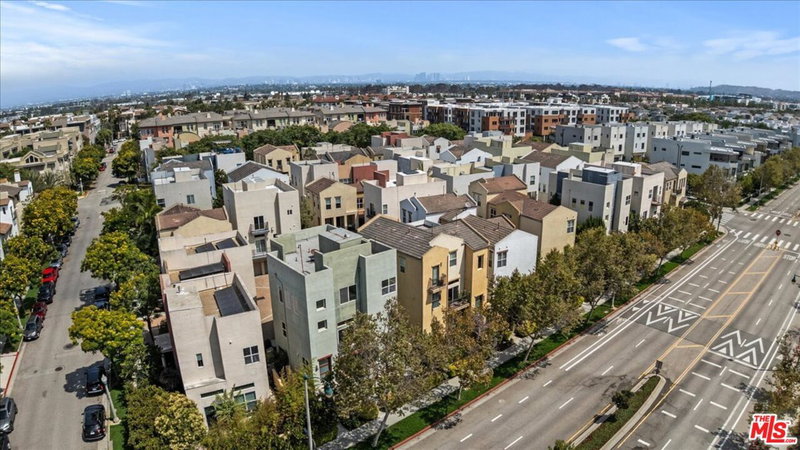


Similar Homes for Sale

$3,395,000
8346 Mcconnell, Westchester

$3,199,000
7303 89th St, Los Angeles

$2,599,000
7727 82nd St, Playa Del Rey

$2,795,000
6606 80th Pl, Los Angeles

$2,499,000
12550 Fielding Cir, Playa Vista

$3,499,000
7832 Henefer Ave, Los Angeles
Tour with Localla
LOCALLA was built by Tony O'Brien, a REALTOR with The Sher Group, to give buyers a direct and transparent way to search and tour homes. No selling your data. No partner agents. Just Tony.
Select a date and time
Contact a Buyer's Agent
Connect with Tony O'Brien — REALTOR, The Sher Group & LOCALLA
Consent not required to use LOCALLA. See our Privacy Policy.
The Sher Group and Tony O'Brien are not mortgage brokers or lenders and do not provide financing. If you opt in, we may refer you to a third-party licensed mortgage professional. We do not guarantee loan approval, rates, or terms.
Nearby Homes For Sale


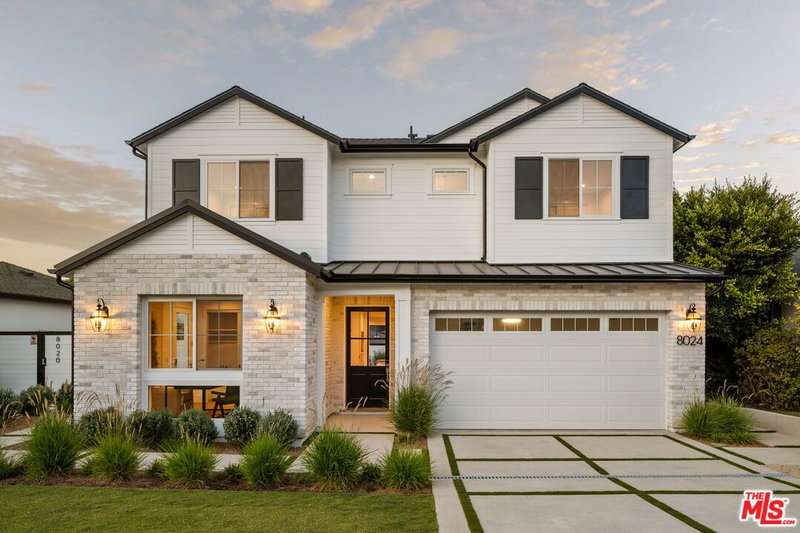


© 2026 The MLS™ - Combined L.A. Westside MLS (CLAW). All rights reserved. Based on information from The MLS™ - Combined L.A. Westside MLS (CLAW) as of 10/8/2026, 6:33:05 PM. All data, including all measurements and calculations of area, is obtained from various sources and has not been, and will not be, verified by broker or MLS. All information should be independently reviewed and verified for accuracy. Properties may or may not be listed by the office/agent presenting the information. IDX information is provided exclusively for personal, non-commercial use, and may not be used for any purpose other than to identify prospective properties consumers may be interested in purchasing. Information is deemed reliable but not guaranteed.
Tony O'Brien DRE #02200838 | The Sher Group DRE #02022464
Equal Housing Opportunity
Tour with Localla
LOCALLA was built by Tony O'Brien, a REALTOR with The Sher Group, to give buyers a direct and transparent way to search and tour homes. No selling your data. No partner agents. Just Tony.
Select a date and time
Nearby Homes For Sale
Contact a Buyer's Agent
Connect with Tony O'Brien — REALTOR, The Sher Group & LOCALLA
Consent not required to use LOCALLA. See our Privacy Policy.
The Sher Group and Tony O'Brien are not mortgage brokers or lenders and do not provide financing. If you opt in, we may refer you to a third-party licensed mortgage professional. We do not guarantee loan approval, rates, or terms.
© 2026 The MLS™ - Combined L.A. Westside MLS (CLAW). All rights reserved. Based on information from The MLS™ - Combined L.A. Westside MLS (CLAW) as of 10/8/2026, 6:33:05 PM. All data, including all measurements and calculations of area, is obtained from various sources and has not been, and will not be, verified by broker or MLS. All information should be independently reviewed and verified for accuracy. Properties may or may not be listed by the office/agent presenting the information. IDX information is provided exclusively for personal, non-commercial use, and may not be used for any purpose other than to identify prospective properties consumers may be interested in purchasing. Information is deemed reliable but not guaranteed.
Tony O'Brien DRE #02200838 | The Sher Group DRE #02022464
Equal Housing Opportunity