LOCALLA


$3,199,000
7303 89th St Los Angeles CA 90045
Residential
Built 2022
N/A
$822/sqft
No HOA
N/A
What's Special
Architectural modern masterpiece featuring 4 bedrooms, 4.5 bathrooms, and nearly 3,900 square feet of living space, situated on a sprawling 8,000 square foot corner lot. Thoughtfully designed with elevated finishes and contemporary sophistication throughout, this exceptional residence offers the ultimate California indoor-outdoor lifestyle. Inside, the open-concept floorplan is highlighted by soaring 11-foot ceilings, recessed lighting, rich wood flooring, custom built-ins, and an abundance of natural light. A striking custom water art piece at the entrance creates an unforgettable first impression, setting the tone for the home's refined design. The chef's kitchen is equipped with top-of-the-line appliances, marble countertops, an expansive center island with built-in bench seating, a breakfast bar, and an adjacent dining area perfect for both everyday living and entertaining. The spacious living room features a custom fireplace and pocket doors that seamlessly blend the indoors and outdoors, creating effortless flow to the resort-style backyard. Designed as a private oasis, surrounded by massive privacy hedges, the outdoor space features a sparkling pool with spa, and a built-in BBQ area ideal for entertaining year-round. Additional highlights include a custom wine cellar, multiple entertaining spaces, and smart home functionality throughout. The downstairs bedroom offers privacy and flexibility for a home office. Upstairs, the remaining three bedrooms include the luxurious primary suite showcasing a custom-built walk-in closet and a spa-inspired en-suite bathroom with a dual vanity and a wet room with dual shower heads. Completing the home is a sprawling approximately 844 square foot rooftop deck featuring an outdoor kitchen and bar with sweeping city views and breathtaking sunsets, creating the ultimate entertainer's retreat. Additional premium features include an attached finished two-car garage and a fully integrated smart home system controlling central air and heat, security system, lighting, pool, surround sound, and more. An entertainer's dream with impeccable attention to detail and modern luxury at every turn.
Days On Market: 47
Listing updated: October 7, 2026 at 07:09 PM
Listed by: Jesse Weinberg DRE #01435805, Jesse Weinberg
William Robertson DRE #01982612, Jesse Weinberg

Features & Facts
Interior
- Bedrooms: 4
- Bathrooms: 5 full, 1 half
- Square Feet: 3890
- Year Built: 2022
- Flooring: Wood, Tile
- Fireplaces: 2
- Family Room: Yes
Recently Sold Nearby

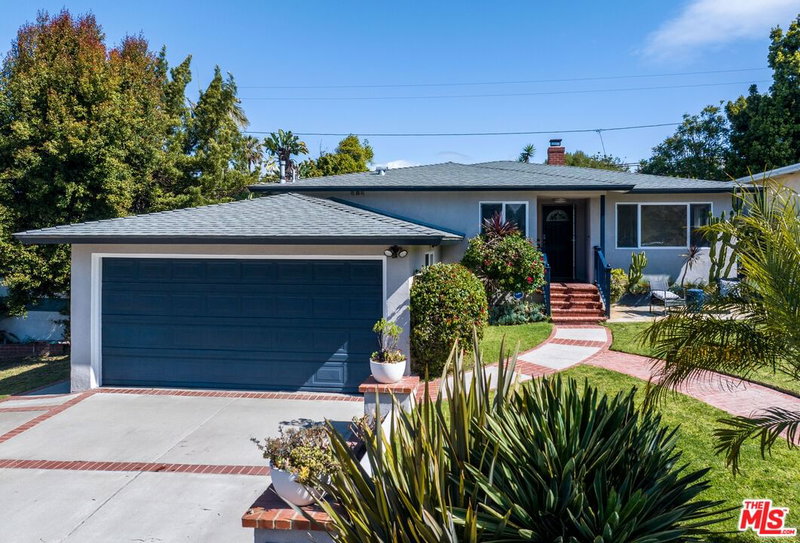

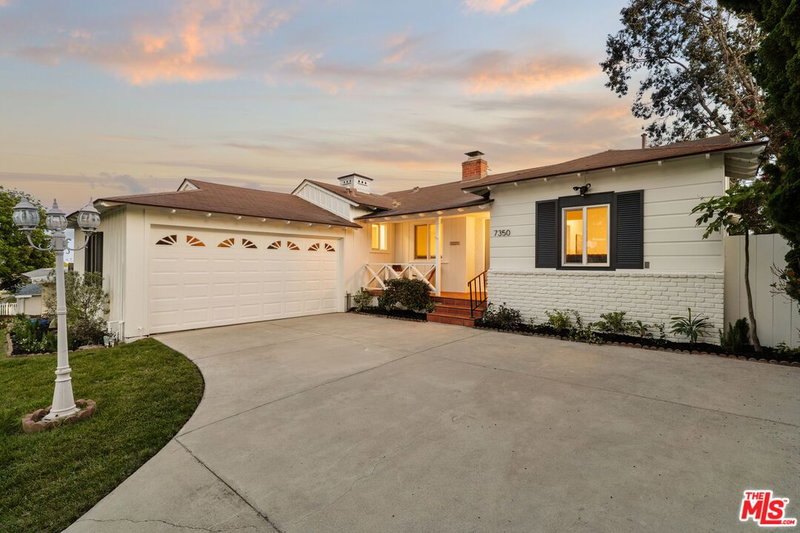
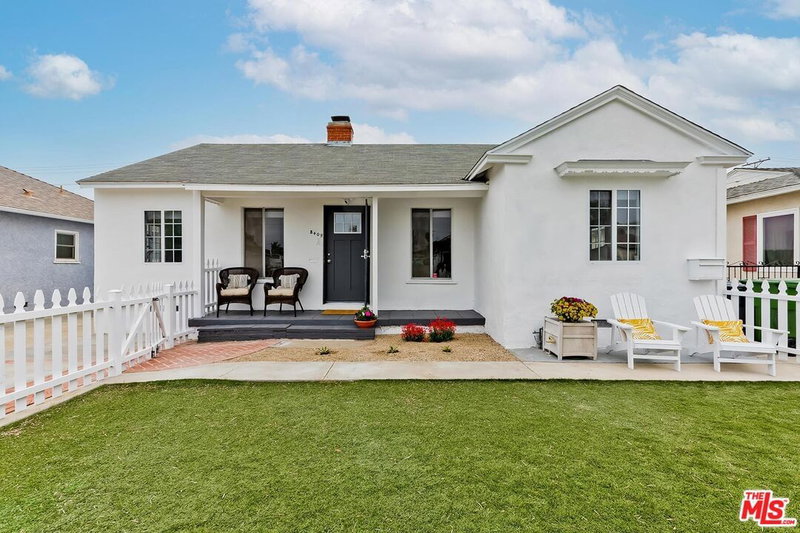
Similar Homes for Sale

$2,949,000
8006 Nardian Way, Los Angeles

$2,599,000
7727 82nd St, Playa Del Rey

$3,395,000
8346 Mcconnell, Westchester

$3,775,000
13071 Bluff Creek Dr, Los Angeles

$2,649,000
8140 Calabar Ave, Playa Del Rey

$3,250,000
8024 Stewart Ave, Los Angeles
Tour with Localla
LOCALLA was built by Tony O'Brien, a REALTOR with The Sher Group, to give buyers a direct and transparent way to search and tour homes. No selling your data. No partner agents. Just Tony.
Select a date and time
Contact a Buyer's Agent
Connect with Tony O'Brien — REALTOR, The Sher Group & LOCALLA
Consent not required to use LOCALLA. See our Privacy Policy.
The Sher Group and Tony O'Brien are not mortgage brokers or lenders and do not provide financing. If you opt in, we may refer you to a third-party licensed mortgage professional. We do not guarantee loan approval, rates, or terms.
Nearby Homes For Sale


© 2026 The MLS™ - Combined L.A. Westside MLS (CLAW). All rights reserved. Based on information from The MLS™ - Combined L.A. Westside MLS (CLAW) as of 10/8/2026, 2:29:45 PM. All data, including all measurements and calculations of area, is obtained from various sources and has not been, and will not be, verified by broker or MLS. All information should be independently reviewed and verified for accuracy. Properties may or may not be listed by the office/agent presenting the information. IDX information is provided exclusively for personal, non-commercial use, and may not be used for any purpose other than to identify prospective properties consumers may be interested in purchasing. Information is deemed reliable but not guaranteed.
Tony O'Brien DRE #02200838 | The Sher Group DRE #02022464
Equal Housing Opportunity
Tour with Localla
LOCALLA was built by Tony O'Brien, a REALTOR with The Sher Group, to give buyers a direct and transparent way to search and tour homes. No selling your data. No partner agents. Just Tony.
Select a date and time
Nearby Homes For Sale
Contact a Buyer's Agent
Connect with Tony O'Brien — REALTOR, The Sher Group & LOCALLA
Consent not required to use LOCALLA. See our Privacy Policy.
The Sher Group and Tony O'Brien are not mortgage brokers or lenders and do not provide financing. If you opt in, we may refer you to a third-party licensed mortgage professional. We do not guarantee loan approval, rates, or terms.
© 2026 The MLS™ - Combined L.A. Westside MLS (CLAW). All rights reserved. Based on information from The MLS™ - Combined L.A. Westside MLS (CLAW) as of 10/8/2026, 2:29:45 PM. All data, including all measurements and calculations of area, is obtained from various sources and has not been, and will not be, verified by broker or MLS. All information should be independently reviewed and verified for accuracy. Properties may or may not be listed by the office/agent presenting the information. IDX information is provided exclusively for personal, non-commercial use, and may not be used for any purpose other than to identify prospective properties consumers may be interested in purchasing. Information is deemed reliable but not guaranteed.
Tony O'Brien DRE #02200838 | The Sher Group DRE #02022464
Equal Housing Opportunity