LOCALLA


$2,295,000
8216 Zitola Ter Playa Del Rey CA 90293
Single Family
Built 1962
$1,024/sqft
No HOA
What's Special
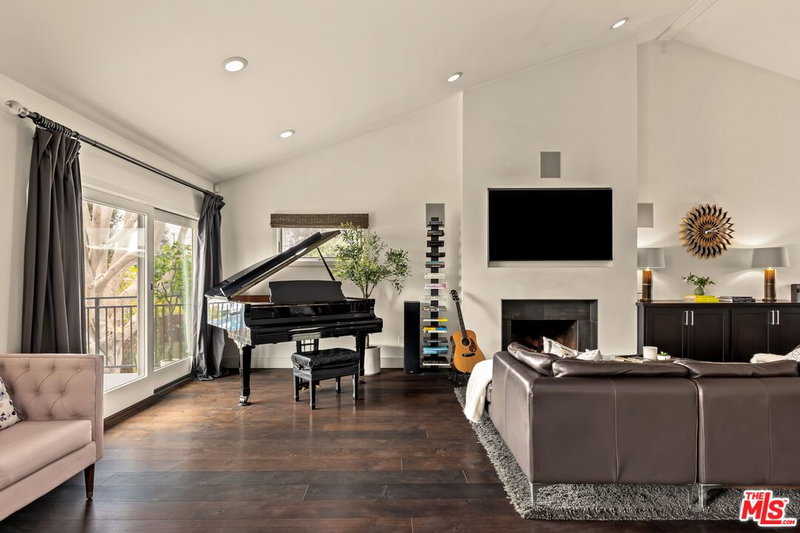
Mid-century modern by Friel & Linde, 1962. 4 bed, 2 bath, 2,241 sq ft, near the Playa del Rey bluffs. Minutes to the beach and the Ballona Creek bike path. | Two large living areas, each with vaulted ceilings, a fireplace and a wall of glass from floor to ceiling. Exposed beams extend through the glass to the outside. The sunken living room is paneled in redwood. | The private entry is a large deck a level above the street that serves as outdoor living space, with double doors under a deep roof overhang. | Inside, the entry flows into the dining room and the living room, stepping down toward the ocean view and wrap-around balcony. The wide entry hall leads upward to the family room, stepping up toward a mature, terraced backyard garden of palms, bougainvillea, juniper and redwood. | The kitchen has original 1962 cabinetry and newer appliances, a skylight and north windows, providing ample natural light throughout the day. | The family room extends seamlessly onto a large patio with a built-in natural gas firepit, a redwood deck and built-in redwood seating. An ocean-view deck sits higher in the garden. One bedroom and a full bath are on the main level. Three more bedrooms, a remodeled bath and laundry are on the upper level. | RECENT IMPROVEMENTS | - 2018-22: Rebuilt backyard (retaining walls, drainage, Wi-Fi irrigation, landscape lighting, hardscape). Permitted dual-zone HVAC and electrical panel. All-new operable windows. New living and family room patio doors. Family room remodel with new hardwood and built-in quartzite-topped cabinetry. Full remodel of the upstairs bath. Wool carpet in all bedrooms. - 2024: Permitted insulated cool roof, new skylight and new fascia. - 2026: Hardwood floors refinished, ceilings smoothed, new interior paint.
Days On Market: 15
Listing updated: November 7, 2026 at 12:47 AM
Listed by: Deborah Pashkoff DRE #01939964, Equity Union

Features & Facts
Interior
- Bedrooms: 4
- Bathrooms: 2
- Square Feet: 2241
- Year Built: 1962
- Flooring: Carpet, Wood, Tile
- Family Room: Yes
Similar Homes for Sale

$1,885,000
425 Sunridge St, Playa Del Rey

$2,695,000
7011 Vista Del Mar Ln, Playa Del Rey

$2,599,000
7727 W 82nd St, Playa Del Rey

$1,890,000
24 YAWL ST #2, MARINA DEL REY

$2,595,000
28 Westwind St, Marina Del Rey

$1,995,000
6641 Seabluff Dr, Los Angeles
Tour with Localla
LOCALLA was built by Tony O'Brien, a REALTOR with The Sher Group, to give buyers a direct and transparent way to search and tour homes. No selling your data. No partner agents. Just Tony.
Select a date and time
Contact a Buyer's Agent
Connect with Tony O'Brien — REALTOR, The Sher Group & LOCALLA
Consent not required to use LOCALLA. See our Privacy Policy.
The Sher Group and Tony O'Brien are not mortgage brokers or lenders and do not provide financing. If you opt in, we may refer you to a third-party licensed mortgage professional. We do not guarantee loan approval, rates, or terms.
Nearby Homes For Sale


© 2026 The MLS™ - Combined L.A. Westside MLS (CLAW). All rights reserved. Based on information from The MLS™ - Combined L.A. Westside MLS (CLAW) as of 11/20/2026, 1:48:01 AM. All data, including all measurements and calculations of area, is obtained from various sources and has not been, and will not be, verified by broker or MLS. All information should be independently reviewed and verified for accuracy. Properties may or may not be listed by the office/agent presenting the information. IDX information is provided exclusively for personal, non-commercial use, and may not be used for any purpose other than to identify prospective properties consumers may be interested in purchasing. Information is deemed reliable but not guaranteed.
Tony O'Brien DRE #02200838 | The Sher Group DRE #02022464
Equal Housing Opportunity
Tour with Localla
LOCALLA was built by Tony O'Brien, a REALTOR with The Sher Group, to give buyers a direct and transparent way to search and tour homes. No selling your data. No partner agents. Just Tony.
Select a date and time
Nearby Homes For Sale
Contact a Buyer's Agent
Connect with Tony O'Brien — REALTOR, The Sher Group & LOCALLA
Consent not required to use LOCALLA. See our Privacy Policy.
The Sher Group and Tony O'Brien are not mortgage brokers or lenders and do not provide financing. If you opt in, we may refer you to a third-party licensed mortgage professional. We do not guarantee loan approval, rates, or terms.
© 2026 The MLS™ - Combined L.A. Westside MLS (CLAW). All rights reserved. Based on information from The MLS™ - Combined L.A. Westside MLS (CLAW) as of 11/20/2026, 1:48:01 AM. All data, including all measurements and calculations of area, is obtained from various sources and has not been, and will not be, verified by broker or MLS. All information should be independently reviewed and verified for accuracy. Properties may or may not be listed by the office/agent presenting the information. IDX information is provided exclusively for personal, non-commercial use, and may not be used for any purpose other than to identify prospective properties consumers may be interested in purchasing. Information is deemed reliable but not guaranteed.
Tony O'Brien DRE #02200838 | The Sher Group DRE #02022464
Equal Housing Opportunity