LOCALLA


$1,995,000
6641 Seabluff Dr Los Angeles CA 90094
Residential
Built 2006
N/A
$812/sqft
No HOA
N/A
What's Special
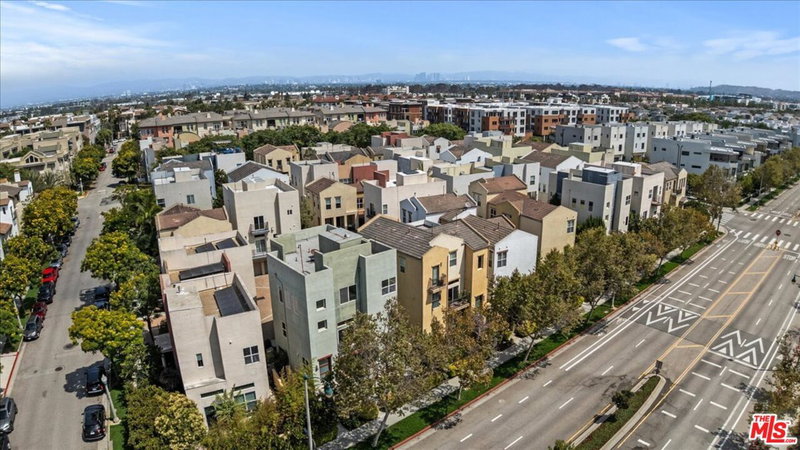
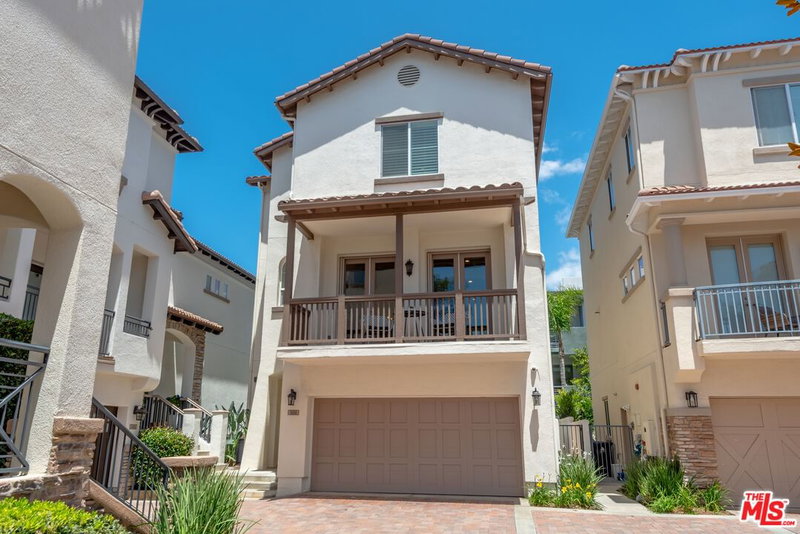
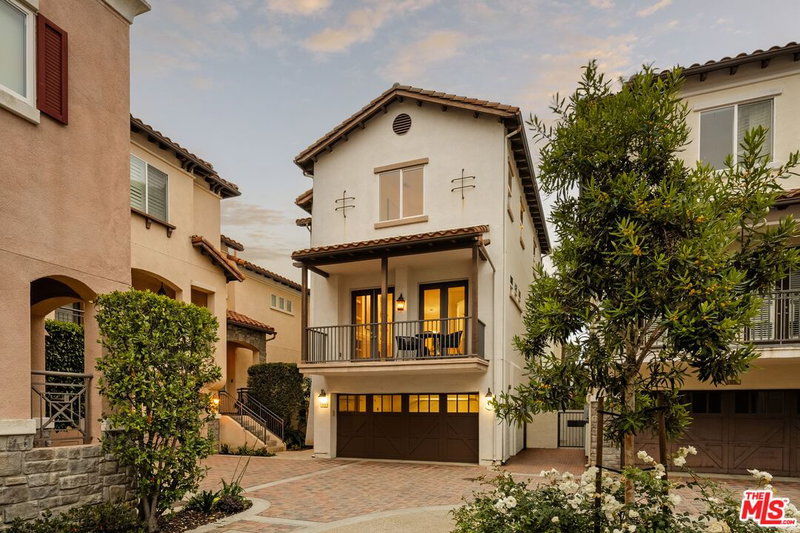
Beautiful detached Matisse home with serene bluff views in the heart of Playa Vista! Offering approximately 2,457 square feet, this light-filled home features a spacious floor plan, private outdoor space and a 2 car garage. Abundant windows bring in beautiful natural light throughout the home and take advantage of the peaceful bluff-facing setting. The heart of the home is the expansive living space, where a large kitchen opens to the dining area and spacious living room with a cozy fireplace- perfect for everyday living and entertaining. The home offers 3 bedrooms and 3.5 bathrooms, including a generously sized primary suite with a private balcony overlooking the bluff and an oversized bathroom featuring dual vanities, a separate shower, soaking tub and large walk-in closet. Step outside to the private backyard patio, complete with a fire pit and built-in BBQ, perfect for outdoor dining, entertaining or simply relaxing at the end of the day. Ideally located close to Playa Vista's neighborhood parks, dining, shopping and restaurants, with access to incredible community amenities including The Resort, CenterPointe Club, pools, fitness centers and more.
Days On Market: 9
Listing updated: October 4, 2026 at 08:01 PM
Listed by: Tami Humphrey DRE #01745122, Estate Properties

Features & Facts
Interior
- Bedrooms: 3
- Bathrooms: 4 full, 1 half
- Square Feet: 2457
- Year Built: 2006
- Flooring: Hardwood, Carpet
- Fireplaces: 2
- Family Room: Yes



Similar Homes for Sale

$2,325,000
12912 Discovery Crk, Playa Vista

$2,250,000
13173 Pacific Prome, Playa Vista

$1,995,000
7811 Nardian Way, Los Angeles

$1,749,000
8216 Mcconnell Ave, Los Angeles

$1,749,000
12556 Rosy Cir, Los Angeles

$1,629,000
6531 77th St, Los Angeles
Tour with Localla
LOCALLA was built by Tony O'Brien, a REALTOR with The Sher Group, to give buyers a direct and transparent way to search and tour homes. No selling your data. No partner agents. Just Tony.
Select a date and time
Contact a Buyer's Agent
Connect with Tony O'Brien — REALTOR, The Sher Group & LOCALLA
Consent not required to use LOCALLA. See our Privacy Policy.
The Sher Group and Tony O'Brien are not mortgage brokers or lenders and do not provide financing. If you opt in, we may refer you to a third-party licensed mortgage professional. We do not guarantee loan approval, rates, or terms.
Nearby Homes For Sale


© 2026 The MLS™ - Combined L.A. Westside MLS (CLAW). All rights reserved. Based on information from The MLS™ - Combined L.A. Westside MLS (CLAW) as of 10/8/2026, 4:03:30 PM. All data, including all measurements and calculations of area, is obtained from various sources and has not been, and will not be, verified by broker or MLS. All information should be independently reviewed and verified for accuracy. Properties may or may not be listed by the office/agent presenting the information. IDX information is provided exclusively for personal, non-commercial use, and may not be used for any purpose other than to identify prospective properties consumers may be interested in purchasing. Information is deemed reliable but not guaranteed.
Tony O'Brien DRE #02200838 | The Sher Group DRE #02022464
Equal Housing Opportunity
Tour with Localla
LOCALLA was built by Tony O'Brien, a REALTOR with The Sher Group, to give buyers a direct and transparent way to search and tour homes. No selling your data. No partner agents. Just Tony.
Select a date and time
Nearby Homes For Sale
Contact a Buyer's Agent
Connect with Tony O'Brien — REALTOR, The Sher Group & LOCALLA
Consent not required to use LOCALLA. See our Privacy Policy.
The Sher Group and Tony O'Brien are not mortgage brokers or lenders and do not provide financing. If you opt in, we may refer you to a third-party licensed mortgage professional. We do not guarantee loan approval, rates, or terms.
© 2026 The MLS™ - Combined L.A. Westside MLS (CLAW). All rights reserved. Based on information from The MLS™ - Combined L.A. Westside MLS (CLAW) as of 10/8/2026, 4:03:30 PM. All data, including all measurements and calculations of area, is obtained from various sources and has not been, and will not be, verified by broker or MLS. All information should be independently reviewed and verified for accuracy. Properties may or may not be listed by the office/agent presenting the information. IDX information is provided exclusively for personal, non-commercial use, and may not be used for any purpose other than to identify prospective properties consumers may be interested in purchasing. Information is deemed reliable but not guaranteed.
Tony O'Brien DRE #02200838 | The Sher Group DRE #02022464
Equal Housing Opportunity