LOCALLA


$1,450,000
3906 Jim Bowie Rd Agoura Hills CA 91301
Residential
Built 1971
N/A
$725/sqft
No HOA
N/A
What's Special
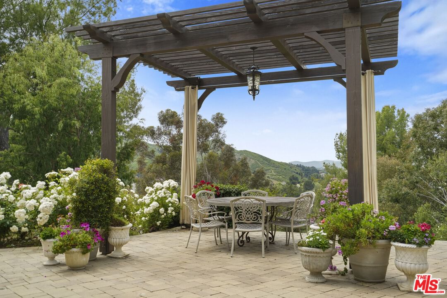
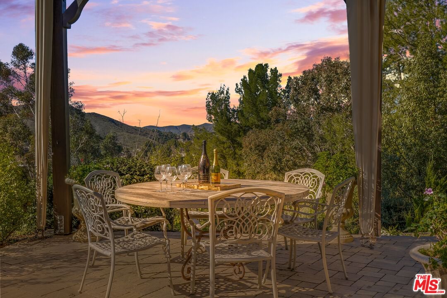
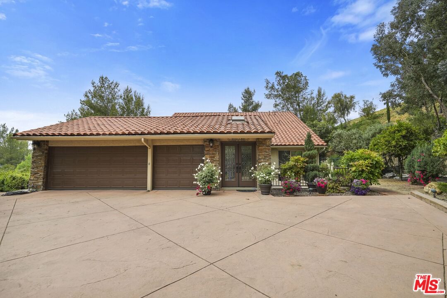
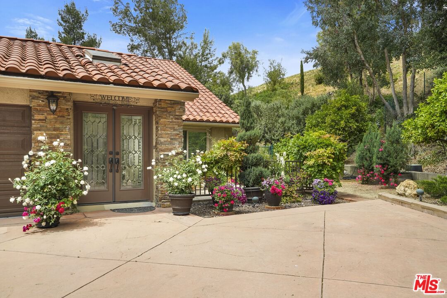
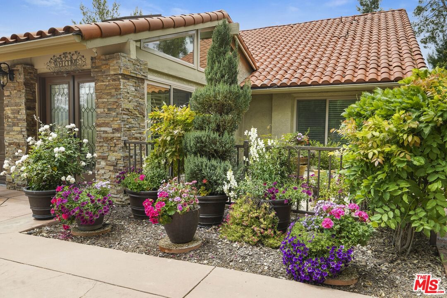
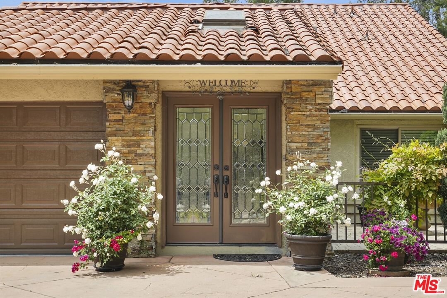
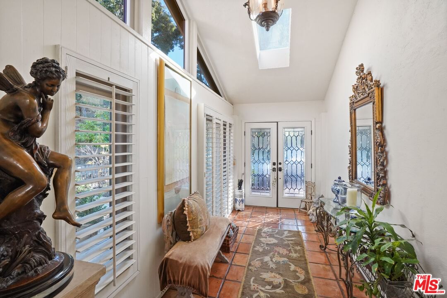
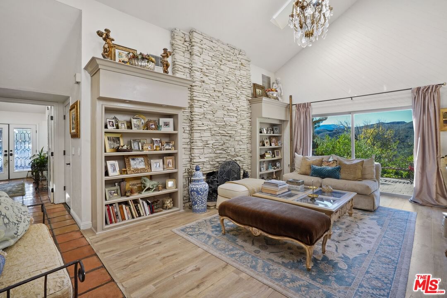
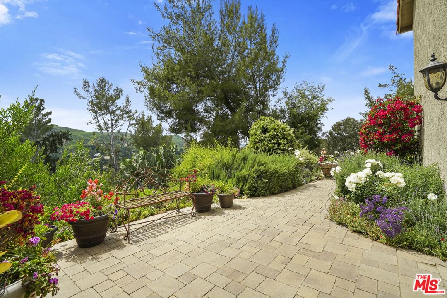
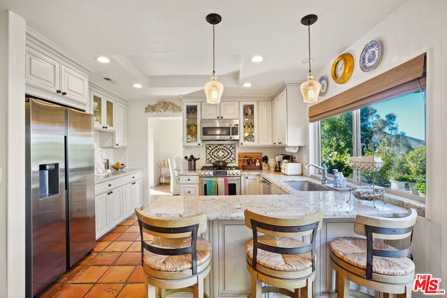
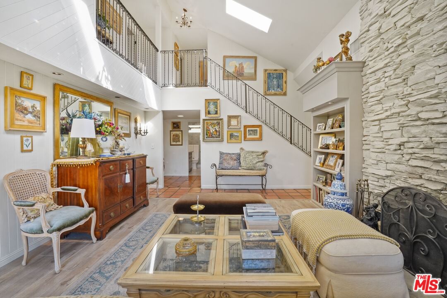
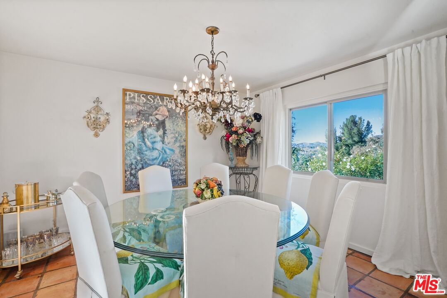
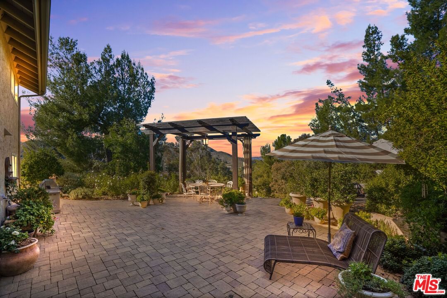
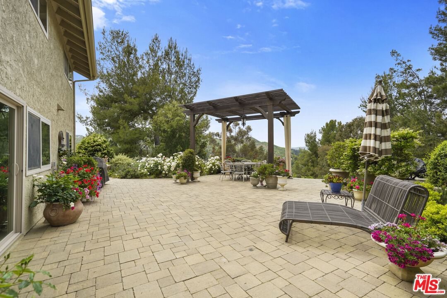
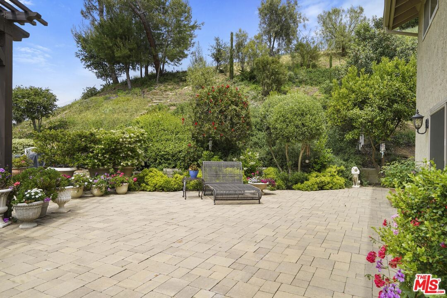
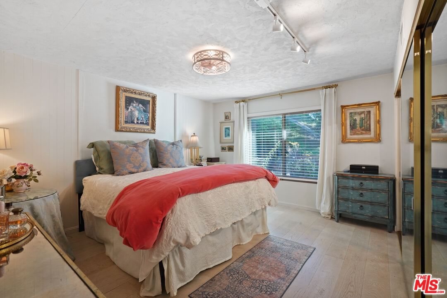
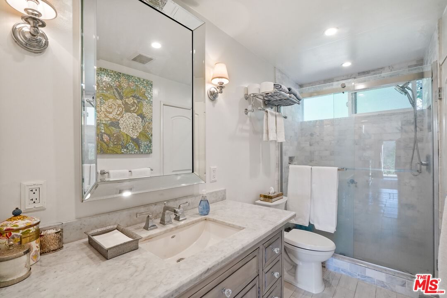
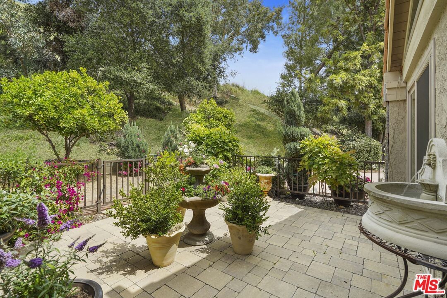
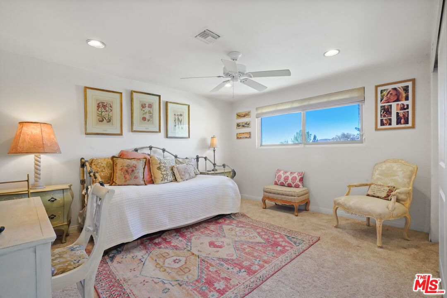
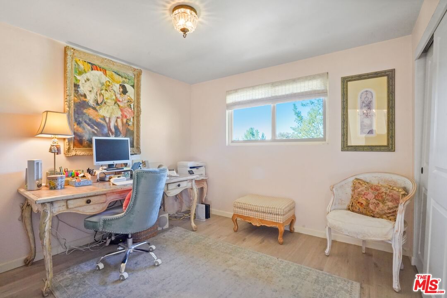
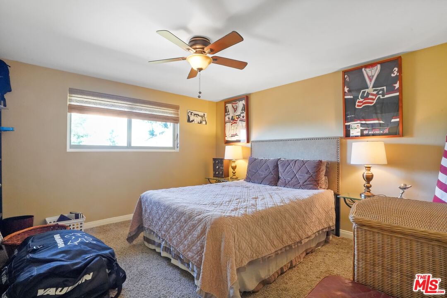
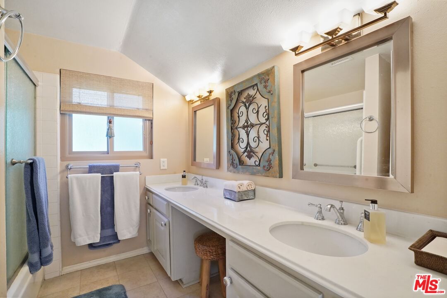
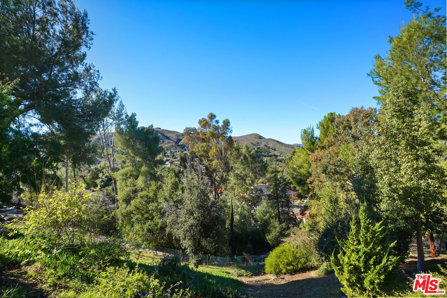
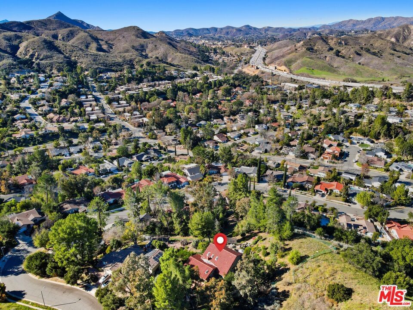
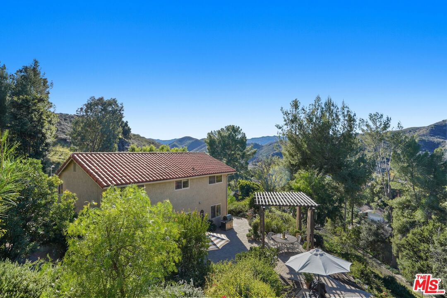
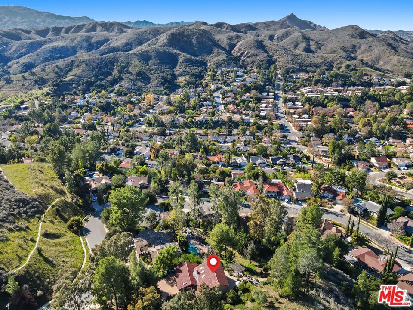
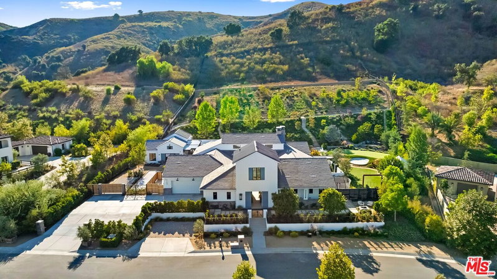
Nestled near the top of a knoll with beautiful views on apx .75 fenced acres, this home offers a rare sense of privacy. Without visible neighbors on three sides, it creates a serene retreat with panoramic views. Featuring four bedrooms and two bathrooms, this home provides a unique opportunity to experience the beauty of nature in the sought after Liberty Canyon neighborhood within the Las Virgenes School District. The beveled glass double door entry leads through the entry hall flooded with light. The sunlight drenched living room with vaulted ceiling features a floor to ceiling custom white rock fireplace, built in bookcases and amazing views all which create a warm and inviting atmosphere. The kitchen features stainless steel appliances, stone countertops and seamlessly connects to the family room which leads to a expansive wrap around paver patio featuring a pergola and stunning views. The elegant dining room also features beautiful vistas. The primary bedroom is conveniently located on the main level. Highlighting beautiful French Oak engineered wood floors, it overlooks a private courtyard. There are three bedrooms on the upper level, all with gorgeous views. This garden paradise offers a rich profusion of mature trees such as Grapefruit, Mandarin, Pomegranate, Pine, Juniper, Eucalyptus, Italian Cypress and Australian varieties along with a myriad of drought-resistant plants and vibrant flowers. Revel in beautiful sunsets and refreshing light breezes. This unique location provides an exceptional blend of privacy, scenic beauty yet in a lovely neighborhood close to all conveniences such as shopping, schools restaurants, parks, the Calabasas Community recreation center, hiking trails and Malibu beaches. Includes a 3 car garage with large motor court area for additional parking. Indulge in a casual lifestyle surrounded by nature's beauty. Seller will not accommodate showings to unrepresented Buyers.
Days On Market: 176
Listing updated: May 11, 2025 at 10:34 PM
Listed by: Lynette Bishop DRE #00837359, Compass

Features & Facts
Interior
- Bedrooms: 4
- Bathrooms: 2
- Square Feet: 2000
- Year Built: 1971
- Flooring: Laminate, Tile
- Fireplaces: 1
- Family Room: Yes
Recently Sold Nearby



Similar Homes for Sale

$1,420,000
26839 Cactus Trl, Agoura Hills

$1,699,999
5703 Parkmor Rd, Calabasas

$1,690,000
29061 Saddlebrook Dr, Agoura Hills

$1,285,000
25614 Timpangos Dr, Calabasas

$1,399,999
3418 Dorothy Rd, Topanga

$1,670,000
26207 Ingleside Way, Malibu
Contact a Buyer's Agent
Connect with Tony O'Brien — REALTOR, The Sher Group & LOCALLA
Consent not required to use LOCALLA. See our Privacy Policy.
The Sher Group and Tony O'Brien are not mortgage brokers or lenders and do not provide financing. If you opt in, we may refer you to a third-party licensed mortgage professional. We do not guarantee loan approval, rates, or terms.

© 2026 The MLS™ - Combined L.A. Westside MLS (CLAW). All rights reserved. Based on information from The MLS™ - Combined L.A. Westside MLS (CLAW) as of 10/12/2026, 4:39:34 PM. All data, including all measurements and calculations of area, is obtained from various sources and has not been, and will not be, verified by broker or MLS. All information should be independently reviewed and verified for accuracy. Properties may or may not be listed by the office/agent presenting the information. IDX information is provided exclusively for personal, non-commercial use, and may not be used for any purpose other than to identify prospective properties consumers may be interested in purchasing. Information is deemed reliable but not guaranteed.
Tony O'Brien DRE #02200838 | The Sher Group DRE #02022464
Equal Housing Opportunity
Nearby Homes For Sale
Contact a Buyer's Agent
Connect with Tony O'Brien — REALTOR, The Sher Group & LOCALLA
Consent not required to use LOCALLA. See our Privacy Policy.
The Sher Group and Tony O'Brien are not mortgage brokers or lenders and do not provide financing. If you opt in, we may refer you to a third-party licensed mortgage professional. We do not guarantee loan approval, rates, or terms.
© 2026 The MLS™ - Combined L.A. Westside MLS (CLAW). All rights reserved. Based on information from The MLS™ - Combined L.A. Westside MLS (CLAW) as of 10/12/2026, 4:39:34 PM. All data, including all measurements and calculations of area, is obtained from various sources and has not been, and will not be, verified by broker or MLS. All information should be independently reviewed and verified for accuracy. Properties may or may not be listed by the office/agent presenting the information. IDX information is provided exclusively for personal, non-commercial use, and may not be used for any purpose other than to identify prospective properties consumers may be interested in purchasing. Information is deemed reliable but not guaranteed.
Tony O'Brien DRE #02200838 | The Sher Group DRE #02022464
Equal Housing Opportunity