LOCALLA






$1,960,000
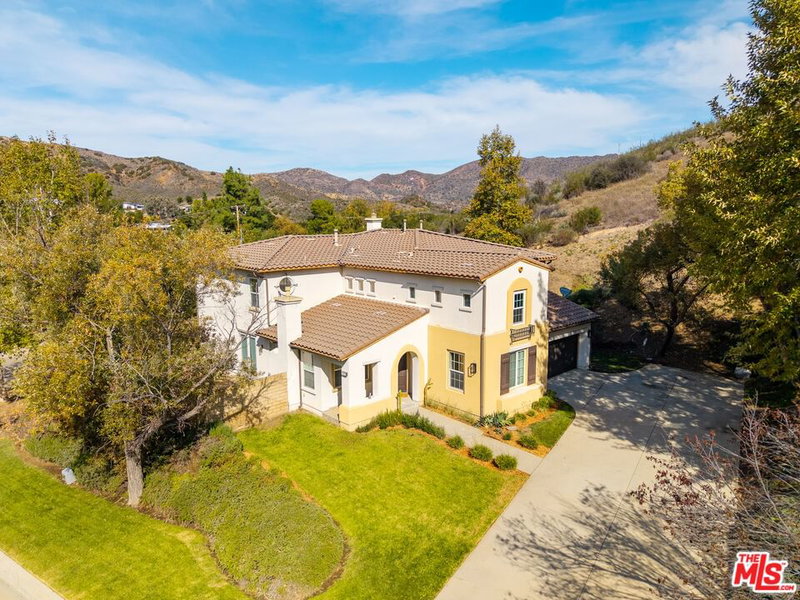
1908 Hazel Nut Ct Agoura Hills CA 91301
Residential
Built 2005
N/A
$530/sqft
No HOA
N/A
What's Special
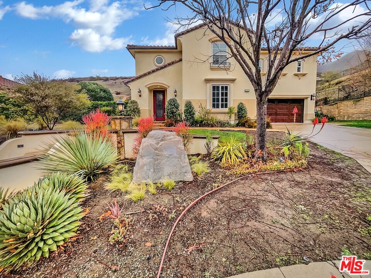
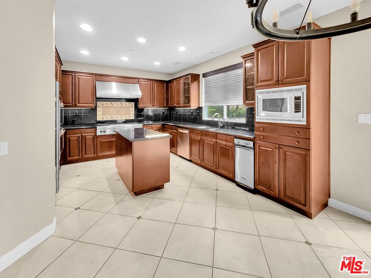
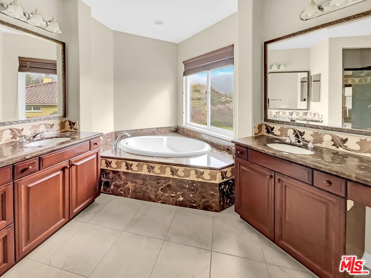
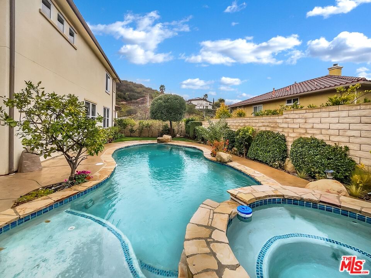
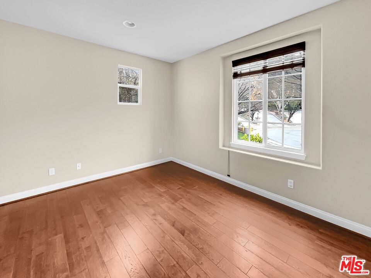
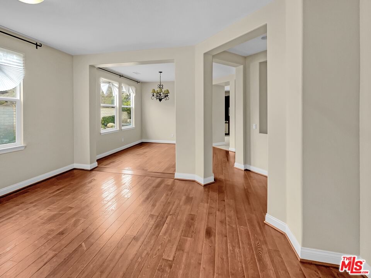
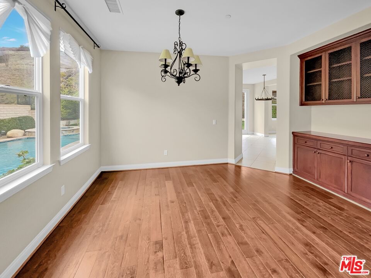
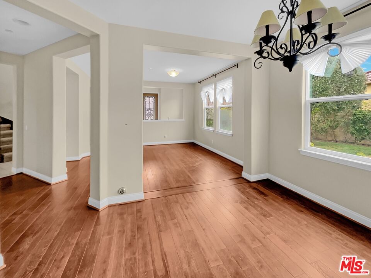
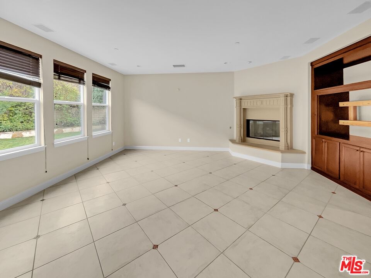
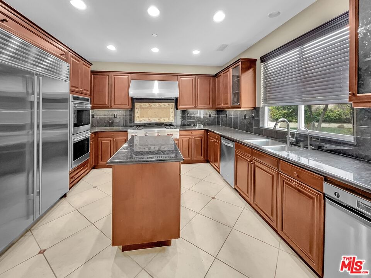
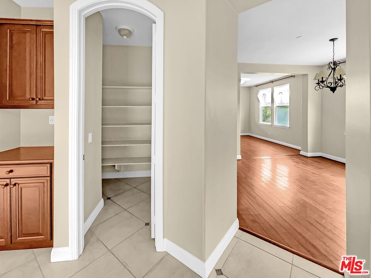
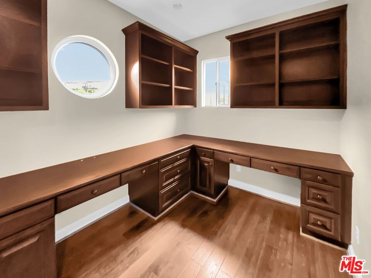
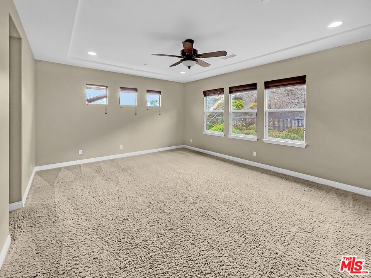
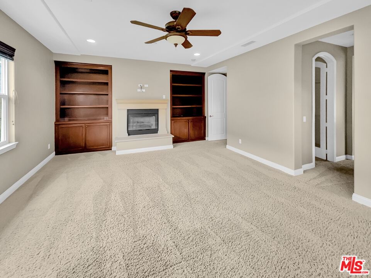
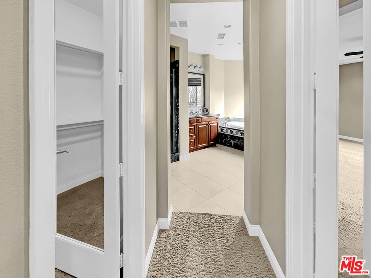
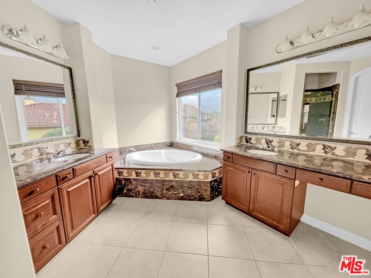
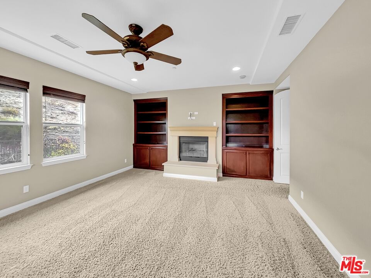
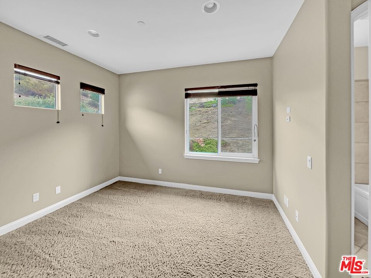
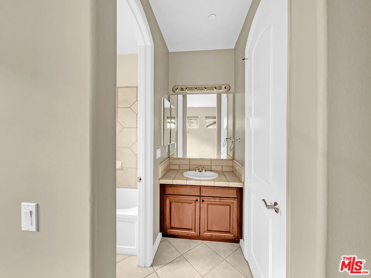
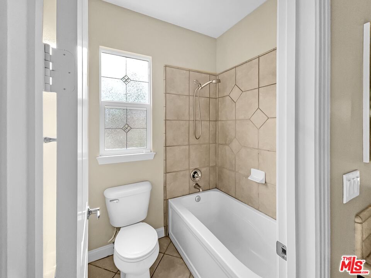
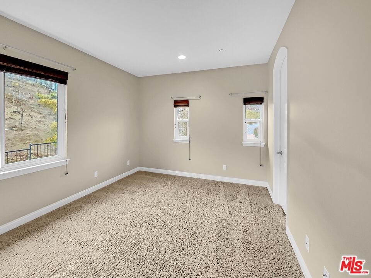
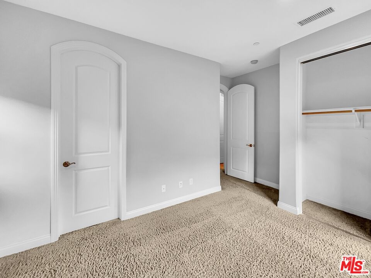
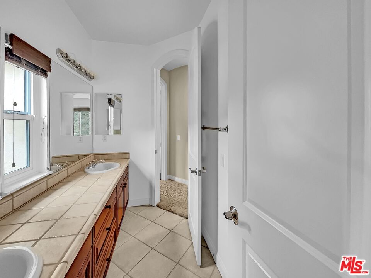
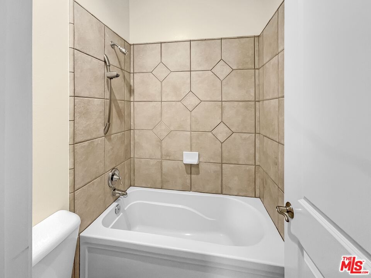
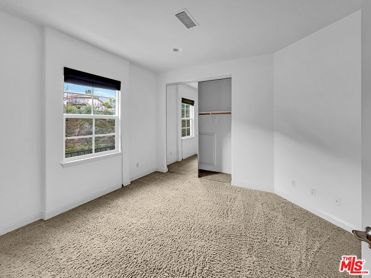
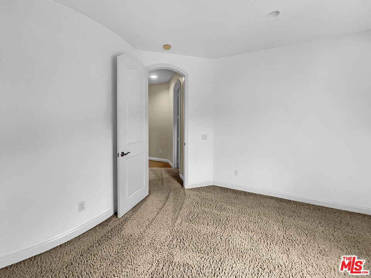
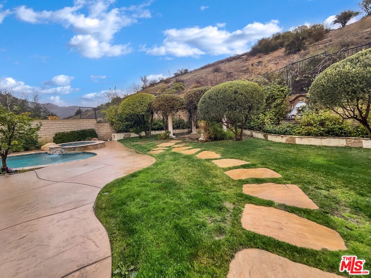
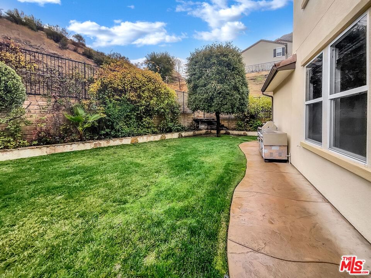
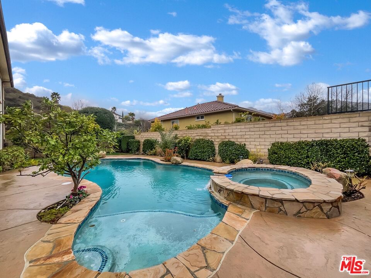
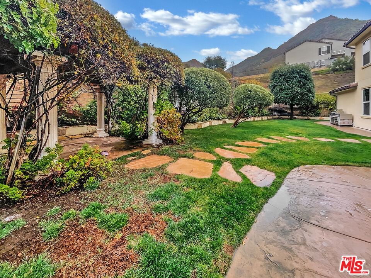
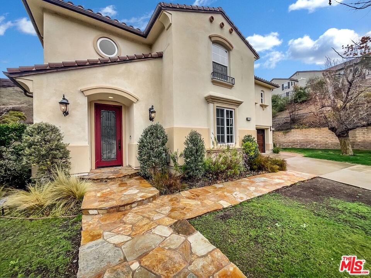
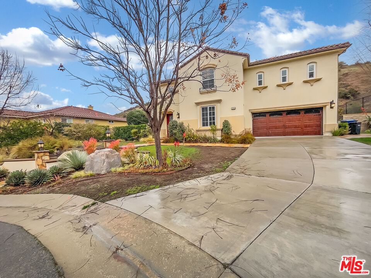
Come see this charming home now on the market! This home has Fresh Interior Paint. Picture evenings by the fireplace and mornings having coffee outside. This kitchen has everything you need! A center island, walk in pantry, and stylish backsplash accent will have you looking forward to cooking. The primary bedroom features a spacious walk-in closet. Take advantage of the extended the primary bathroom complete with separate tub and shower, double sinks and under sink storage. Step outside to the pristinely maintained fenced in backyard with pool, great for entertaining. Don't miss this incredible opportunity.
Days On Market: 209
Listing updated: September 18, 2025 at 02:03 AM
Listed by: Melissa Westfall DRE #01879498, Opendoor Brokerage Inc.

Features & Facts
Interior
- Bedrooms: 4
- Bathrooms: 4 full, 1 half
- Square Feet: 3696
- Year Built: 2005
- Flooring: Carpet, Laminate
- Fireplaces: 2
- Family Room: Yes

Similar Homes for Sale

$1,890,000
3701 Kanan Rd, Agoura Hills

$1,900,000
2090 Lakeshore Dr, Agoura Hills

$2,099,000
2663 Country Ln, Westlake Village

$1,749,000
5700 Tenneyson Dr, Agoura Hills

$1,690,000
29061 Saddlebrook Dr, Agoura Hills

$2,095,000
2028 Corral Canyon Rd, Malibu
Contact a Buyer's Agent
Connect with Tony O'Brien — REALTOR, The Sher Group & LOCALLA
Consent not required to use LOCALLA. See our Privacy Policy.
The Sher Group and Tony O'Brien are not mortgage brokers or lenders and do not provide financing. If you opt in, we may refer you to a third-party licensed mortgage professional. We do not guarantee loan approval, rates, or terms.
© 2026 The MLS™ - Combined L.A. Westside MLS (CLAW). All rights reserved. Based on information from The MLS™ - Combined L.A. Westside MLS (CLAW) as of 10/9/2026, 4:45:32 AM. All data, including all measurements and calculations of area, is obtained from various sources and has not been, and will not be, verified by broker or MLS. All information should be independently reviewed and verified for accuracy. Properties may or may not be listed by the office/agent presenting the information. IDX information is provided exclusively for personal, non-commercial use, and may not be used for any purpose other than to identify prospective properties consumers may be interested in purchasing. Information is deemed reliable but not guaranteed.
Tony O'Brien DRE #02200838 | The Sher Group DRE #02022464
Equal Housing Opportunity
Contact a Buyer's Agent
Connect with Tony O'Brien — REALTOR, The Sher Group & LOCALLA
Consent not required to use LOCALLA. See our Privacy Policy.
The Sher Group and Tony O'Brien are not mortgage brokers or lenders and do not provide financing. If you opt in, we may refer you to a third-party licensed mortgage professional. We do not guarantee loan approval, rates, or terms.
© 2026 The MLS™ - Combined L.A. Westside MLS (CLAW). All rights reserved. Based on information from The MLS™ - Combined L.A. Westside MLS (CLAW) as of 10/9/2026, 4:45:32 AM. All data, including all measurements and calculations of area, is obtained from various sources and has not been, and will not be, verified by broker or MLS. All information should be independently reviewed and verified for accuracy. Properties may or may not be listed by the office/agent presenting the information. IDX information is provided exclusively for personal, non-commercial use, and may not be used for any purpose other than to identify prospective properties consumers may be interested in purchasing. Information is deemed reliable but not guaranteed.
Tony O'Brien DRE #02200838 | The Sher Group DRE #02022464
Equal Housing Opportunity