LOCALLA







$1,785,000
1952 Hazel Nut Ct Agoura Hills CA 91301
Residential
Built 2005
N/A
$468/sqft
No HOA
N/A
What's Special
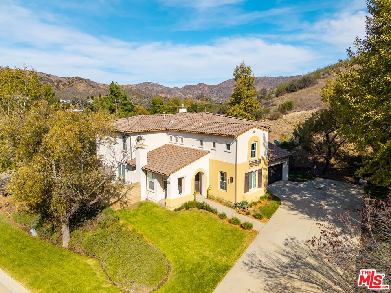
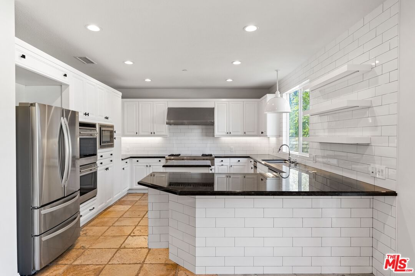
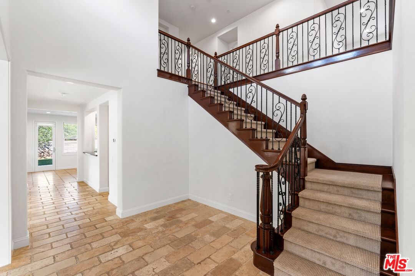
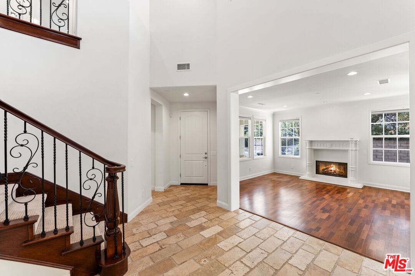
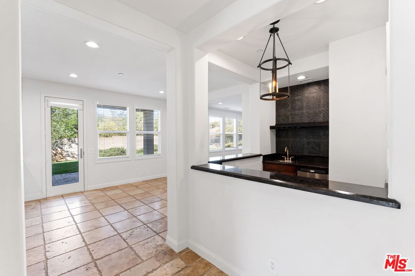
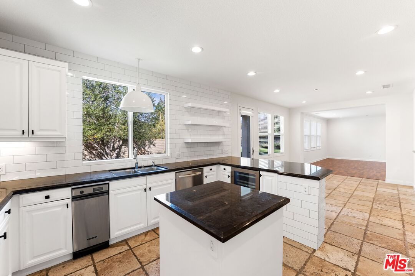
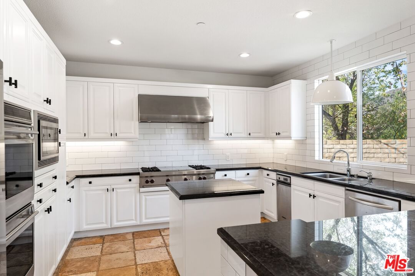
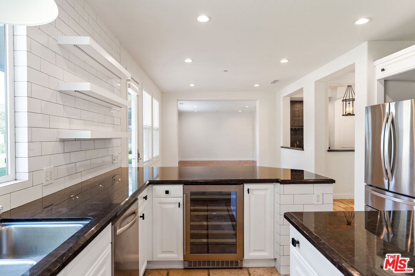
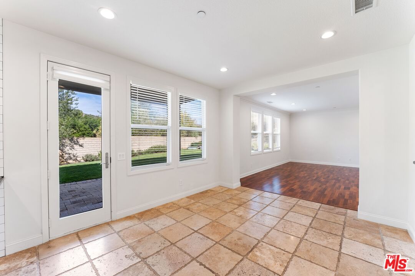
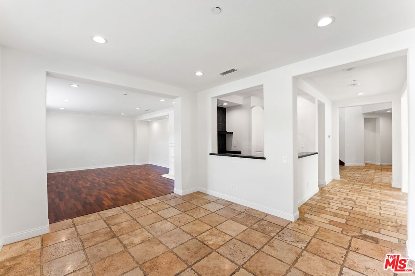
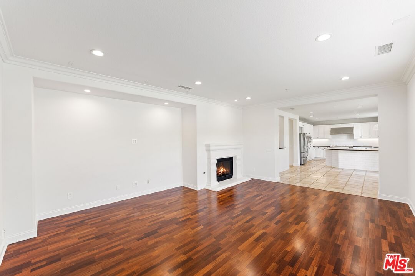
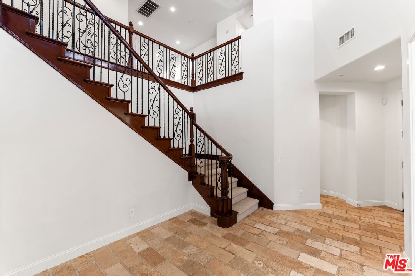
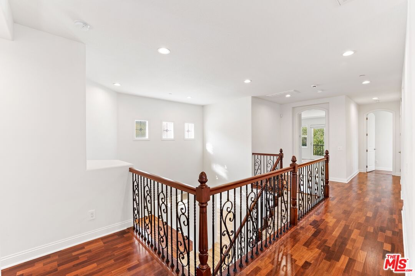
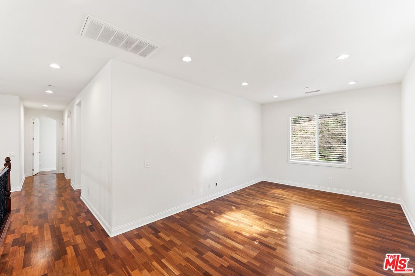
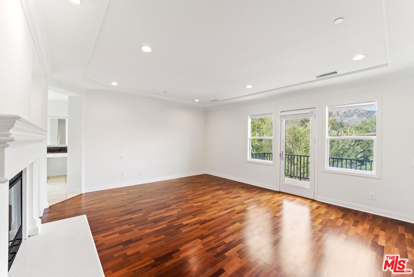
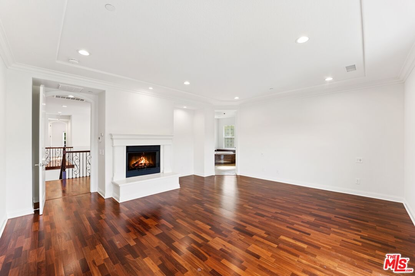
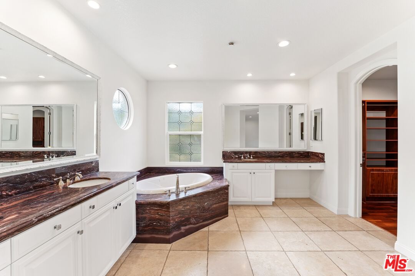
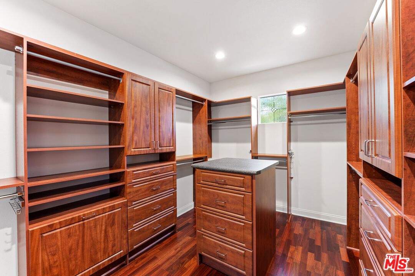
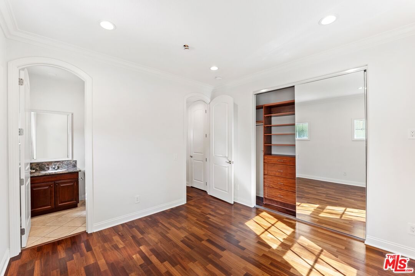
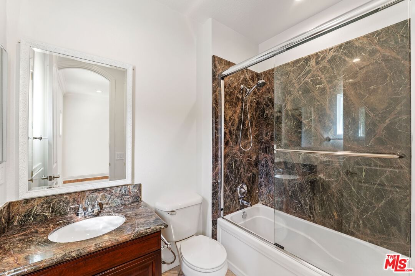
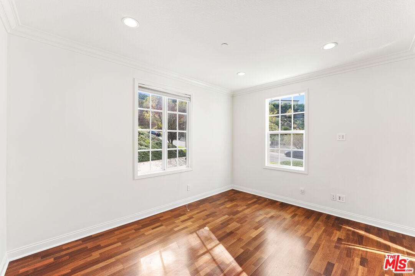
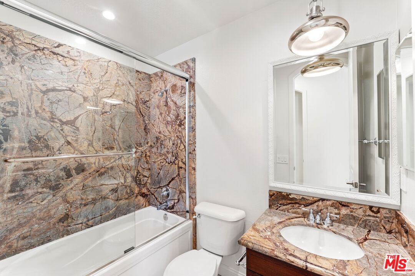
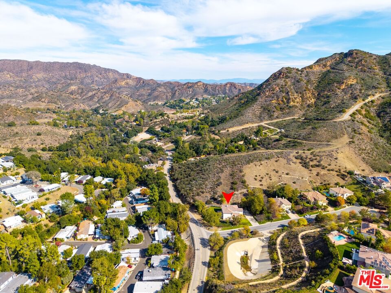
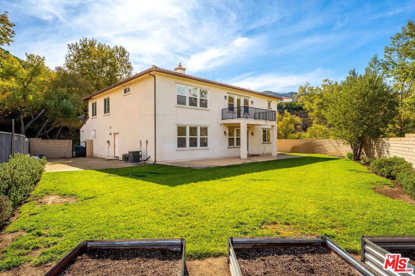
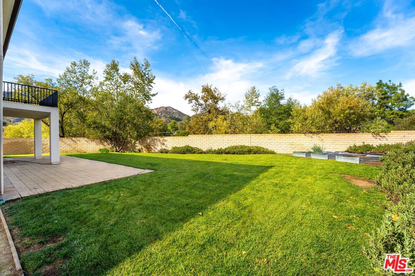
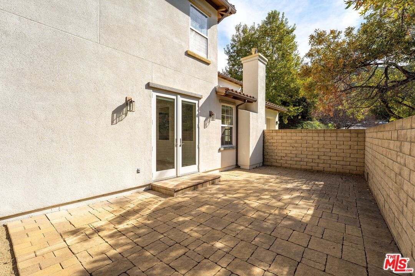
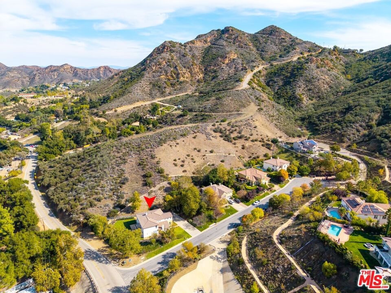
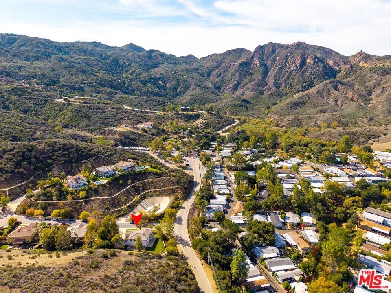
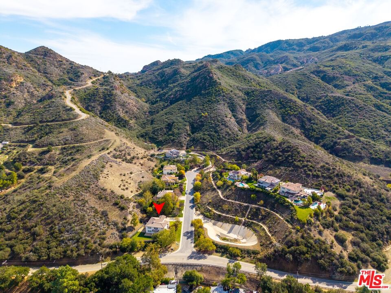
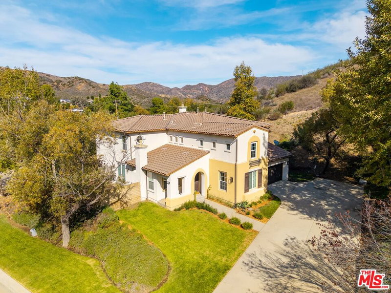
Discover this beautiful Spanish-style home on a corner lot in the coveted Malibu Canyon area of Agoura Hills. This stunning 5-bedroom, 4.5-bathroom residence is ideally located, just minutes from the beaches of Malibu, the rustic charm of The Old Place and The Road Store, and downtown Agoura Hills. The home's authentic Spanish aesthetic is enhanced inside with rich, dark Eucalyptus Hardwood and elegant Tumbled Travertine flooring, and features a custom Wrought Iron and Wood staircase. The upgraded kitchen is a chef's delight, featuring a Wolf range/oven and a wine refrigerator. Complete with an upstairs den, two-car tandem garage, this is the perfect family home. Step out to the spacious backyard, ready for your family to take in gorgeous canyon sunsets.
Days On Market: 88
Listing updated: April 14, 2026 at 03:41 AM
Listed by: Maxx Rifkin DRE #01994068, eXp Realty of California Inc

Features & Facts
Interior
- Bedrooms: 5
- Bathrooms: 5 full, 1 half
- Square Feet: 3818
- Year Built: 2005
- Flooring: Stone Tile, Hardwood
- Fireplaces: 3
- Family Room: Yes

Similar Homes for Sale


Contact a Buyer's Agent
Connect with Tony O'Brien — REALTOR, The Sher Group & LOCALLA
Consent not required to use LOCALLA. See our Privacy Policy.
The Sher Group and Tony O'Brien are not mortgage brokers or lenders and do not provide financing. If you opt in, we may refer you to a third-party licensed mortgage professional. We do not guarantee loan approval, rates, or terms.
© 2026 The MLS™ - Combined L.A. Westside MLS (CLAW). All rights reserved. Based on information from The MLS™ - Combined L.A. Westside MLS (CLAW) as of 10/9/2026, 4:45:33 AM. All data, including all measurements and calculations of area, is obtained from various sources and has not been, and will not be, verified by broker or MLS. All information should be independently reviewed and verified for accuracy. Properties may or may not be listed by the office/agent presenting the information. IDX information is provided exclusively for personal, non-commercial use, and may not be used for any purpose other than to identify prospective properties consumers may be interested in purchasing. Information is deemed reliable but not guaranteed.
Tony O'Brien DRE #02200838 | The Sher Group DRE #02022464
Equal Housing Opportunity
Contact a Buyer's Agent
Connect with Tony O'Brien — REALTOR, The Sher Group & LOCALLA
Consent not required to use LOCALLA. See our Privacy Policy.
The Sher Group and Tony O'Brien are not mortgage brokers or lenders and do not provide financing. If you opt in, we may refer you to a third-party licensed mortgage professional. We do not guarantee loan approval, rates, or terms.
© 2026 The MLS™ - Combined L.A. Westside MLS (CLAW). All rights reserved. Based on information from The MLS™ - Combined L.A. Westside MLS (CLAW) as of 10/9/2026, 4:45:33 AM. All data, including all measurements and calculations of area, is obtained from various sources and has not been, and will not be, verified by broker or MLS. All information should be independently reviewed and verified for accuracy. Properties may or may not be listed by the office/agent presenting the information. IDX information is provided exclusively for personal, non-commercial use, and may not be used for any purpose other than to identify prospective properties consumers may be interested in purchasing. Information is deemed reliable but not guaranteed.
Tony O'Brien DRE #02200838 | The Sher Group DRE #02022464
Equal Housing Opportunity