LOCALLA






$1,229,900
6254 Timberlane St Agoura Hills CA 91301
Residential
Built 1975
N/A
$639/sqft
No HOA
N/A
What's Special
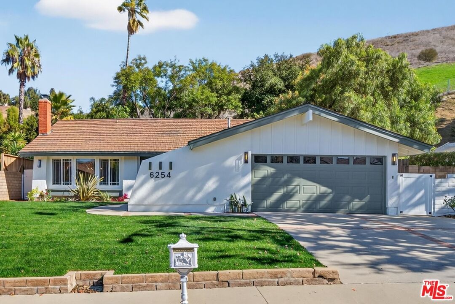
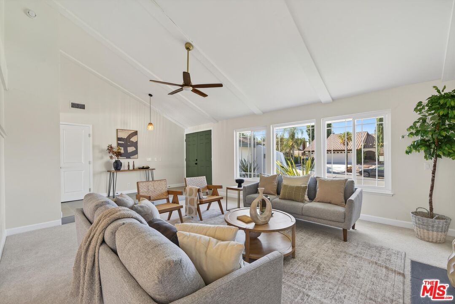
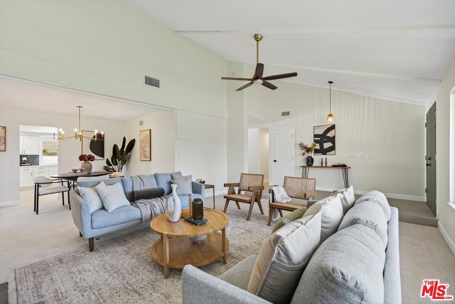
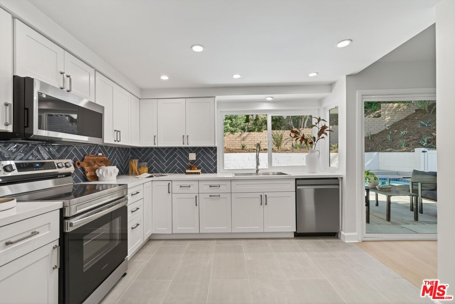
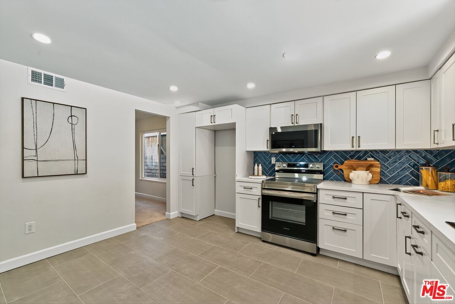
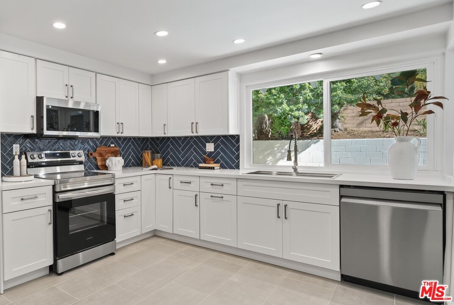
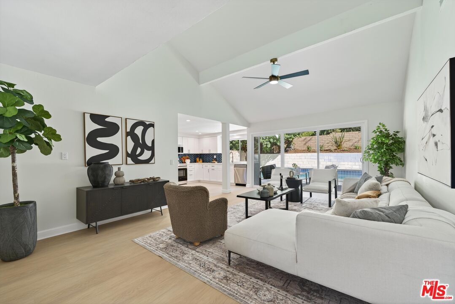
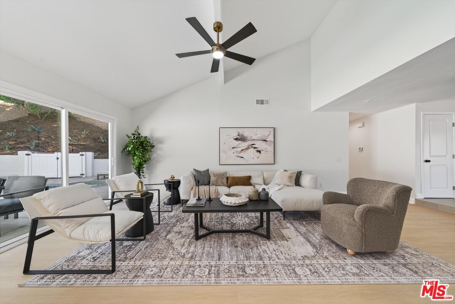
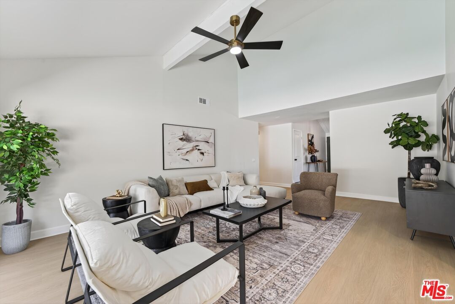
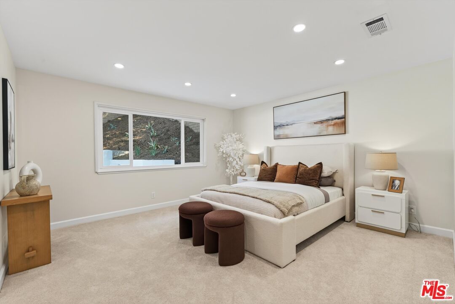
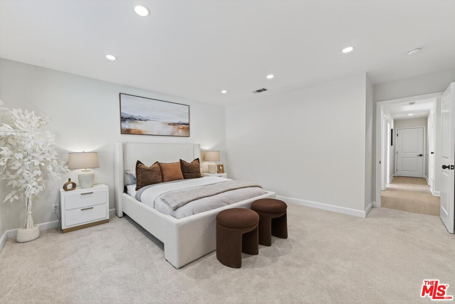
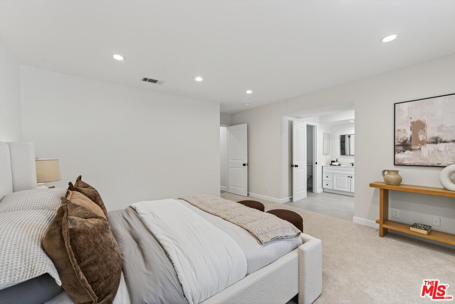
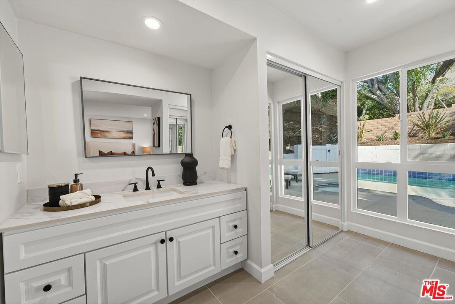
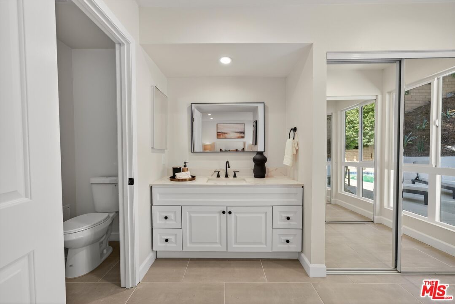
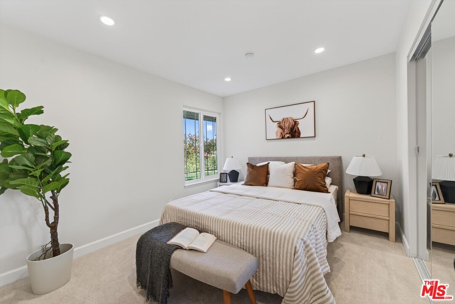
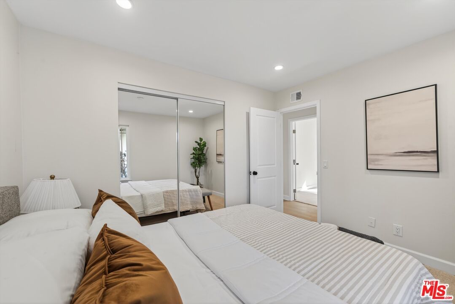
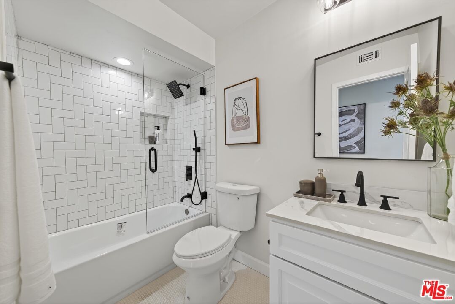
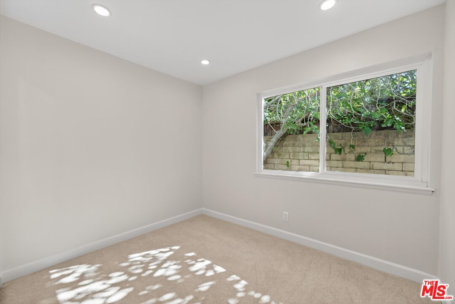
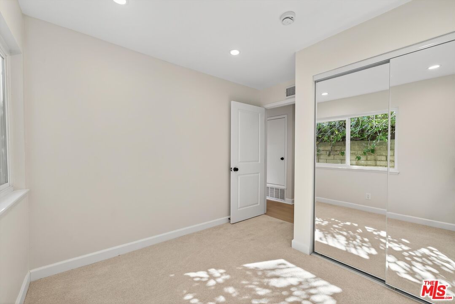
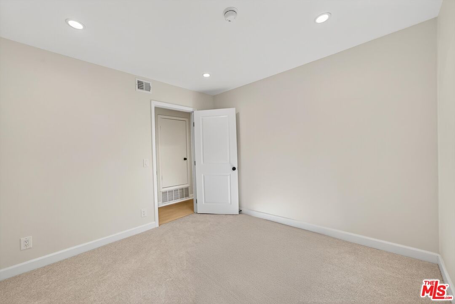
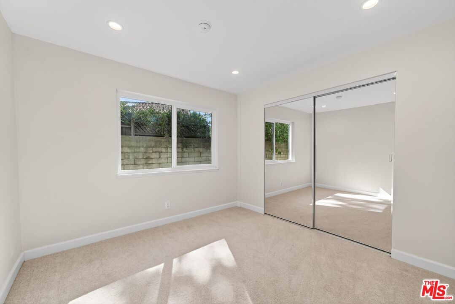
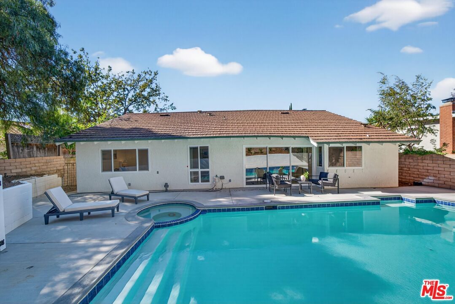
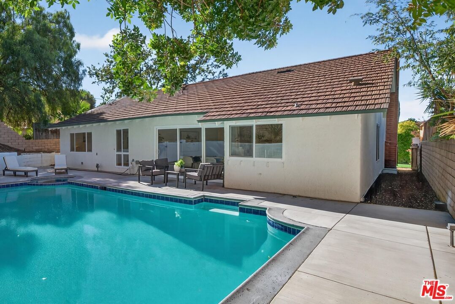
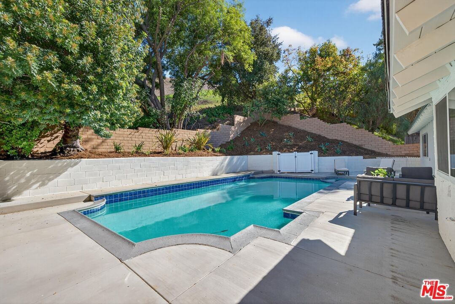
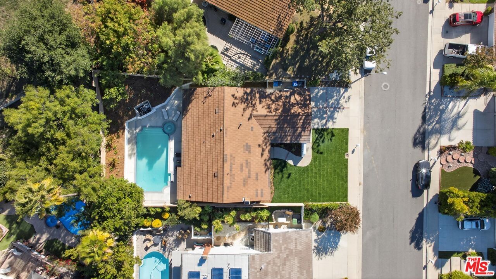
Beautifully updated single-level California Ranch in the highly desirable Fountainwood neighborhood of Agora Hills, with a sparkling pool + spa and a private hillside backdrop. Dripping with curb appeal, the refreshed facade pairs smooth white stucco with board-and-batten accents, wide picture windows, manicured lawn, and an extra-wide driveway leading to a modern paneled two-car garage. Entry opens to a refined, sun-drenched formal living room anchored by a sleek tiled decorative fireplace, vaulted ceilings with beam detail, recessed lighting, and a wall of windows, which flows into the adjacent dining area with modern chandelier and picture window. Rear family room with soaring high vaulted ceilings captures backyard views through expansive glass sliders for perfect sightlines to the pool and spa. Remodeled chef's kitchen is a showstopper with white Shaker cabinetry, quartz countertops, full-height navy herringbone tile backsplash, stainless appliances, a deep single-basin sink with pull-down faucet, abundant recessed lighting, and durable large-format tile flooring, while a wide kitchen window overlooks the patio and pool. The spacious primary suite offers recessed lighting, a dressing area with mirrored wardrobe, and an updated bathroom featuring a new vanity, matte-black fixtures, and a frameless glass shower, niche storage, and pebble-style mosaic floor. Three additional large bedrooms are bright and restful with dual-pane windows, LED lighting, and mirrored closets. The chic hall bath echoes the curated palette with designer pattern-set subway tile over the tub/shower, frameless panel, new vanity, and matte-black hardware. Resort style back yard features a new expansive low-maintenance concrete patio wrapped around a large sun-drenched pool and circular spa. Multiple zones for lounging, dining, and play; broad walkways provide easy circulation all the way around the pool. Terraced hillside with new drought-tolerant plantings and mature shade trees. Moments from hiking trails, parks, popular shops, restaurants, and the newly reimagined Whizin's Center. This is a MUST SEE!
Days On Market: 5
Listing updated: December 6, 2025 at 06:47 AM
Listed by: Keith Scaduto DRE #01903784, Coldwell Banker Realty

Features & Facts
Interior
- Bedrooms: 4
- Bathrooms: 2
- Square Feet: 1924
- Year Built: 1975
- Flooring: Laminate, Tile, Carpet
- Fireplaces: 1
- Family Room: Yes


Similar Homes for Sale

$995,000
30122 Leticia Ct, Agoura Hills

$1,420,000
26839 Cactus Trl, Agoura Hills

$1,399,000
11 Bridle Ln, Bell Canyon

$1,299,500
6159 Debs Ave, Woodland Hills

$1,395,168
7262 Elmsbury Ln, West Hills

$1,099,000
23649 Emelita St, Woodland Hills
Contact a Buyer's Agent
Connect with Tony O'Brien — REALTOR, The Sher Group & LOCALLA
Consent not required to use LOCALLA. See our Privacy Policy.
The Sher Group and Tony O'Brien are not mortgage brokers or lenders and do not provide financing. If you opt in, we may refer you to a third-party licensed mortgage professional. We do not guarantee loan approval, rates, or terms.
© 2026 The MLS™ - Combined L.A. Westside MLS (CLAW). All rights reserved. Based on information from The MLS™ - Combined L.A. Westside MLS (CLAW) as of 10/9/2026, 1:18:55 AM. All data, including all measurements and calculations of area, is obtained from various sources and has not been, and will not be, verified by broker or MLS. All information should be independently reviewed and verified for accuracy. Properties may or may not be listed by the office/agent presenting the information. IDX information is provided exclusively for personal, non-commercial use, and may not be used for any purpose other than to identify prospective properties consumers may be interested in purchasing. Information is deemed reliable but not guaranteed.
Tony O'Brien DRE #02200838 | The Sher Group DRE #02022464
Equal Housing Opportunity
Contact a Buyer's Agent
Connect with Tony O'Brien — REALTOR, The Sher Group & LOCALLA
Consent not required to use LOCALLA. See our Privacy Policy.
The Sher Group and Tony O'Brien are not mortgage brokers or lenders and do not provide financing. If you opt in, we may refer you to a third-party licensed mortgage professional. We do not guarantee loan approval, rates, or terms.
© 2026 The MLS™ - Combined L.A. Westside MLS (CLAW). All rights reserved. Based on information from The MLS™ - Combined L.A. Westside MLS (CLAW) as of 10/9/2026, 1:18:55 AM. All data, including all measurements and calculations of area, is obtained from various sources and has not been, and will not be, verified by broker or MLS. All information should be independently reviewed and verified for accuracy. Properties may or may not be listed by the office/agent presenting the information. IDX information is provided exclusively for personal, non-commercial use, and may not be used for any purpose other than to identify prospective properties consumers may be interested in purchasing. Information is deemed reliable but not guaranteed.
Tony O'Brien DRE #02200838 | The Sher Group DRE #02022464
Equal Housing Opportunity