LOCALLA









$3,990,000
3649 Kanan Rd Agoura Hills CA 91301
Residential
Built 2014
N/A
$1,371/sqft
No HOA
N/A
What's Special
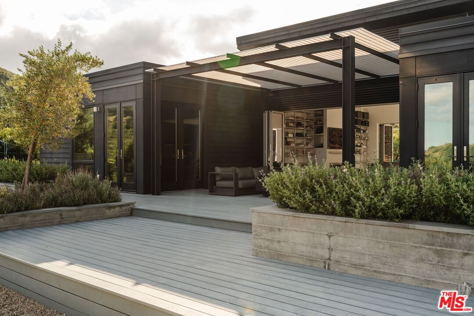
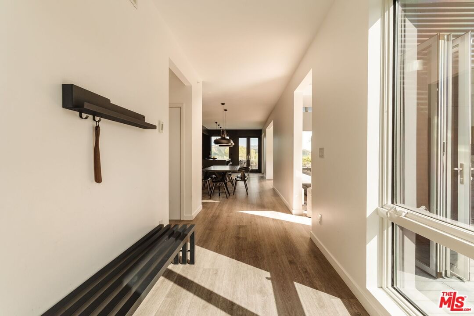
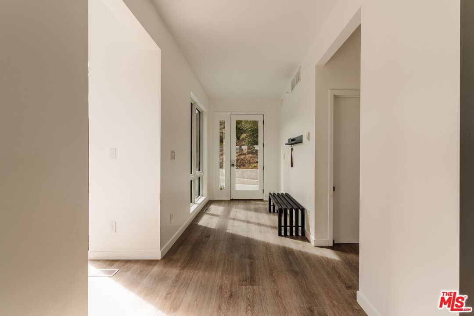
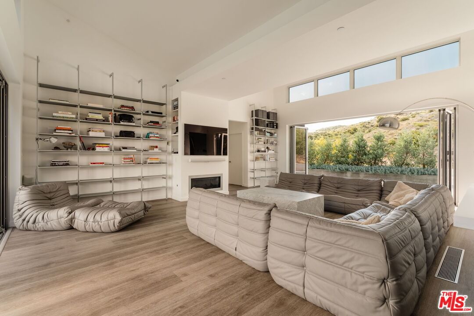
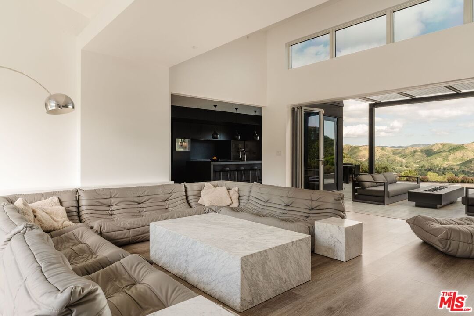
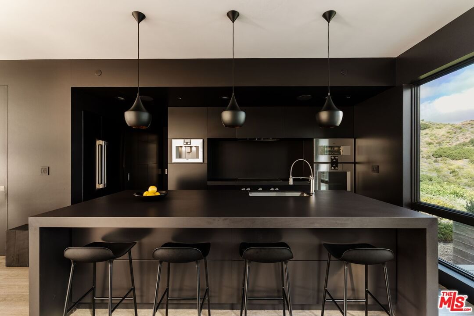
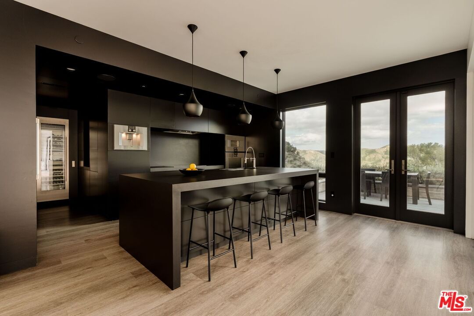
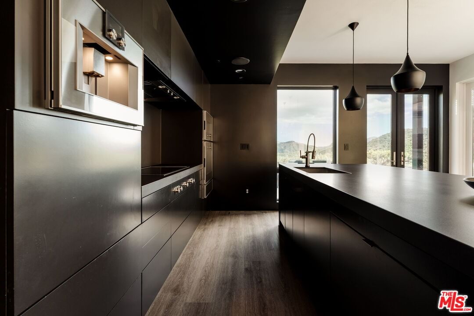
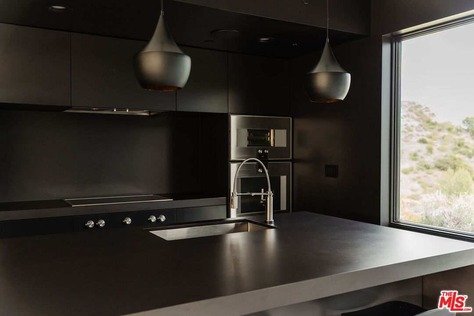
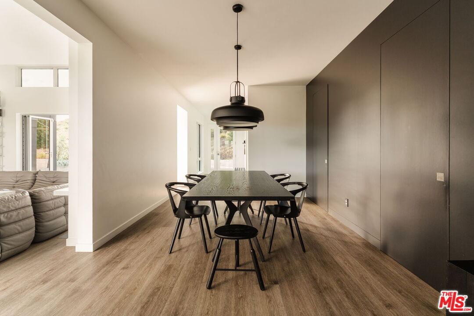
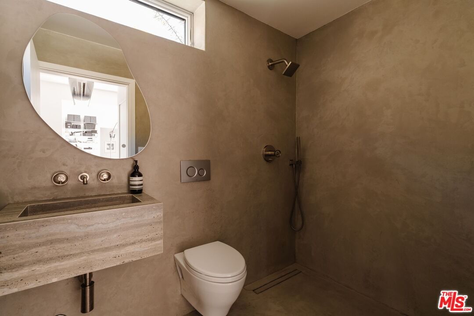
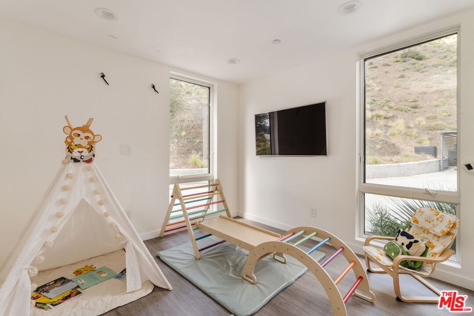
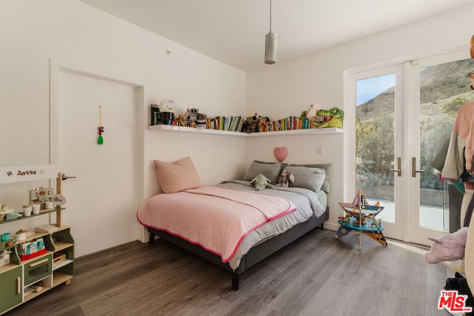
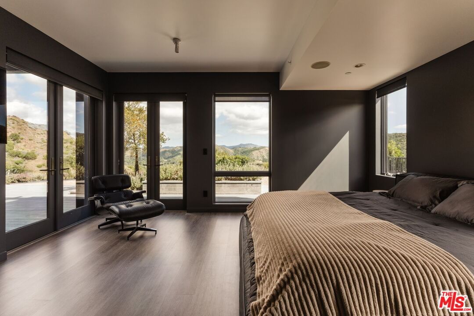
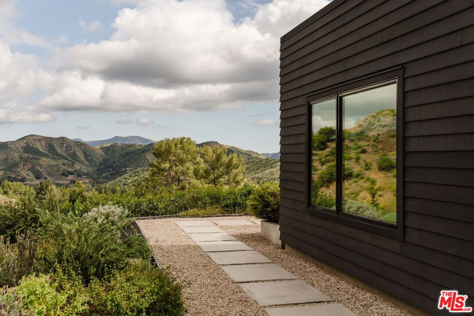
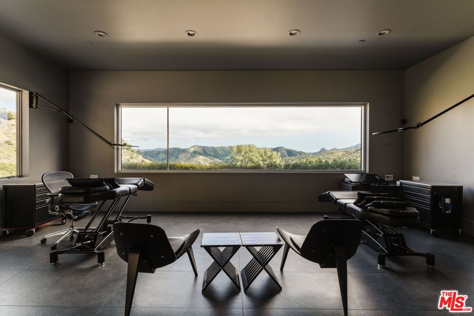
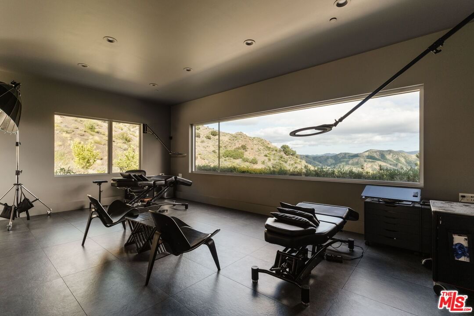
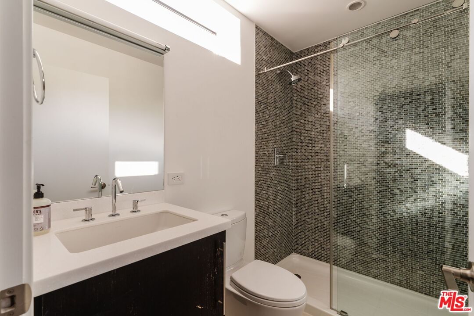
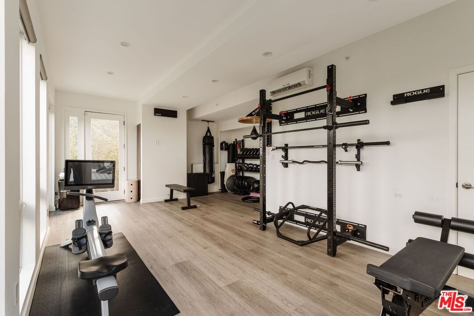
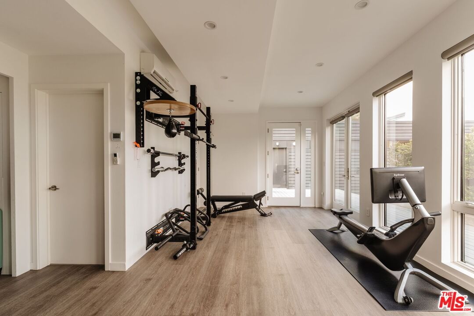
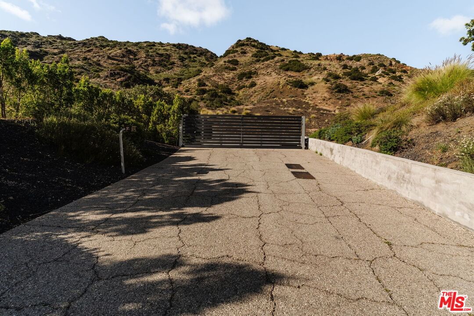
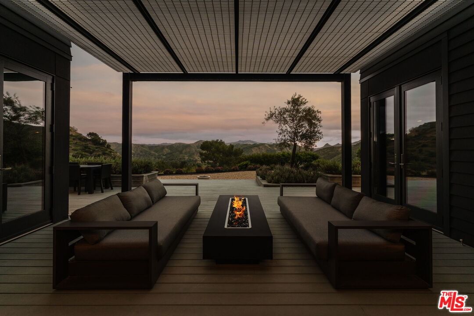
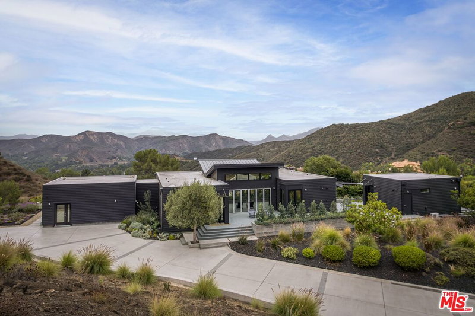
Set against sweeping mountain vistas, this rare example of architect Michelle Kaufmann's iconic Breezehouse concept blends architectural pedigree with modern livability. Kaufmann's work has been featured in The New York Times, Dwell, WIRED, TIME, Architectural Record, and more. Centered around a dramatic glass-enclosed living core situated beneath the striking butterfly roof, the home offers seamless indoor/outdoor flow through expansive sliding and folding glass walls. A thoughtfully designed two-wing layout creates both private retreats and generous entertaining spaces, with soaring ceilings, clerestory windows, and walls of glass filling the interiors with natural light. The open plan includes generous living and dining areas, a renovated chef's kitchen featuring Gaggenau, Miele, Dacor, and Fisher & Paykel appliances, spacious bedrooms, and spa-inspired baths. Other standout features include a large attached creative studio, detached guest house currently configured as a gym, and fire-conscious construction with metal framing, and fire-resistant siding. A gated driveway provides ample parking, completing this design-forward property just minutes away from shops, restaurants, and Malibu beaches. The neighboring lot is also for sale separately with expired building plans.
Days On Market: 8
Listing updated: April 14, 2026 at 07:01 AM
Listed by: Andrew Pasquella DRE #02172839, Sotheby's International Realty

Features & Facts
Interior
- Bedrooms: 4
- Bathrooms: 5
- Square Feet: 2910
- Year Built: 2014
- Fireplaces: 1
- Family Room: Yes



Similar Homes for Sale

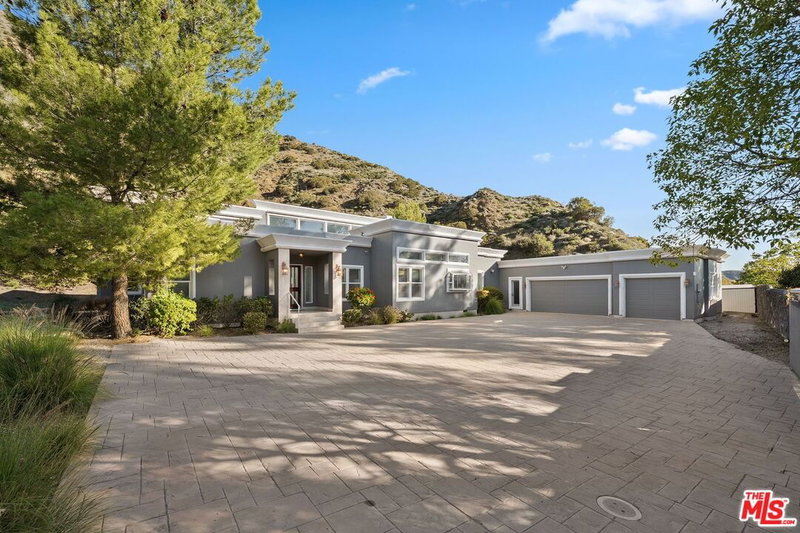
$3,695,000
3485 Ridgeford Dr, Westlake Village

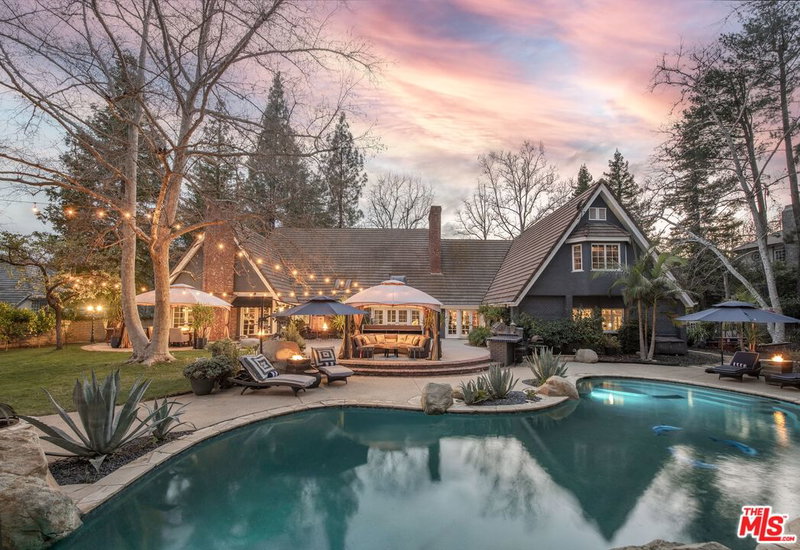
$4,488,888
3704 Capstan Cir, Westlake Village

$3,995,000
28525 Newton Canyon Rd, Malibu

$3,195,000
26763 Mulholland, Calabasas

$3,495,000
26835 Mont Calabasas Dr, Calabasas

$4,395,000
1285 Falling Star Ave, Westlake Village
Contact a Buyer's Agent
Connect with Tony O'Brien — REALTOR, The Sher Group & LOCALLA
Consent not required to use LOCALLA. See our Privacy Policy.
The Sher Group and Tony O'Brien are not mortgage brokers or lenders and do not provide financing. If you opt in, we may refer you to a third-party licensed mortgage professional. We do not guarantee loan approval, rates, or terms.

© 2026 The MLS™ - Combined L.A. Westside MLS (CLAW). All rights reserved. Based on information from The MLS™ - Combined L.A. Westside MLS (CLAW) as of 10/9/2026, 2:31:21 AM. All data, including all measurements and calculations of area, is obtained from various sources and has not been, and will not be, verified by broker or MLS. All information should be independently reviewed and verified for accuracy. Properties may or may not be listed by the office/agent presenting the information. IDX information is provided exclusively for personal, non-commercial use, and may not be used for any purpose other than to identify prospective properties consumers may be interested in purchasing. Information is deemed reliable but not guaranteed.
Tony O'Brien DRE #02200838 | The Sher Group DRE #02022464
Equal Housing Opportunity
Nearby Homes For Sale
Contact a Buyer's Agent
Connect with Tony O'Brien — REALTOR, The Sher Group & LOCALLA
Consent not required to use LOCALLA. See our Privacy Policy.
The Sher Group and Tony O'Brien are not mortgage brokers or lenders and do not provide financing. If you opt in, we may refer you to a third-party licensed mortgage professional. We do not guarantee loan approval, rates, or terms.
© 2026 The MLS™ - Combined L.A. Westside MLS (CLAW). All rights reserved. Based on information from The MLS™ - Combined L.A. Westside MLS (CLAW) as of 10/9/2026, 2:31:21 AM. All data, including all measurements and calculations of area, is obtained from various sources and has not been, and will not be, verified by broker or MLS. All information should be independently reviewed and verified for accuracy. Properties may or may not be listed by the office/agent presenting the information. IDX information is provided exclusively for personal, non-commercial use, and may not be used for any purpose other than to identify prospective properties consumers may be interested in purchasing. Information is deemed reliable but not guaranteed.
Tony O'Brien DRE #02200838 | The Sher Group DRE #02022464
Equal Housing Opportunity