LOCALLA


$3,849,000
3649 Kanan Rd Agoura Hills CA 91301
Residential
Built 2014
N/A
$1,323/sqft
No HOA
N/A
What's Special
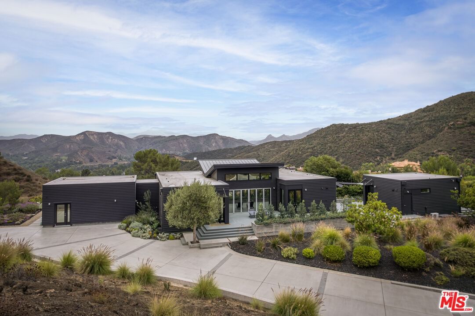
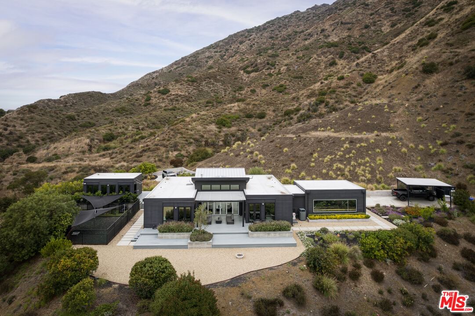
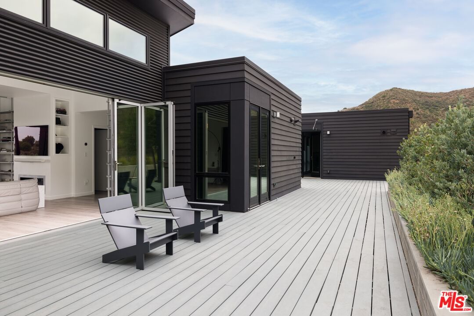
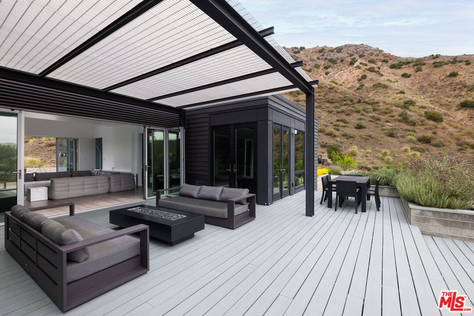
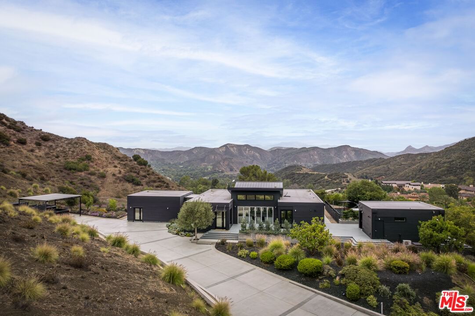
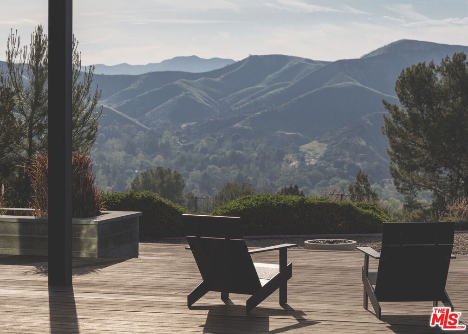
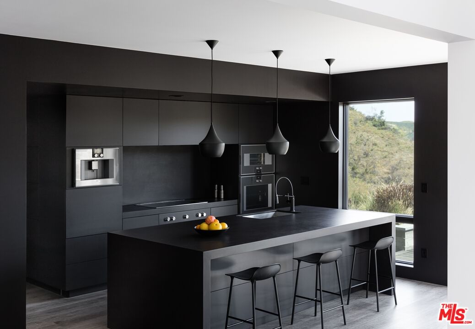
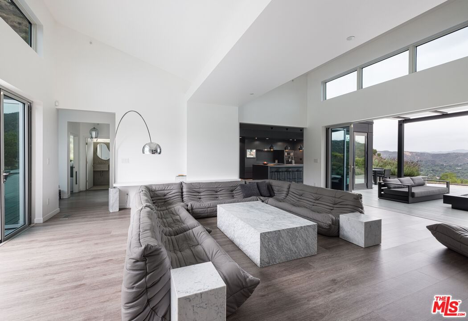
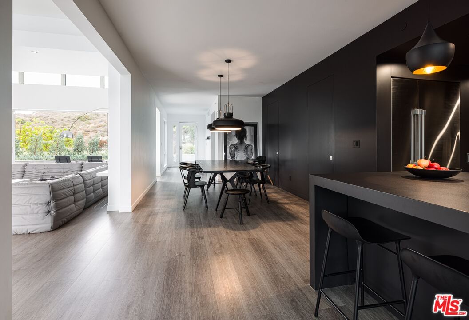
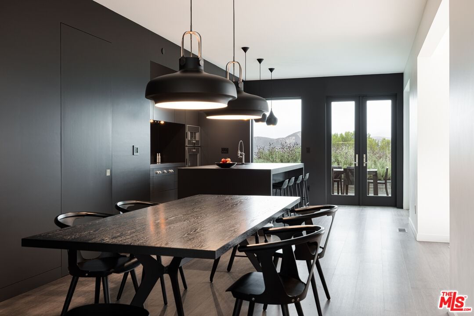
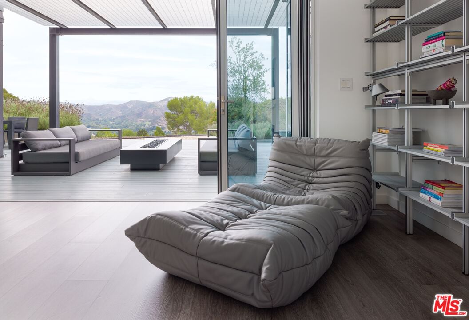
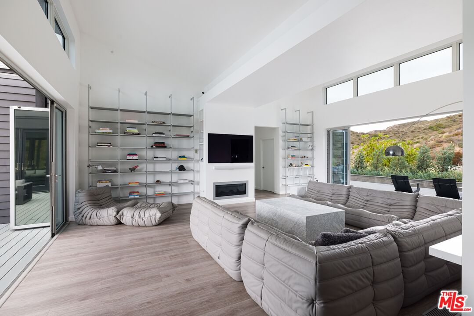
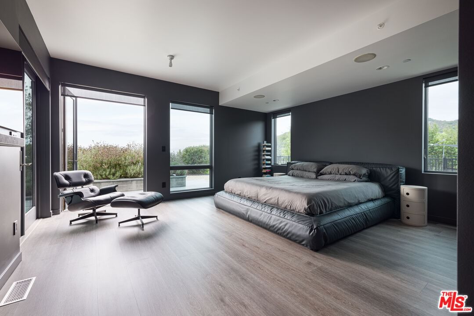
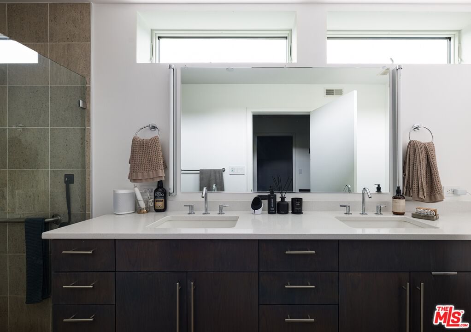
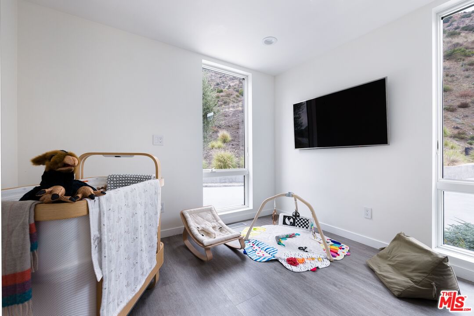
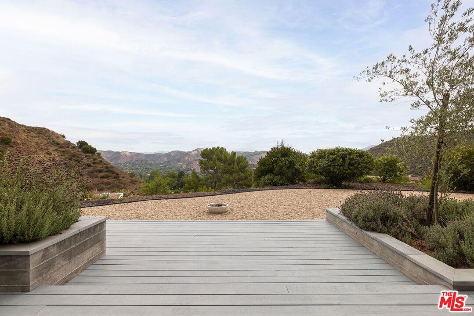
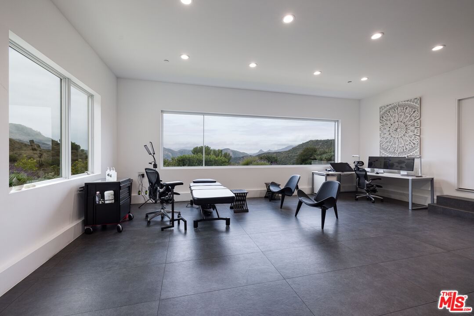
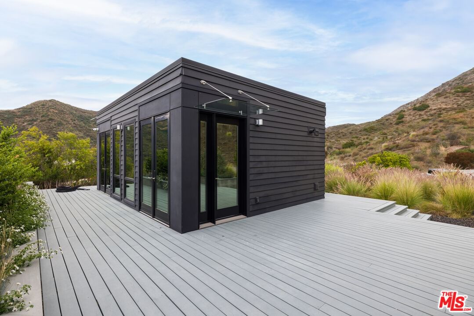
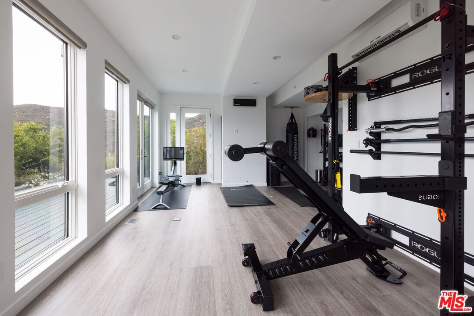
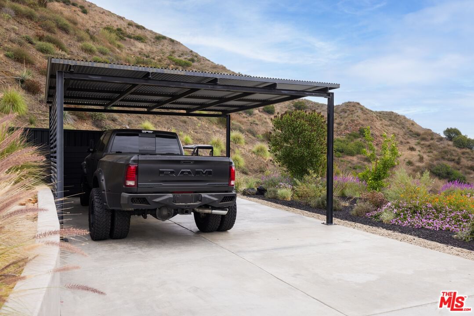
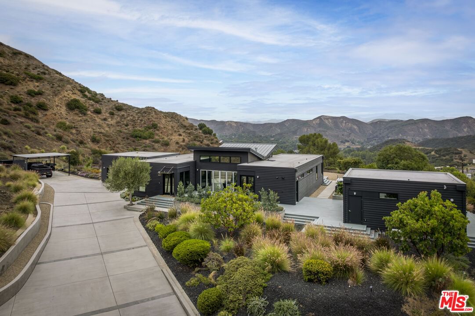
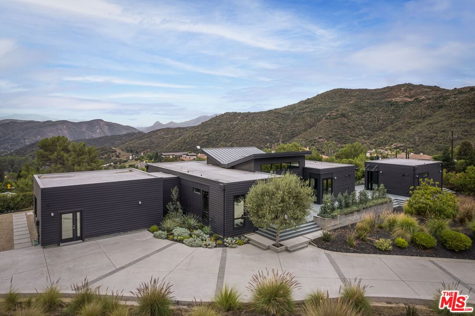
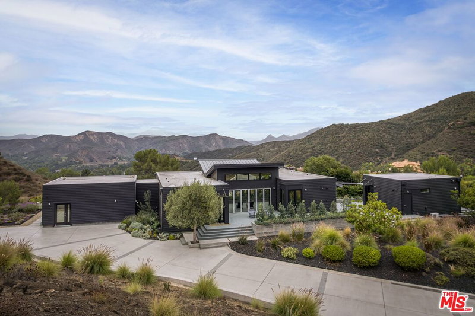
Experience a harmonious blend of curated design and outdoor aesthetics in this recently constructed architectural masterpiece. Set on nearly 10 acres with breathtaking views, this home features the finest materials, appliances, and finishes available. Every room opens to the beautiful outdoors while ensuring the utmost privacy. The open floor plan and high ceilings create a spacious and inviting atmosphere, allowing natural light to flood the interior and elevate the home's aesthetic appeal. Built with the highest fire-rated materials, this residence prioritizes safety without compromising style. The meticulously selected kitchen appliances including Dacor, Gaggenau, Miele, and Fisher & Paykel add a touch of luxury to your culinary experience. Additional highlights include a detached guest house and a large attached studio space, as well as a gated driveway capable of accommodating dozens of vehicles. This home is the epitome of elegance and functionality. All of this while being 12 minutes to the beach and 3 minutes to restaurants.
Days On Market: 77
Listing updated: April 1, 2025 at 03:45 PM
Listed by: Joshua Spiegel DRE #01861803, Sotheby's International Realty
Gail Copley DRE #00943961, Coldwell Banker Realty

Features & Facts
Interior
- Bedrooms: 4
- Bathrooms: 5 full, 1 half
- Square Feet: 2910
- Year Built: 2014
- Flooring: Hardwood
- Family Room: Yes




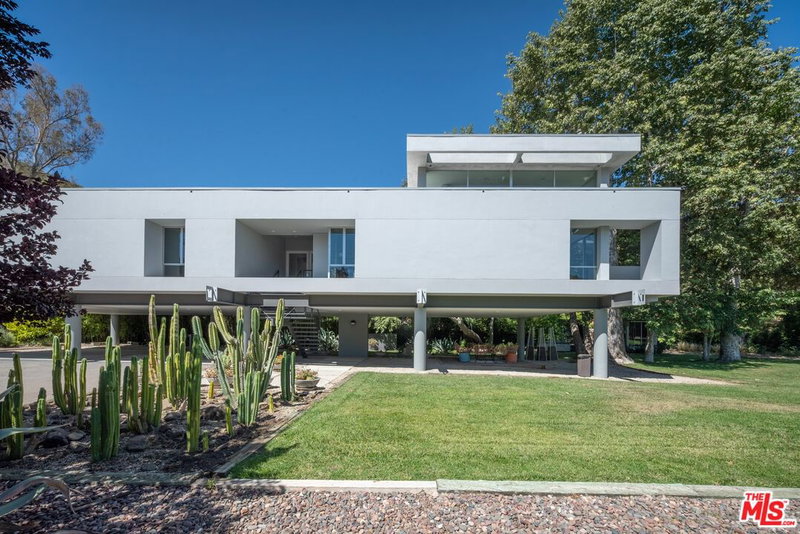
Similar Homes for Sale

$3,140,000
30047 Mulholland Hwy, Agoura Hills

$3,695,000
3485 Ridgeford Dr, Westlake Village

$4,488,888
3704 Capstan Cir, Westlake Village

$3,995,000
28525 Newton Canyon Rd, Malibu

$3,195,000
26763 Mulholland, Calabasas

$3,495,000
26835 Mont Calabasas Dr, Calabasas
Contact a Buyer's Agent
Connect with Tony O'Brien — REALTOR, The Sher Group & LOCALLA
Consent not required to use LOCALLA. See our Privacy Policy.
The Sher Group and Tony O'Brien are not mortgage brokers or lenders and do not provide financing. If you opt in, we may refer you to a third-party licensed mortgage professional. We do not guarantee loan approval, rates, or terms.

© 2026 The MLS™ - Combined L.A. Westside MLS (CLAW). All rights reserved. Based on information from The MLS™ - Combined L.A. Westside MLS (CLAW) as of 10/9/2026, 2:31:22 AM. All data, including all measurements and calculations of area, is obtained from various sources and has not been, and will not be, verified by broker or MLS. All information should be independently reviewed and verified for accuracy. Properties may or may not be listed by the office/agent presenting the information. IDX information is provided exclusively for personal, non-commercial use, and may not be used for any purpose other than to identify prospective properties consumers may be interested in purchasing. Information is deemed reliable but not guaranteed.
Tony O'Brien DRE #02200838 | The Sher Group DRE #02022464
Equal Housing Opportunity
Nearby Homes For Sale
Contact a Buyer's Agent
Connect with Tony O'Brien — REALTOR, The Sher Group & LOCALLA
Consent not required to use LOCALLA. See our Privacy Policy.
The Sher Group and Tony O'Brien are not mortgage brokers or lenders and do not provide financing. If you opt in, we may refer you to a third-party licensed mortgage professional. We do not guarantee loan approval, rates, or terms.
© 2026 The MLS™ - Combined L.A. Westside MLS (CLAW). All rights reserved. Based on information from The MLS™ - Combined L.A. Westside MLS (CLAW) as of 10/9/2026, 2:31:22 AM. All data, including all measurements and calculations of area, is obtained from various sources and has not been, and will not be, verified by broker or MLS. All information should be independently reviewed and verified for accuracy. Properties may or may not be listed by the office/agent presenting the information. IDX information is provided exclusively for personal, non-commercial use, and may not be used for any purpose other than to identify prospective properties consumers may be interested in purchasing. Information is deemed reliable but not guaranteed.
Tony O'Brien DRE #02200838 | The Sher Group DRE #02022464
Equal Housing Opportunity