LOCALLA







$2,550,000
28960 Crags Dr Agoura Hills CA 91301
Residential
Built 2022
N/A
$981/sqft
No HOA
N/A
What's Special
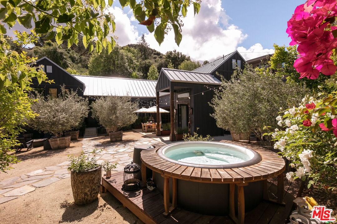
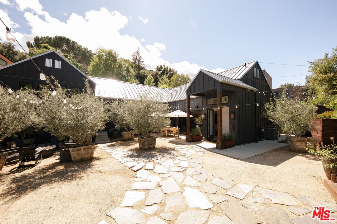
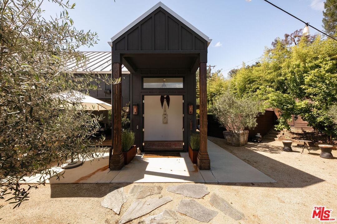
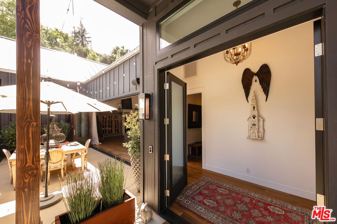
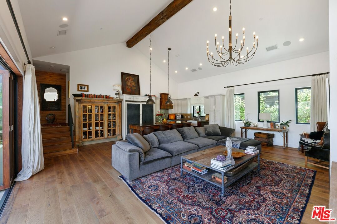
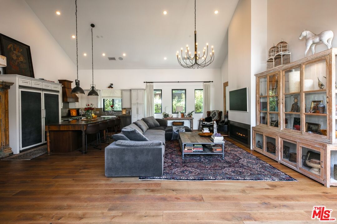
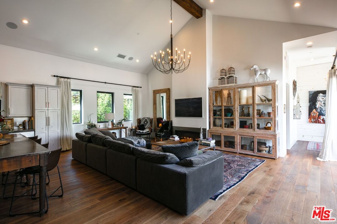
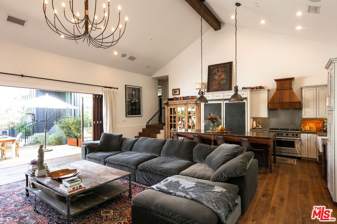
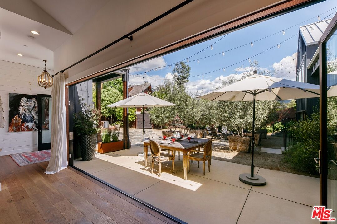
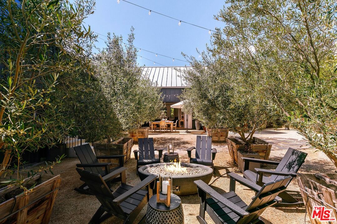
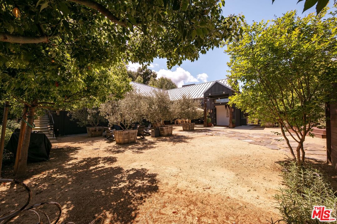
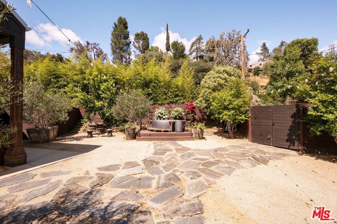
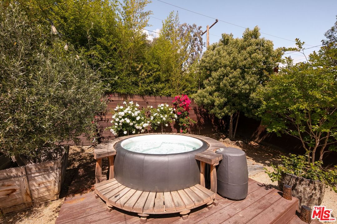
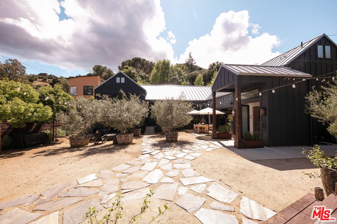
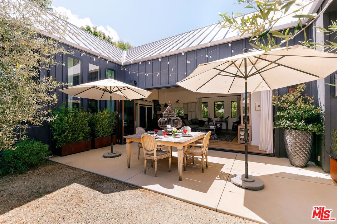
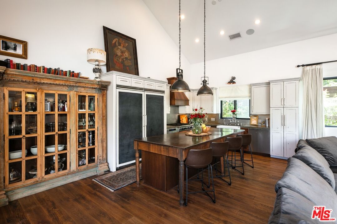
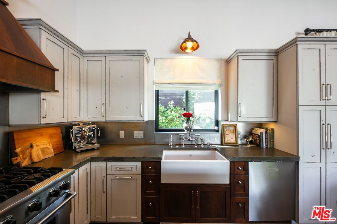
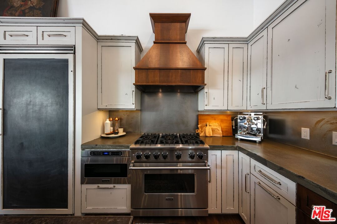
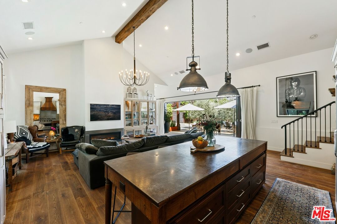
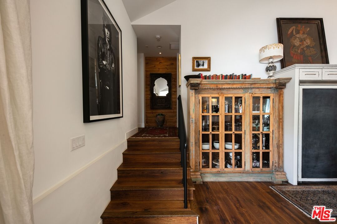
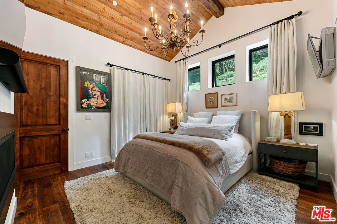
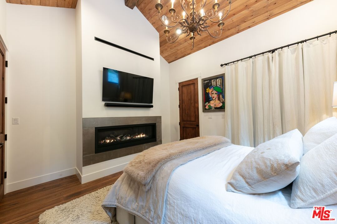
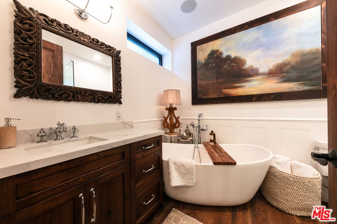
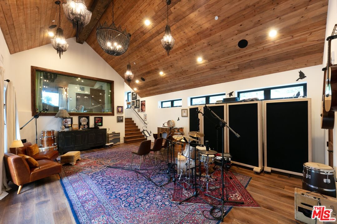
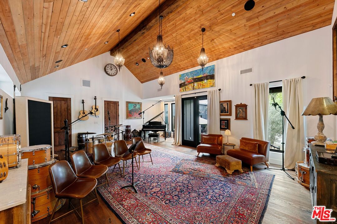
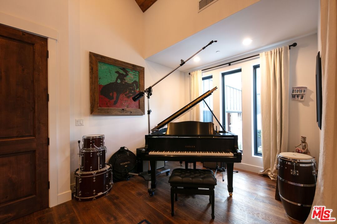
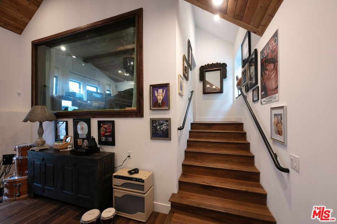
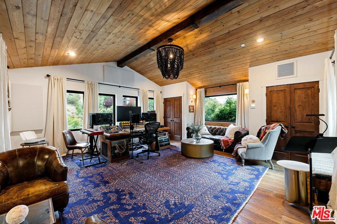
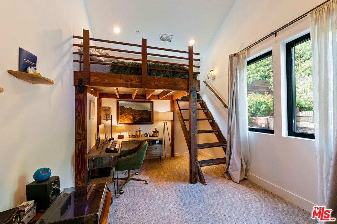
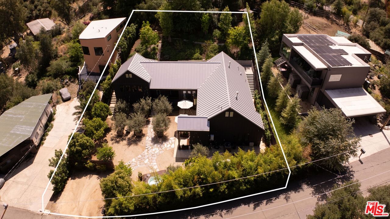
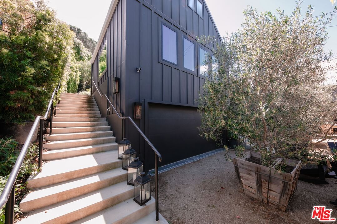
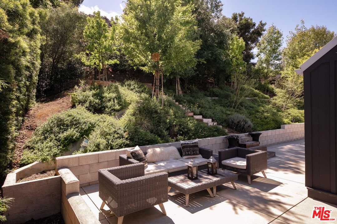
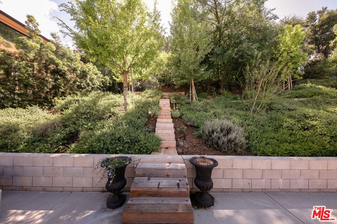
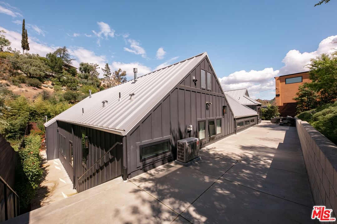
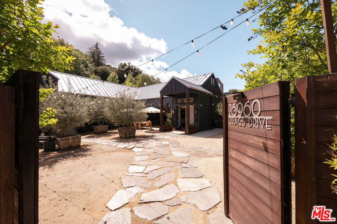
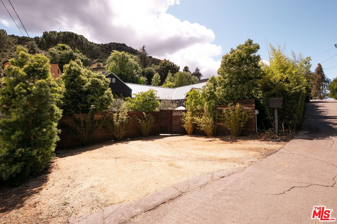
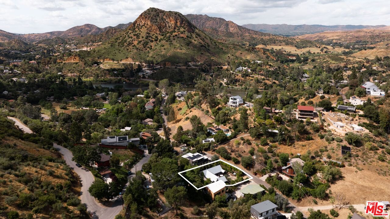
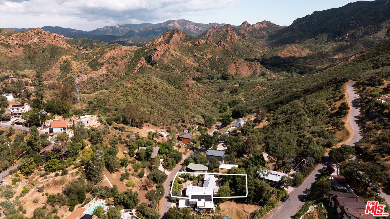
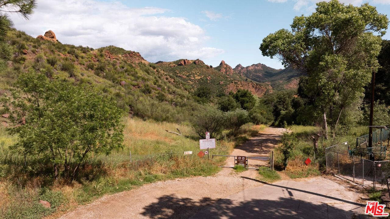
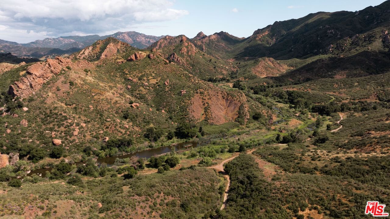
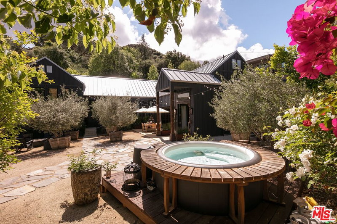
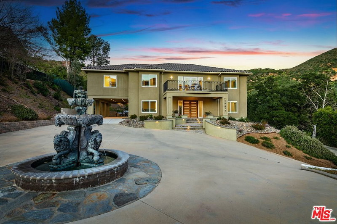
Set on a quiet, tree-lined street in the Malibou Lake community, just moments from the trailhead at Malibu Creek State Park, this 2022-built home feels like a private retreat - equal parts peaceful escape and creative sanctuary. There's an immediate sense of calm here. Mornings begin with soft canyon light filtering through the trees, afternoons drift into walks to the park, and evenings unfold beneath sparkling string lights, gathered around al fresco dining. Nestled in the foothills of the Santa Monica Mountains, the setting is idyllic - lush, grounded, and deeply connected to nature, yet only minutes from Malibu, Calabasas, Cornell, and the heart of Agoura. Inside, the home blends thoughtful modern design with warm, rustic character. Real hardwood floors run throughout, complemented by soaring cathedral ceilings and 25-foot accordion doors that open to outdoor spaces while framing serene mountain views. The heart of the home is the gourmet kitchen with a generous center island, bar seating, and Viking appliances. Natural light fills each room, highlighting the textures and tones that give the home its quiet charm. Designed in a barn-style aesthetic, the layout balances connection with moments of retreat, with multiple outdoor lounge areas and a jacuzzi tucked into the landscape for a quiet unwind. The grounds feel curated yet organic, with olive trees, roses, and fruit trees creating a setting that invites you to slow down and meander. Outfitted with Sonos speakers throughout and wired with Cat 6, the home is equally suited for relaxed living and elevated entertaining. A professional music studio reflects the home's creative spirit, offering flexible use as a studio, bedroom, office, or additional living space. A durable metal roof and extensive fire-wise construction paired with a fire-conscious community design offers a rare level of resilience and long-term cost efficiencies, while a two-car garage offers space for storage or a workshop. Set against rolling hills and surrounded by nature, this home invites you to slow down, create, entertain, and live with intention. A true Malibou Lakeside retreat - peaceful, inspiring, and ready for its next chapter.
Days On Market: 11
Listing updated: April 27, 2026 at 07:53 PM
Listed by: Russell Grether DRE #01836632, Compass
Jessica Jedvaj DRE #02127780, Compass

Features & Facts
Interior
- Bedrooms: 3
- Bathrooms: 3 full, 1 half
- Square Feet: 2600
- Year Built: 2022
- Flooring: Hardwood, Carpet
- Family Room: Yes
Recently Sold Nearby



Similar Homes for Sale

$2,395,000
28960 Crags Dr, Agoura Hills

$2,699,000
29677 Mulholland Hwy, Agoura Hills

$2,595,000
26311 Fairside Rd, Malibu

$2,095,000
2028 Corral Canyon Rd, Malibu

$2,150,000
2050 Corral Canyon Rd, Malibu

$2,900,000
26094 Mulholland Hwy, Calabasas
Contact a Buyer's Agent
Connect with Tony O'Brien — REALTOR, The Sher Group & LOCALLA
Consent not required to use LOCALLA. See our Privacy Policy.
The Sher Group and Tony O'Brien are not mortgage brokers or lenders and do not provide financing. If you opt in, we may refer you to a third-party licensed mortgage professional. We do not guarantee loan approval, rates, or terms.
© 2026 The MLS™ - Combined L.A. Westside MLS (CLAW). All rights reserved. Based on information from The MLS™ - Combined L.A. Westside MLS (CLAW) as of 10/9/2026, 2:27:26 AM. All data, including all measurements and calculations of area, is obtained from various sources and has not been, and will not be, verified by broker or MLS. All information should be independently reviewed and verified for accuracy. Properties may or may not be listed by the office/agent presenting the information. IDX information is provided exclusively for personal, non-commercial use, and may not be used for any purpose other than to identify prospective properties consumers may be interested in purchasing. Information is deemed reliable but not guaranteed.
Tony O'Brien DRE #02200838 | The Sher Group DRE #02022464
Equal Housing Opportunity
Nearby Homes For Sale
Contact a Buyer's Agent
Connect with Tony O'Brien — REALTOR, The Sher Group & LOCALLA
Consent not required to use LOCALLA. See our Privacy Policy.
The Sher Group and Tony O'Brien are not mortgage brokers or lenders and do not provide financing. If you opt in, we may refer you to a third-party licensed mortgage professional. We do not guarantee loan approval, rates, or terms.
© 2026 The MLS™ - Combined L.A. Westside MLS (CLAW). All rights reserved. Based on information from The MLS™ - Combined L.A. Westside MLS (CLAW) as of 10/9/2026, 2:27:26 AM. All data, including all measurements and calculations of area, is obtained from various sources and has not been, and will not be, verified by broker or MLS. All information should be independently reviewed and verified for accuracy. Properties may or may not be listed by the office/agent presenting the information. IDX information is provided exclusively for personal, non-commercial use, and may not be used for any purpose other than to identify prospective properties consumers may be interested in purchasing. Information is deemed reliable but not guaranteed.
Tony O'Brien DRE #02200838 | The Sher Group DRE #02022464
Equal Housing Opportunity