LOCALLA

$2,424,000
2265 Pinecrest Dr Agoura Hills CA 91301
Residential
Built 2007
N/A
$638/sqft
No HOA
N/A
What's Special
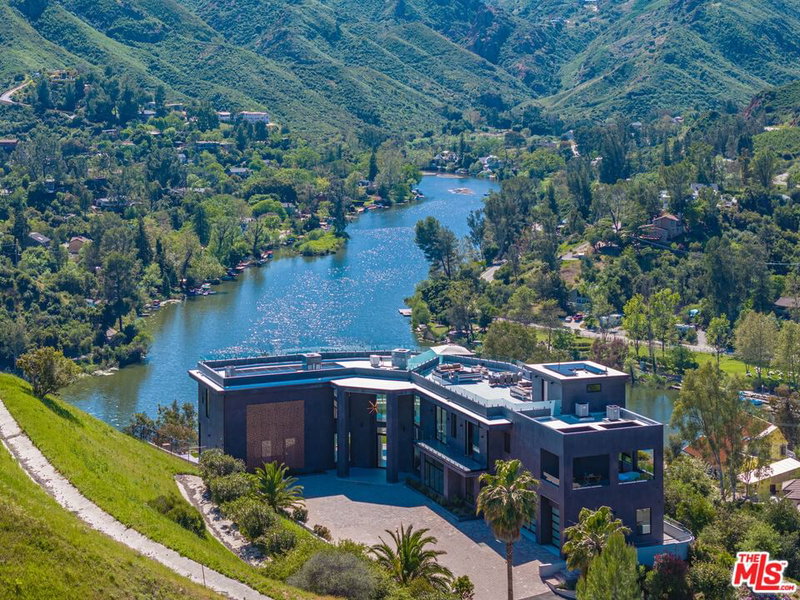
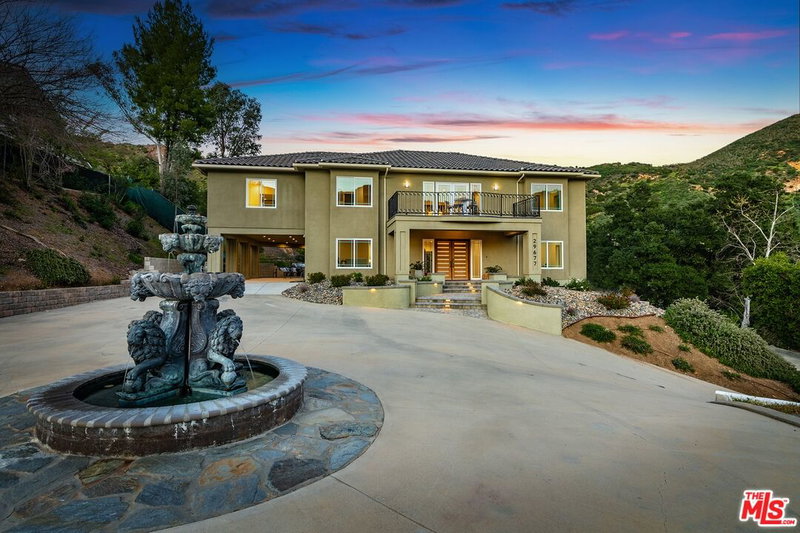
This entertainer's paradise is tucked away offering exquisite privacy and spectacular views of the lake and mountain landscapes of Ladyface, Sugarloaf, and the Santa Monica Mountain range. As soon as you step into this 5-bedroom, 4-bathroom, 3,797 square foot home situated on almost an acre lot, you will be taken aback in awe by the renovations and modern decor. From the sleek mahogany doors to the contemporary stair balusters, every detail was thoughtfully crafted. Unwind at the custom temperature-controlled quartz wine bar and its Miele espresso maker, and start your meal prepping in the gourmet kitchen outfitted with Viking oven/range, center island, with quartz counters and elevated cabinetry. Take in the lake and mountain scenery from the primary retreat's dual walk-in marble shower and two ample secondary bedrooms located upstairs. Downstairs, you'll find another en-suite bed and bath, plus a bonus office/fifth bedroom with panoramic view. Entertain outside with a large in-ground pool and spa, an outdoor kitchen, BBQ, and firepit with heater and TV. Features include dual-zone central heat/air, high-end appliances, and a whole house generator. Members of Malibou Lake Mountain HOA enjoy a plethora of year-round activities, including sailing, boating, fishing and community swimming pool, tennis court and clubhouse. With lake access, this piece of paradise is close to freeways, great schools, and other amenities, but remains private and cozy. Property sells with lake rights, allowing owner to build private dock at lake.
Days On Market: 34
Listing updated: February 9, 2026 at 05:56 PM
Listed by: Jessica Heredia DRE #01349369, Coldwell Banker Realty
L. Katie Machado DRE #02034489, Coldwell Banker Realty

Features & Facts
Interior
- Bedrooms: 5
- Bathrooms: 4 full, 1 half
- Square Feet: 3797
- Year Built: 2007
- Flooring: Hardwood, Ceramic Tile
- Fireplaces: 3
- Family Room: Yes
Recently Sold Nearby



Similar Homes for Sale

$2,699,000
29677 Mulholland Hwy, Agoura Hills

$2,900,000
26094 Mulholland Hwy, Calabasas

$2,595,000
26311 Fairside Rd, Malibu

$2,150,000
2050 Corral Canyon Rd, Malibu

$2,499,000
730 Crater Camp Dr, Calabasas

$2,695,000
805 Malibu Meadows Dr, Calabasas
Contact a Buyer's Agent
Connect with Tony O'Brien — REALTOR, The Sher Group & LOCALLA
Consent not required to use LOCALLA. See our Privacy Policy.
The Sher Group and Tony O'Brien are not mortgage brokers or lenders and do not provide financing. If you opt in, we may refer you to a third-party licensed mortgage professional. We do not guarantee loan approval, rates, or terms.
© 2026 The MLS™ - Combined L.A. Westside MLS (CLAW). All rights reserved. Based on information from The MLS™ - Combined L.A. Westside MLS (CLAW) as of 10/9/2026, 2:27:04 AM. All data, including all measurements and calculations of area, is obtained from various sources and has not been, and will not be, verified by broker or MLS. All information should be independently reviewed and verified for accuracy. Properties may or may not be listed by the office/agent presenting the information. IDX information is provided exclusively for personal, non-commercial use, and may not be used for any purpose other than to identify prospective properties consumers may be interested in purchasing. Information is deemed reliable but not guaranteed.
Tony O'Brien DRE #02200838 | The Sher Group DRE #02022464
Equal Housing Opportunity
Nearby Homes For Sale
Contact a Buyer's Agent
Connect with Tony O'Brien — REALTOR, The Sher Group & LOCALLA
Consent not required to use LOCALLA. See our Privacy Policy.
The Sher Group and Tony O'Brien are not mortgage brokers or lenders and do not provide financing. If you opt in, we may refer you to a third-party licensed mortgage professional. We do not guarantee loan approval, rates, or terms.
© 2026 The MLS™ - Combined L.A. Westside MLS (CLAW). All rights reserved. Based on information from The MLS™ - Combined L.A. Westside MLS (CLAW) as of 10/9/2026, 2:27:04 AM. All data, including all measurements and calculations of area, is obtained from various sources and has not been, and will not be, verified by broker or MLS. All information should be independently reviewed and verified for accuracy. Properties may or may not be listed by the office/agent presenting the information. IDX information is provided exclusively for personal, non-commercial use, and may not be used for any purpose other than to identify prospective properties consumers may be interested in purchasing. Information is deemed reliable but not guaranteed.
Tony O'Brien DRE #02200838 | The Sher Group DRE #02022464
Equal Housing Opportunity