LOCALLA


$4,490,000
2052 Shadow Creek Dr Agoura Hills CA 91301
Residential
Built 2012
N/A
$955/sqft
No HOA
N/A
What's Special
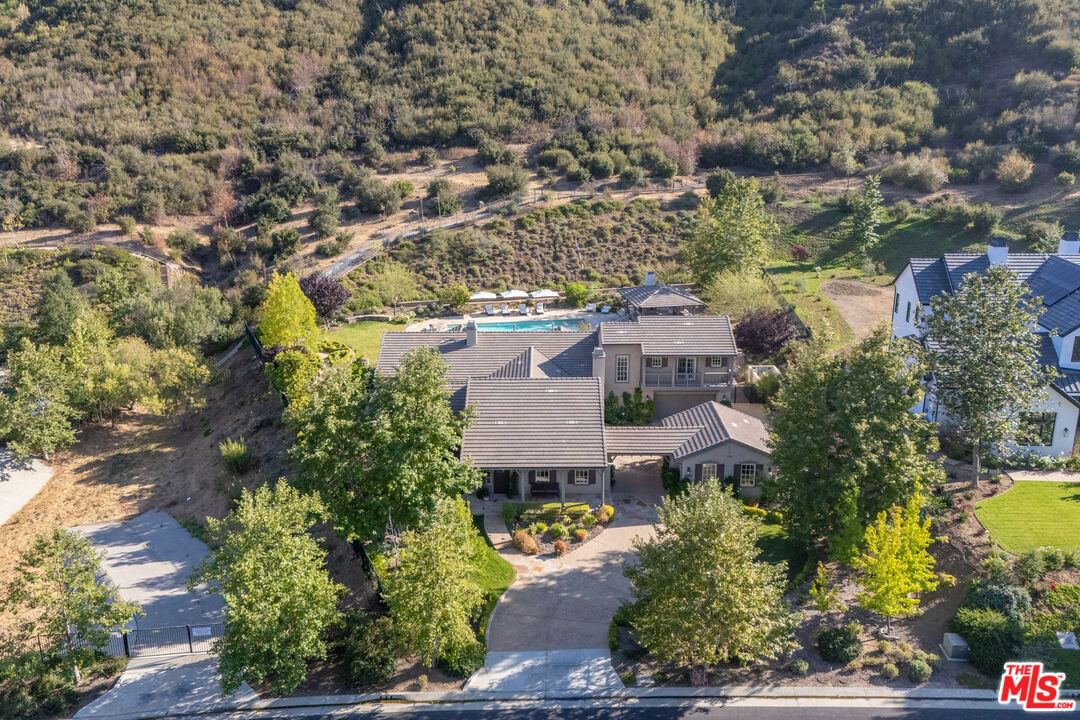
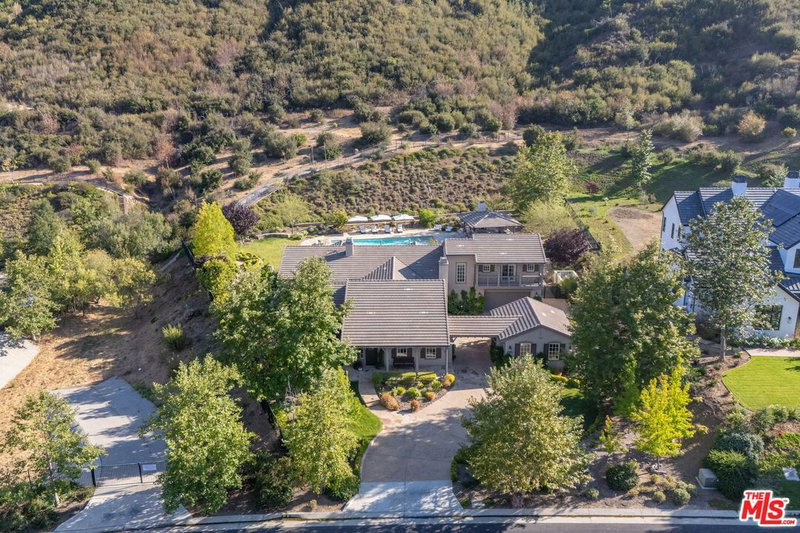
Welcome to a one-of-a-kind retreat, nestled behind private gates in the scenic hills of Agoura, where resort-style living meets timeless elegance. Located in the exclusive Vintage at Hidden Park community, this exquisitely remodeled estate sits on nearly 1.5 acres of beautifully landscaped grounds, offering the perfect blend of luxury, privacy, and natural beauty. The home features four spacious ensuite bedrooms, a thoughtfully designed nursery, and five fully remodeled bathrooms, each appointed with premium finishes and spa-inspired details. A completely renovated gourmet kitchen serves as the heart of the home, boasting top-of-the-line appliances, custom cabinetry, and designer stone countertopsideal for both everyday living and elevated entertaining.The open-concept floor plan is filled with natural light and high ceilings, creating a seamless flow between the expansive living and dining areas. The luxurious primary suite offers a peaceful sanctuary, complete with a spa-like bathroom and dual walk-in closets, providing both functionality and indulgence. For wellness enthusiasts, the home includes a private gym and sauna, creating a true at-home retreat.Designed with health and wellness in mind, this home features a whole-house water filtration system and non-toxic paint products throughout, ensuring a cleaner, healthier indoor environment for you and your loved ones.Step outside into your own resort-style backyard, where a sparkling pool is surrounded by lush landscaping, mature trees, and a tranquil al fresco dining area perfect for outdoor entertaining or quiet evenings under the stars. Additional features include a 4-car garage, ample driveway parking, and access to nearby hiking trails and open space preserves. All of this, just minutes from the iconic beaches of Malibu, offering the best of both hillside privacy and coastal lifestyle. This move-in ready estate has been meticulously upgraded and styled to perfection an exceptional opportunity to own a turnkey luxury home on nearly 1.5 acres in one of Agoura's most desirable gated communities.
Days On Market: 77
Listing updated: September 21, 2026 at 09:45 PM
Listed by: Stephen Sweeney DRE #02061063, The Beverly Hills Estates

Features & Facts
Interior
- Bedrooms: 4
- Bathrooms: 5
- Square Feet: 4703
- Year Built: 2012
- Flooring: Wood
- Family Room: Yes
Recently Sold Nearby


Similar Homes for Sale

$3,995,000
28525 Newton Canyon Rd, Malibu

$3,695,000
3485 Ridgeford Dr, Westlake Village

$4,488,888
3704 Capstan Cir, Westlake Village

$4,995,000
27425 Calicut Rd, Malibu

$4,500,000
4756 Latigo Canyon Rd, Malibu

$3,695,000
1045 Cold Canyon Rd, Calabasas
Contact a Buyer's Agent
Connect with Tony O'Brien — REALTOR, The Sher Group & LOCALLA
Consent not required to use LOCALLA. See our Privacy Policy.
The Sher Group and Tony O'Brien are not mortgage brokers or lenders and do not provide financing. If you opt in, we may refer you to a third-party licensed mortgage professional. We do not guarantee loan approval, rates, or terms.

© 2026 The MLS™ - Combined L.A. Westside MLS (CLAW). All rights reserved. Based on information from The MLS™ - Combined L.A. Westside MLS (CLAW) as of 10/9/2026, 3:09:50 AM. All data, including all measurements and calculations of area, is obtained from various sources and has not been, and will not be, verified by broker or MLS. All information should be independently reviewed and verified for accuracy. Properties may or may not be listed by the office/agent presenting the information. IDX information is provided exclusively for personal, non-commercial use, and may not be used for any purpose other than to identify prospective properties consumers may be interested in purchasing. Information is deemed reliable but not guaranteed.
Tony O'Brien DRE #02200838 | The Sher Group DRE #02022464
Equal Housing Opportunity
Nearby Homes For Sale
Contact a Buyer's Agent
Connect with Tony O'Brien — REALTOR, The Sher Group & LOCALLA
Consent not required to use LOCALLA. See our Privacy Policy.
The Sher Group and Tony O'Brien are not mortgage brokers or lenders and do not provide financing. If you opt in, we may refer you to a third-party licensed mortgage professional. We do not guarantee loan approval, rates, or terms.
© 2026 The MLS™ - Combined L.A. Westside MLS (CLAW). All rights reserved. Based on information from The MLS™ - Combined L.A. Westside MLS (CLAW) as of 10/9/2026, 3:09:50 AM. All data, including all measurements and calculations of area, is obtained from various sources and has not been, and will not be, verified by broker or MLS. All information should be independently reviewed and verified for accuracy. Properties may or may not be listed by the office/agent presenting the information. IDX information is provided exclusively for personal, non-commercial use, and may not be used for any purpose other than to identify prospective properties consumers may be interested in purchasing. Information is deemed reliable but not guaranteed.
Tony O'Brien DRE #02200838 | The Sher Group DRE #02022464
Equal Housing Opportunity