LOCALLA
$1,200,000
11180 Lewis Hill Dr Agua Dulce CA 91390
Residential
Built 2004
N/A
$542/sqft
No HOA
N/A
What's Special
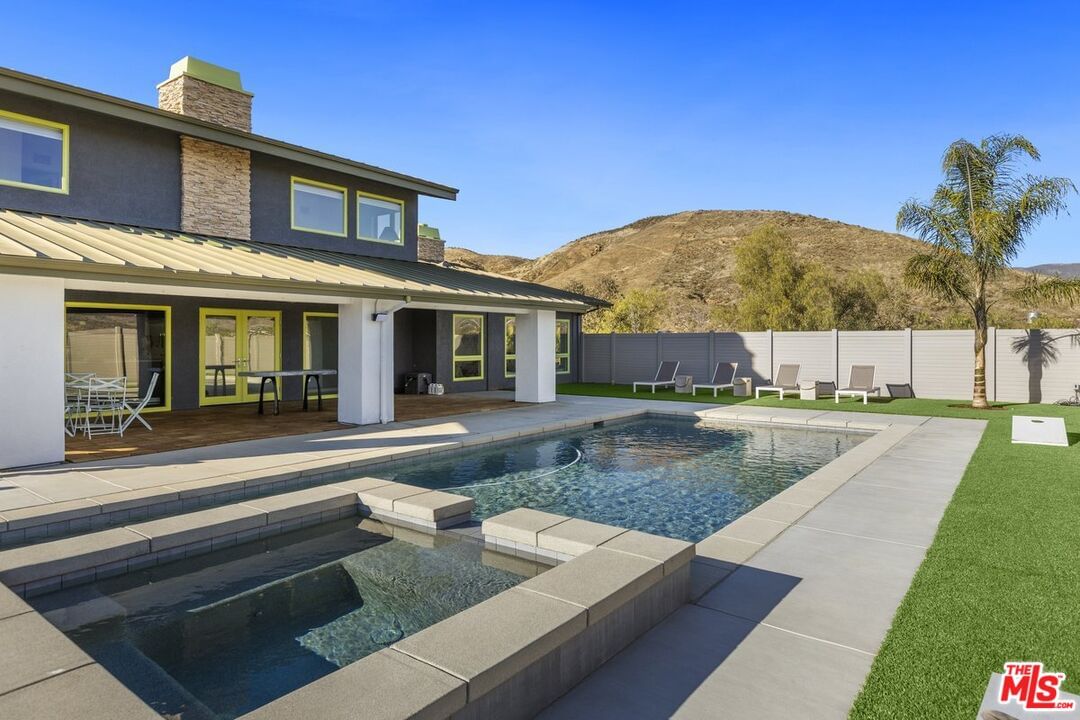
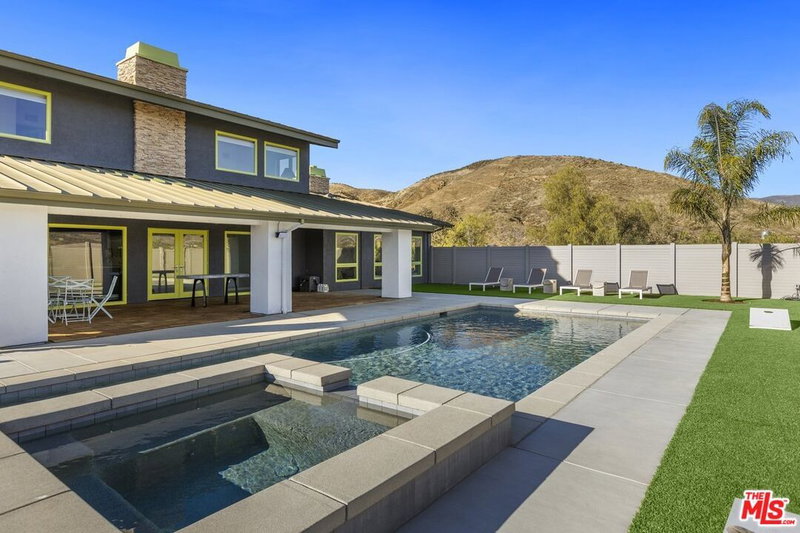
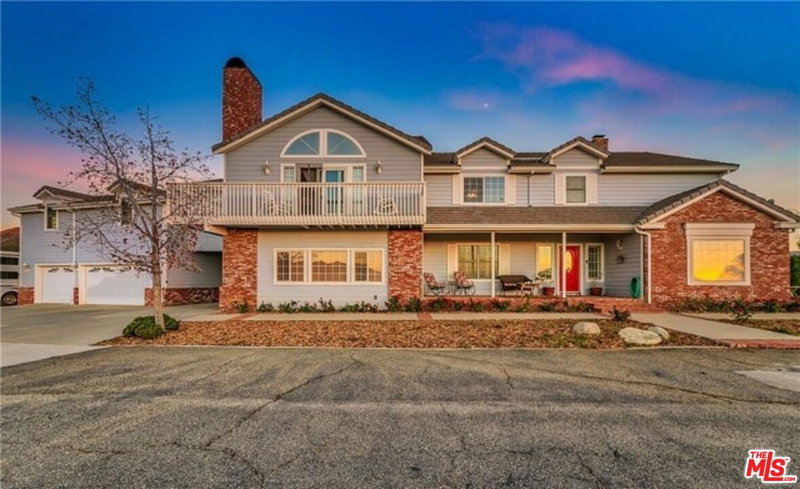
Escape to a breathtaking private retreat in Agua Dulce, just 15 minutes from Santa Clarita. Nestled on over 5 acres, this two-story contemporary home offers complete privacy, stunning views, and proximity to two wineries, the Pacific Crest Trail, and Vasquez Rocks, a popular filming location. Recent upgrades include a Pebble Tec pool and spa, sleek concrete floors, and a newly paved driveway with an electric gate. Freshly painted interiors and exteriors enhance its modern appeal. The open kitchen, dining, and living areas feature floor-to-ceiling windows for a seamless indoor-outdoor living experience. Cook like a chef in your dream kitchen with Thermador appliances, new quartz countertops, and brand new soft-close cabinets. The upstairs primary bedroom has views from every window, a romantic fireplace and boast a spacious walk-in shower, spa tub, and ample closet space. Downstairs, you'll find two bedrooms and a full guest bathroom. The downstairs double sided fireplace adds warmth and charm during the winter months. The oversized garage provides plenty of room for vehicles, toys, and a dedicated workspace. The property also offers RV hookups, abundant guest parking, and vast land with potential for horse facilities, gardening, or even a vineyard. Don't miss the chance to explore this incredible property and enjoy your own private oasis!
Days On Market: 12
Listing updated: March 27, 2025 at 12:38 AM
Listed by: Serena Rojas DRE #01740145, Compass
Ashley Guardino DRE #01975437, Compass

Features & Facts
Interior
- Bedrooms: 3
- Bathrooms: 2
- Square Feet: 2216
- Year Built: 2004
- Flooring: Cement, Hardwood, Tile
- Fireplaces: 3
- Family Room: Yes



Contact a Buyer's Agent
Connect with Tony O'Brien — REALTOR, The Sher Group & LOCALLA
Consent not required to use LOCALLA. See our Privacy Policy.
The Sher Group and Tony O'Brien are not mortgage brokers or lenders and do not provide financing. If you opt in, we may refer you to a third-party licensed mortgage professional. We do not guarantee loan approval, rates, or terms.

© 2026 The MLS™ - Combined L.A. Westside MLS (CLAW). All rights reserved. Based on information from The MLS™ - Combined L.A. Westside MLS (CLAW) as of 10/9/2026, 9:46:50 PM. All data, including all measurements and calculations of area, is obtained from various sources and has not been, and will not be, verified by broker or MLS. All information should be independently reviewed and verified for accuracy. Properties may or may not be listed by the office/agent presenting the information. IDX information is provided exclusively for personal, non-commercial use, and may not be used for any purpose other than to identify prospective properties consumers may be interested in purchasing. Information is deemed reliable but not guaranteed.
Tony O'Brien DRE #02200838 | The Sher Group DRE #02022464
Equal Housing Opportunity
Nearby Homes For Sale
Contact a Buyer's Agent
Connect with Tony O'Brien — REALTOR, The Sher Group & LOCALLA
Consent not required to use LOCALLA. See our Privacy Policy.
The Sher Group and Tony O'Brien are not mortgage brokers or lenders and do not provide financing. If you opt in, we may refer you to a third-party licensed mortgage professional. We do not guarantee loan approval, rates, or terms.
© 2026 The MLS™ - Combined L.A. Westside MLS (CLAW). All rights reserved. Based on information from The MLS™ - Combined L.A. Westside MLS (CLAW) as of 10/9/2026, 9:46:50 PM. All data, including all measurements and calculations of area, is obtained from various sources and has not been, and will not be, verified by broker or MLS. All information should be independently reviewed and verified for accuracy. Properties may or may not be listed by the office/agent presenting the information. IDX information is provided exclusively for personal, non-commercial use, and may not be used for any purpose other than to identify prospective properties consumers may be interested in purchasing. Information is deemed reliable but not guaranteed.
Tony O'Brien DRE #02200838 | The Sher Group DRE #02022464
Equal Housing Opportunity