LOCALLA



$1,249,000
101 El Molino St Alhambra CA 91801
Residential
Built 1922
N/A
$797/sqft
No HOA
N/A
What's Special
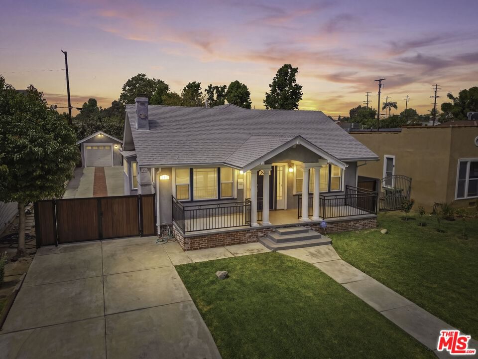
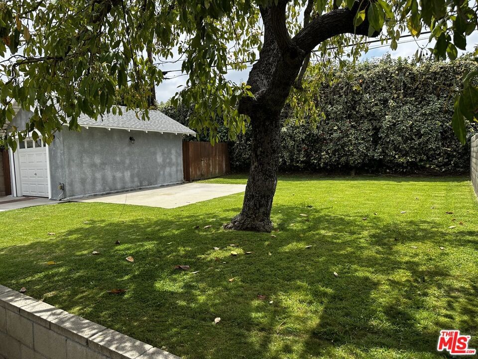
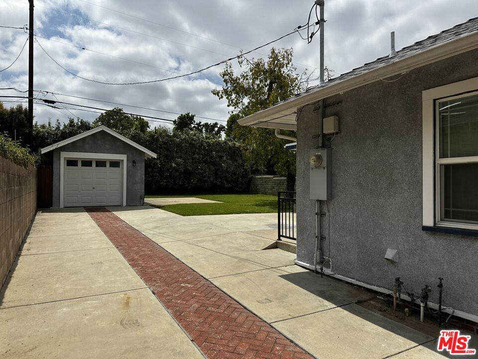
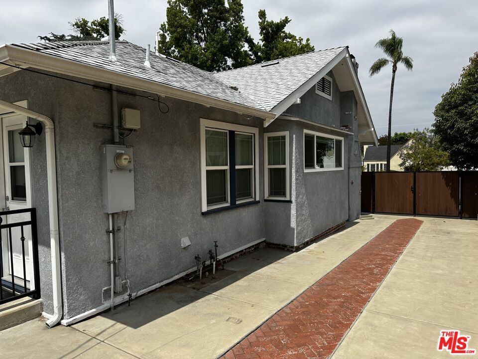
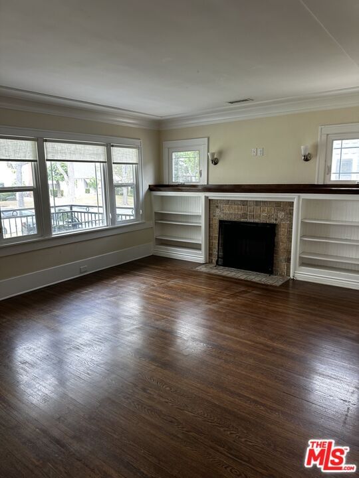
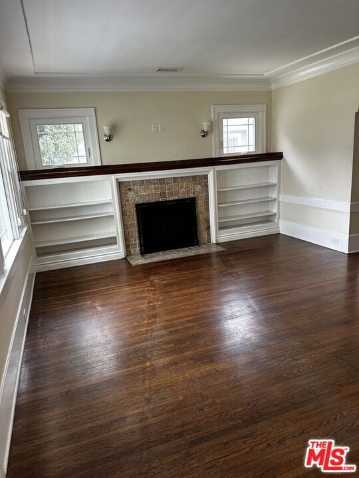
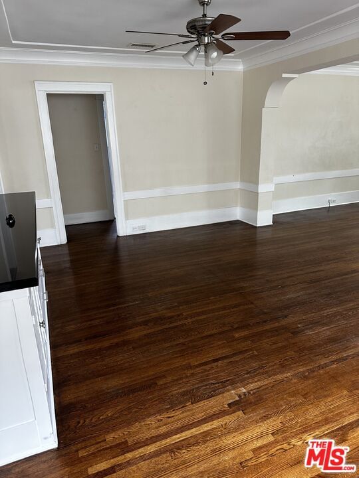
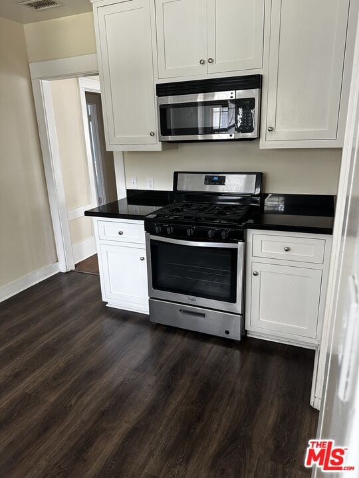
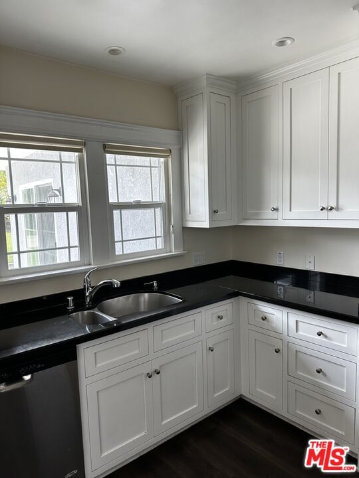
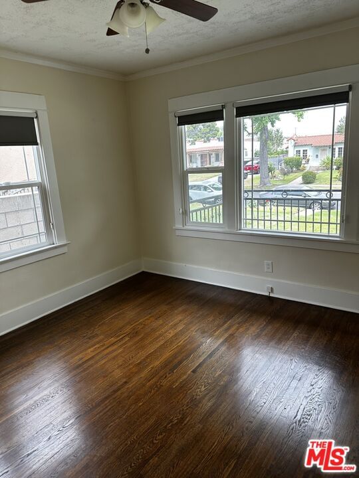
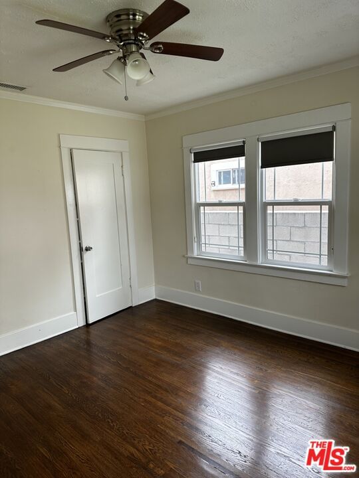
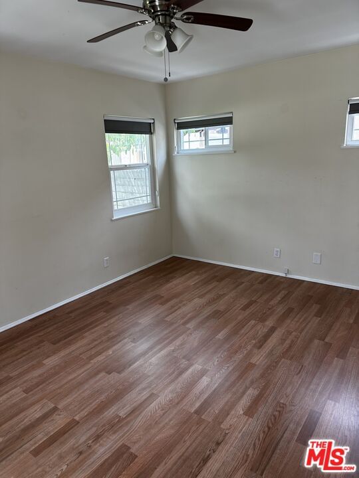
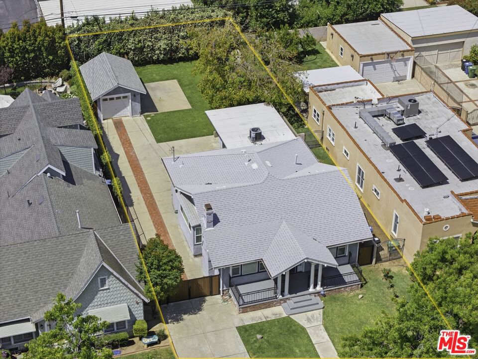
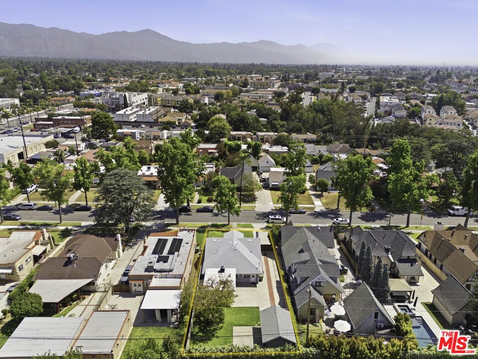
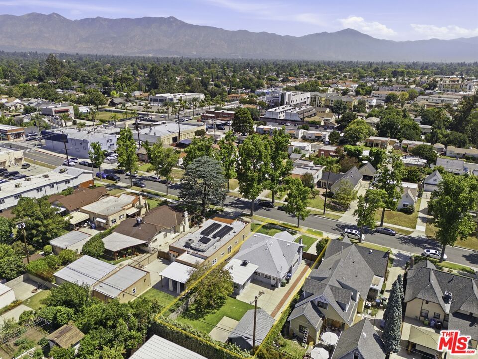
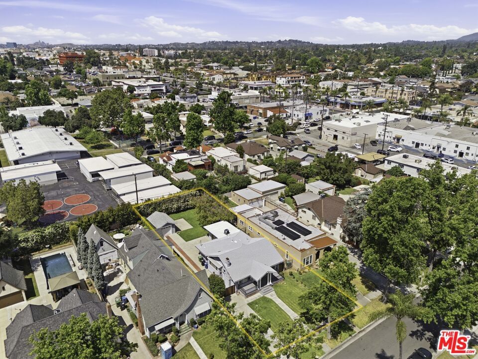
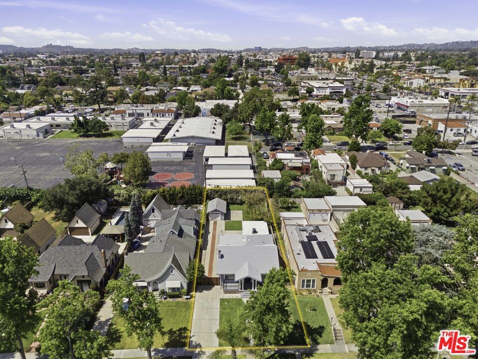
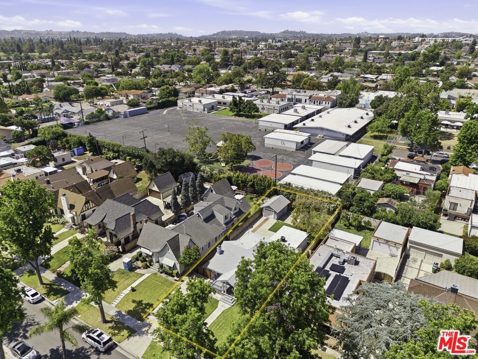
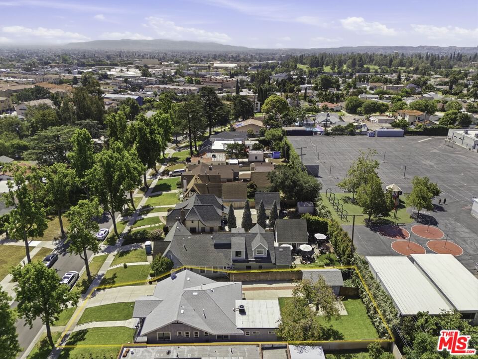
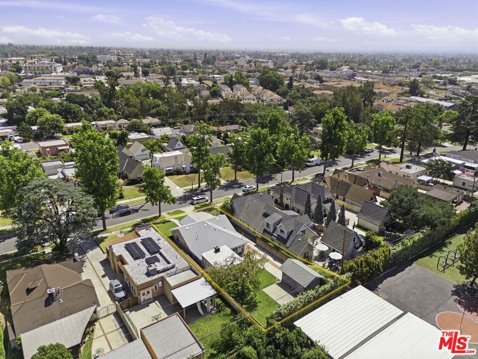
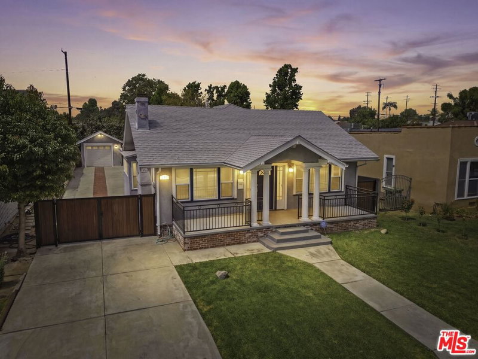
This move-in-ready home, located in the desirable Alhambra Tract neighborhood, sits on the northeastern edge of this thriving San Gabriel Valley community. Situated on a beautiful tree-lined street, this very pleasant and highly livable residence offers 1,567 square feet of living space, featuring spacious living and dining rooms, three bedrooms, and one and three-quarter bathrooms. The kitchen overlooks the expansive backyard and is connected to a charming breakfast room and a convenient service porch/laundry room. The primary bedroom includes a private three-quarter bathroom and a sliding glass door that opens directly to the patio area. Recent improvements include a newer HVAC system and roof, along with previous upgrades such as copper plumbing, dual-pane energy-efficient windows, hardscape enhancements, and a tankless water heater. The long gated driveway leads to a detached single-car garage and provides ample off-street parking.The generously sized backyard offers plenty of space for a potential ADU, swimming pool, or both - the choice is yours. Seller will consider all offers, including all-cash and cash-to-new-loan proposals, and is willing to provide seller financing at a below-market interest rate. Contact the listing agent for showing instructions. Buyer to verify all information, including square footage, lot size, and permits. Property is owned by an LLC. Listing agent is the brother of the LLC's manager.
Days On Market: 57
Listing updated: July 14, 2026 at 10:54 PM
Listed by: James Gilb DRE #00998653, James F. Gilb

Features & Facts
Interior
- Bedrooms: 3
- Bathrooms: 2
- Square Feet: 1567
- Year Built: 1922
- Flooring: Hardwood, Engineered Hardwood
- Fireplaces: 1
- Family Room: Yes

Similar Homes for Sale


Contact a Buyer's Agent
Connect with Tony O'Brien — REALTOR, The Sher Group & LOCALLA
Consent not required to use LOCALLA. See our Privacy Policy.
The Sher Group and Tony O'Brien are not mortgage brokers or lenders and do not provide financing. If you opt in, we may refer you to a third-party licensed mortgage professional. We do not guarantee loan approval, rates, or terms.
© 2026 The MLS™ - Combined L.A. Westside MLS (CLAW). All rights reserved. Based on information from The MLS™ - Combined L.A. Westside MLS (CLAW) as of 10/9/2026, 8:01:21 AM. All data, including all measurements and calculations of area, is obtained from various sources and has not been, and will not be, verified by broker or MLS. All information should be independently reviewed and verified for accuracy. Properties may or may not be listed by the office/agent presenting the information. IDX information is provided exclusively for personal, non-commercial use, and may not be used for any purpose other than to identify prospective properties consumers may be interested in purchasing. Information is deemed reliable but not guaranteed.
Tony O'Brien DRE #02200838 | The Sher Group DRE #02022464
Equal Housing Opportunity
Contact a Buyer's Agent
Connect with Tony O'Brien — REALTOR, The Sher Group & LOCALLA
Consent not required to use LOCALLA. See our Privacy Policy.
The Sher Group and Tony O'Brien are not mortgage brokers or lenders and do not provide financing. If you opt in, we may refer you to a third-party licensed mortgage professional. We do not guarantee loan approval, rates, or terms.
© 2026 The MLS™ - Combined L.A. Westside MLS (CLAW). All rights reserved. Based on information from The MLS™ - Combined L.A. Westside MLS (CLAW) as of 10/9/2026, 8:01:21 AM. All data, including all measurements and calculations of area, is obtained from various sources and has not been, and will not be, verified by broker or MLS. All information should be independently reviewed and verified for accuracy. Properties may or may not be listed by the office/agent presenting the information. IDX information is provided exclusively for personal, non-commercial use, and may not be used for any purpose other than to identify prospective properties consumers may be interested in purchasing. Information is deemed reliable but not guaranteed.
Tony O'Brien DRE #02200838 | The Sher Group DRE #02022464
Equal Housing Opportunity