LOCALLA





$749,000
59 La Venezia Ct Altadena CA 91001
Residential
Built 1926
N/A
$767/sqft
No HOA
N/A
What's Special
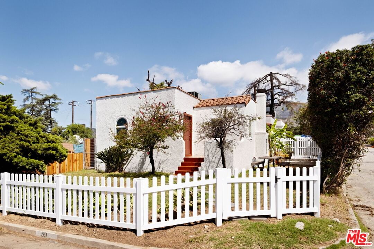
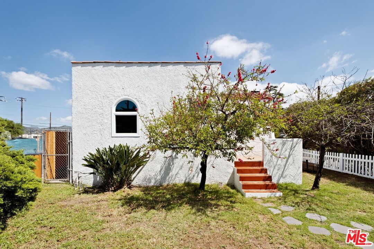
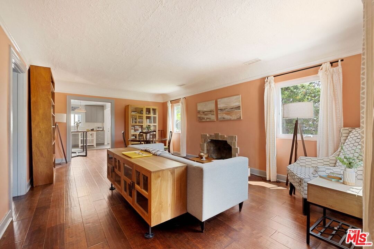
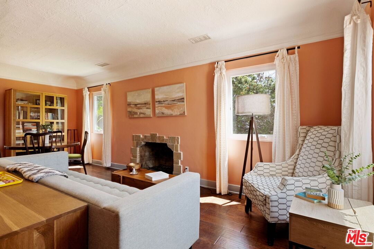
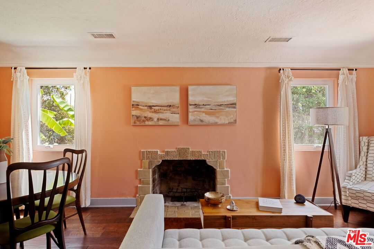
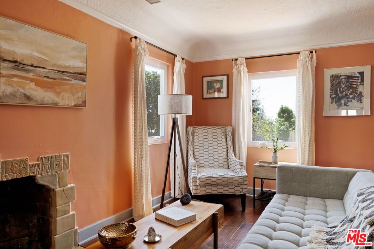
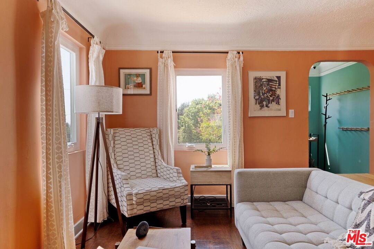
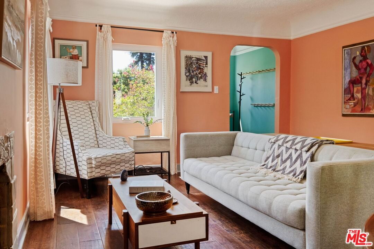
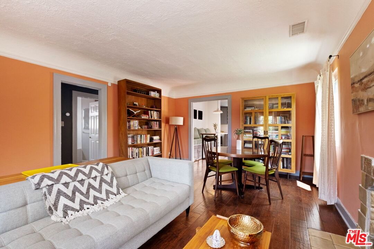
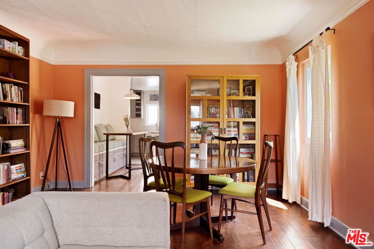
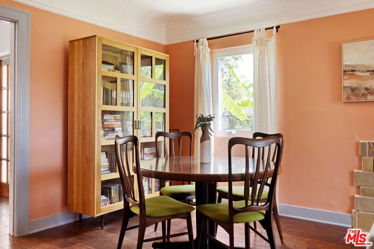
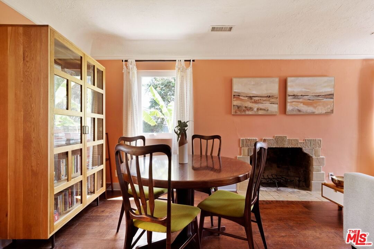
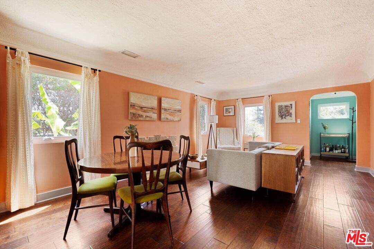
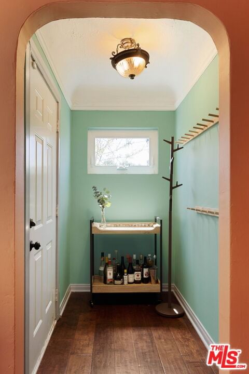
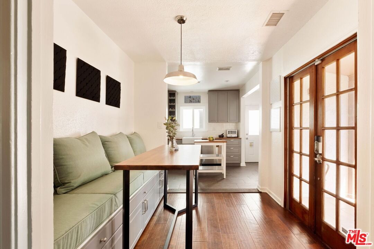
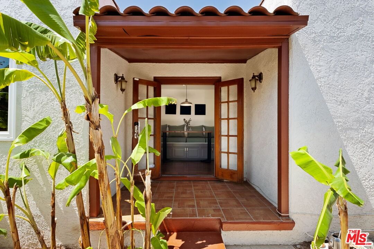
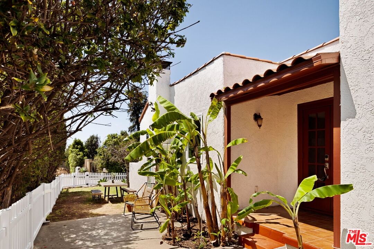
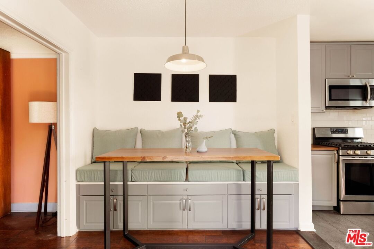
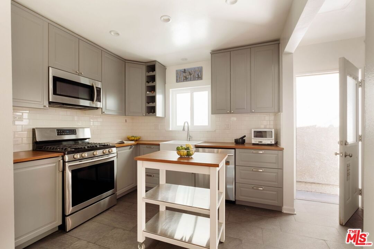
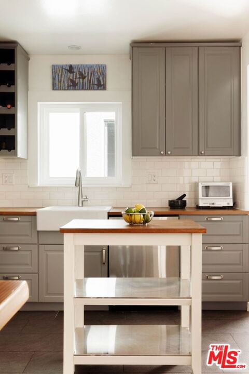
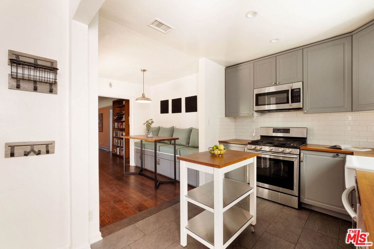
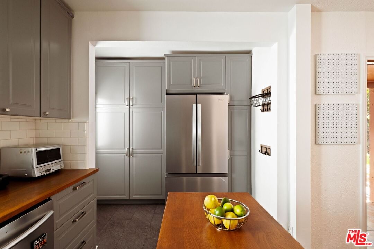
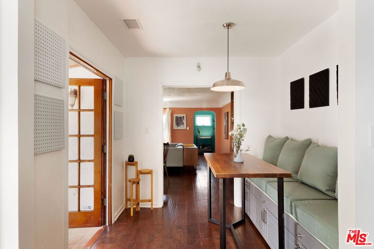
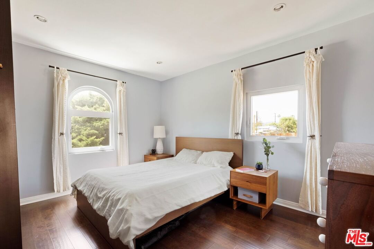
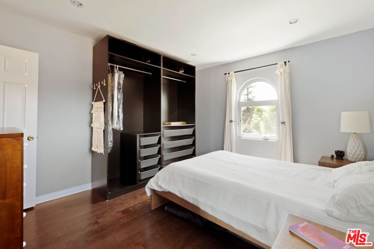
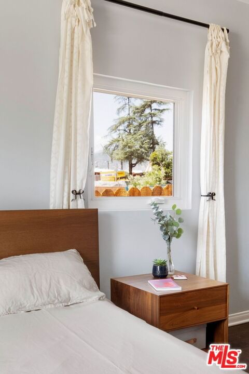
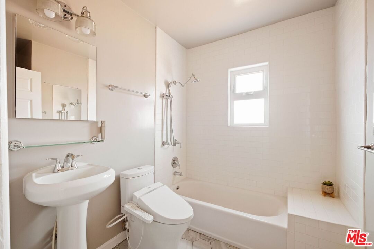
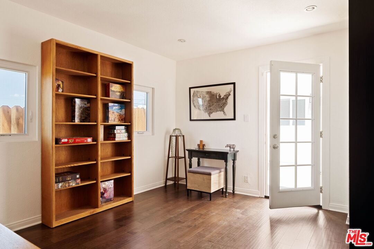
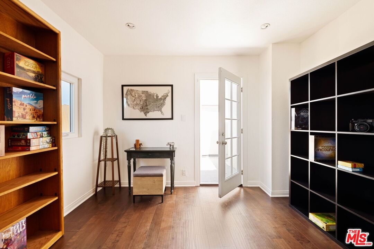
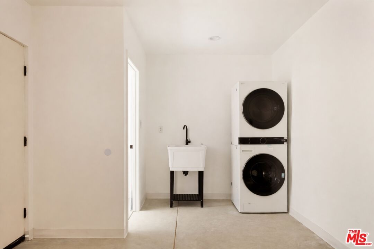
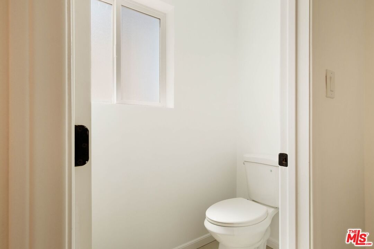
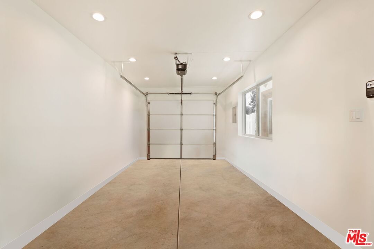
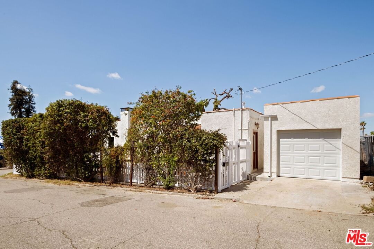
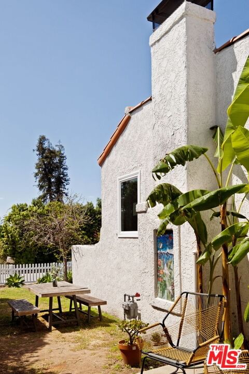
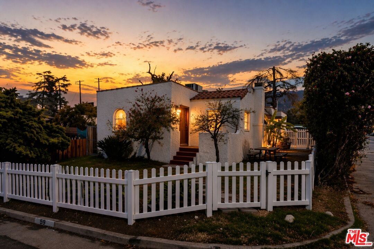
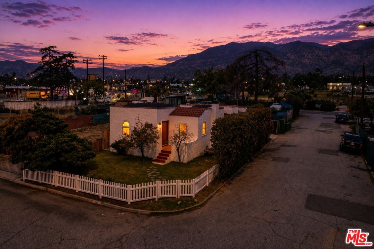
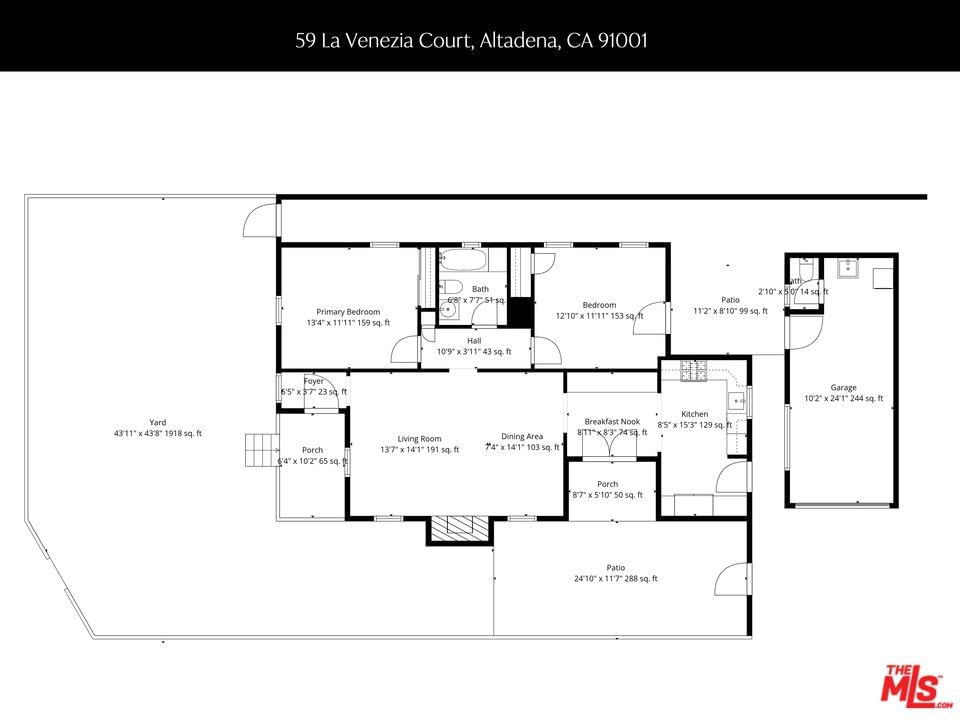
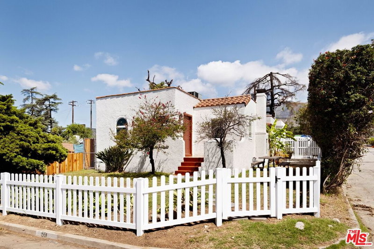
Tucked behind a white picket fence on a sun-drenched corner lot, this classic 1920s Spanish-style residence is a rare find. Tall hedges create an immediate sense of privacy and charm, setting the tone from the moment you arrive. Inside, an open floor plan with warm hardwood floors flows seamlessly from the living room to the dining area, offering a layout that feels both timeless and highly functional. The living room is filled with natural light and anchored by a striking fireplace adorned with handcrafted Calco Mayan tile. The kitchen blends character and practicality with tile flooring, butcher block countertops, a farmhouse sink, stainless steel appliances, wood cabinetry, a built-in wine rack, and a dedicated pantry. The dining area features a custom built-in bench, creating a comfortable and inviting space to gather, while a nearby private outdoor dining area framed by tall hedges is ideal for al fresco entertaining. The bedrooms are thoughtfully set on their own wing, providing separation and privacy. A spacious full bathroom is thoughtfully designed and offers ample storage. The newly built garage includes stacked laundry and a half bath for added convenience. Additional highlights include fully paid-off solar panels, an upgraded electrical panel, EV charging, new windows, and a new roof. Fully remediated and move-in ready, this home offers a rare blend of preserved 1920s character and modern upgrades.
Days On Market: 14
Listing updated: May 30, 2026 at 05:25 PM
Listed by: Jeremiah Vancans DRE #01944484, Compass
Renee Vancans DRE #02102230, Compass

Features & Facts
Interior
- Bedrooms: 2
- Bathrooms: 2 full, 1 half
- Square Feet: 976
- Year Built: 1926
- Flooring: Tile, Engineered Hardwood
- Family Room: Yes
Similar Homes for Sale


Contact a Buyer's Agent
Connect with Tony O'Brien — REALTOR, The Sher Group & LOCALLA
Consent not required to use LOCALLA. See our Privacy Policy.
The Sher Group and Tony O'Brien are not mortgage brokers or lenders and do not provide financing. If you opt in, we may refer you to a third-party licensed mortgage professional. We do not guarantee loan approval, rates, or terms.


© 2026 The MLS™ - Combined L.A. Westside MLS (CLAW). All rights reserved. Based on information from The MLS™ - Combined L.A. Westside MLS (CLAW) as of 10/13/2026, 12:20:09 PM. All data, including all measurements and calculations of area, is obtained from various sources and has not been, and will not be, verified by broker or MLS. All information should be independently reviewed and verified for accuracy. Properties may or may not be listed by the office/agent presenting the information. IDX information is provided exclusively for personal, non-commercial use, and may not be used for any purpose other than to identify prospective properties consumers may be interested in purchasing. Information is deemed reliable but not guaranteed.
Tony O'Brien DRE #02200838 | The Sher Group DRE #02022464
Equal Housing Opportunity
Nearby Homes For Sale
Contact a Buyer's Agent
Connect with Tony O'Brien — REALTOR, The Sher Group & LOCALLA
Consent not required to use LOCALLA. See our Privacy Policy.
The Sher Group and Tony O'Brien are not mortgage brokers or lenders and do not provide financing. If you opt in, we may refer you to a third-party licensed mortgage professional. We do not guarantee loan approval, rates, or terms.
© 2026 The MLS™ - Combined L.A. Westside MLS (CLAW). All rights reserved. Based on information from The MLS™ - Combined L.A. Westside MLS (CLAW) as of 10/13/2026, 12:20:09 PM. All data, including all measurements and calculations of area, is obtained from various sources and has not been, and will not be, verified by broker or MLS. All information should be independently reviewed and verified for accuracy. Properties may or may not be listed by the office/agent presenting the information. IDX information is provided exclusively for personal, non-commercial use, and may not be used for any purpose other than to identify prospective properties consumers may be interested in purchasing. Information is deemed reliable but not guaranteed.
Tony O'Brien DRE #02200838 | The Sher Group DRE #02022464
Equal Housing Opportunity