LOCALLA




$2,049,000
1108 Mariposa St Altadena CA 91001
Residential
Built 2026
N/A
$821/sqft
No HOA
N/A
What's Special
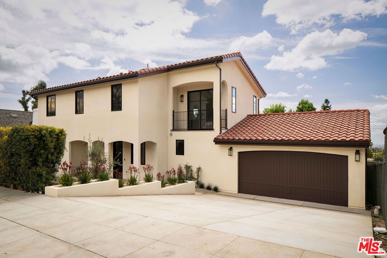
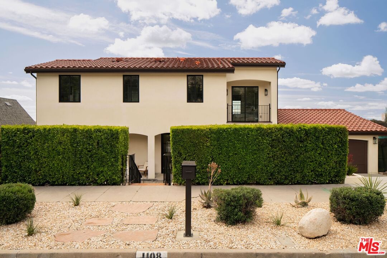
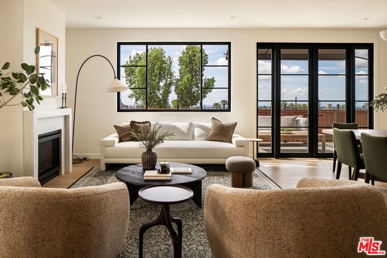
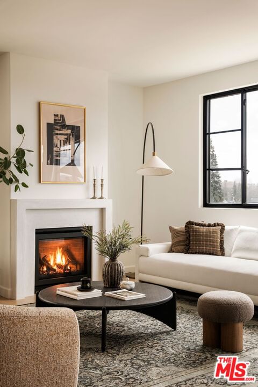
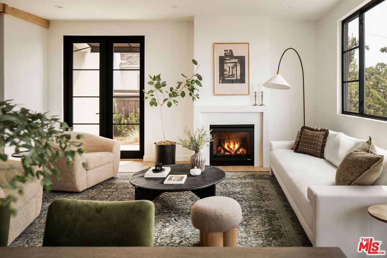
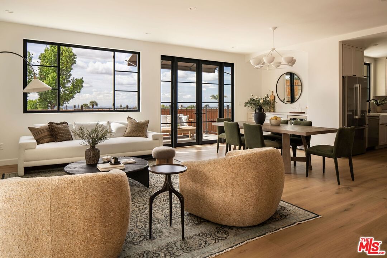
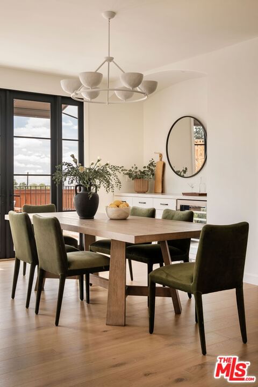
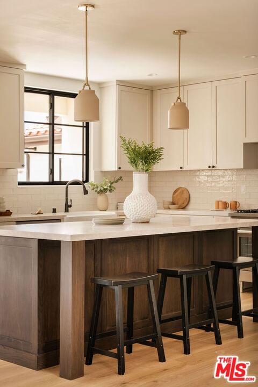
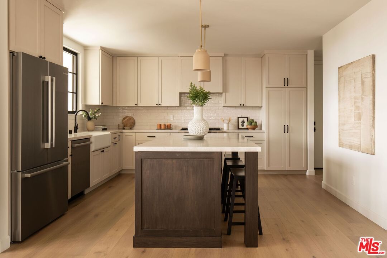
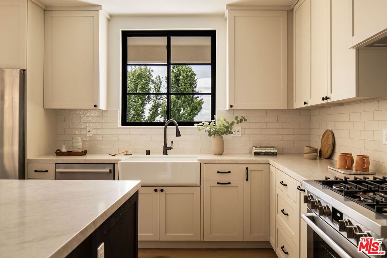
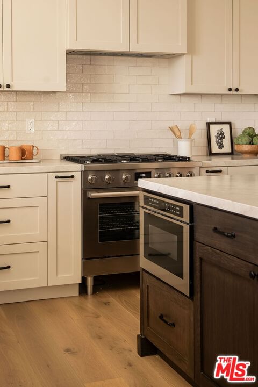
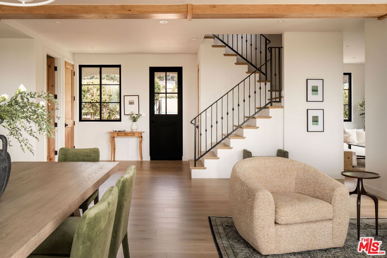
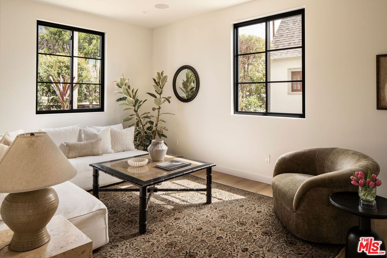
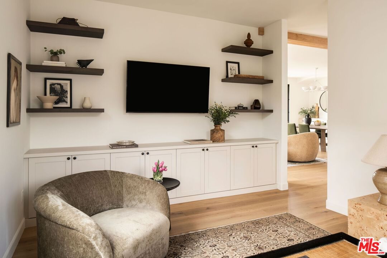
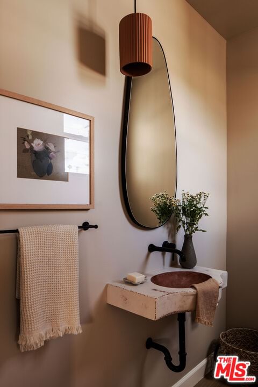
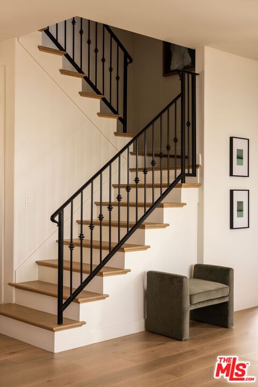
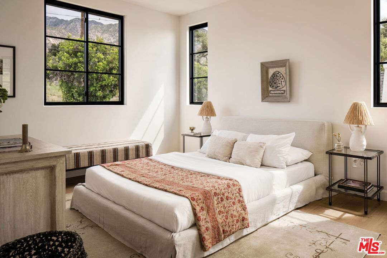
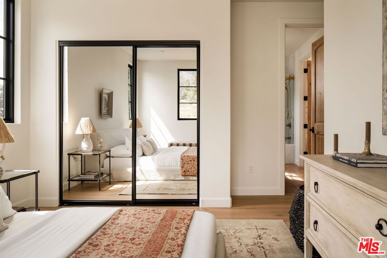
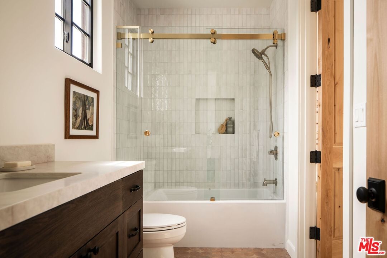
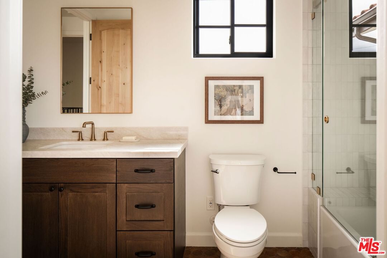
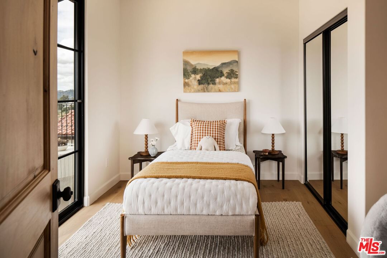
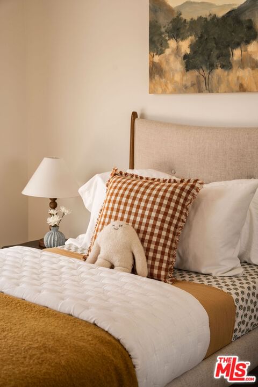
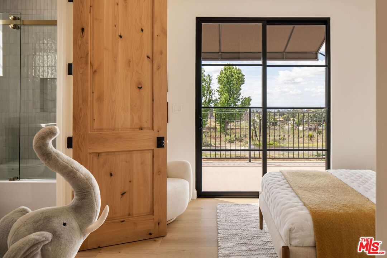
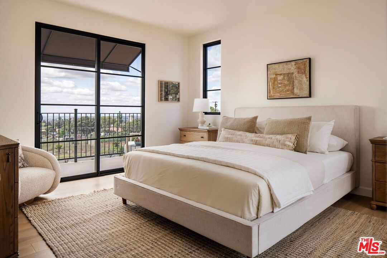
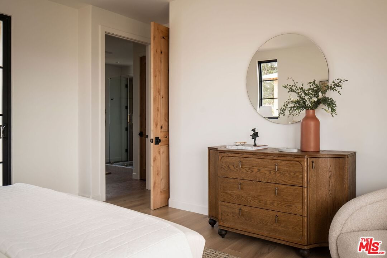
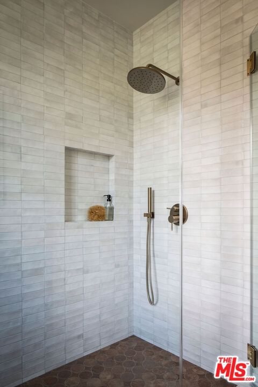
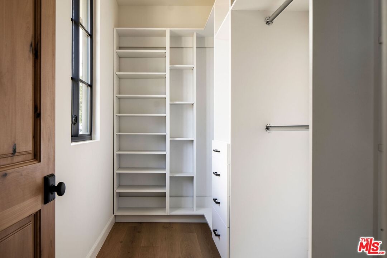
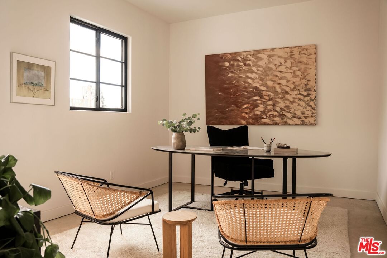
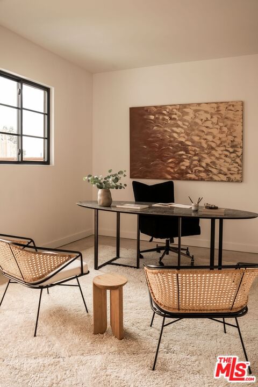
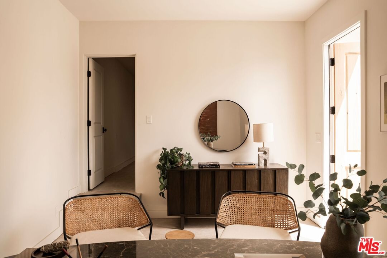
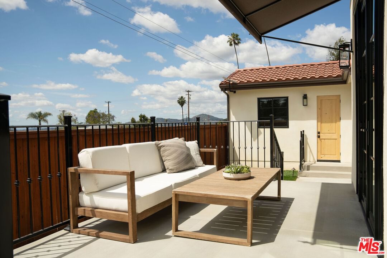
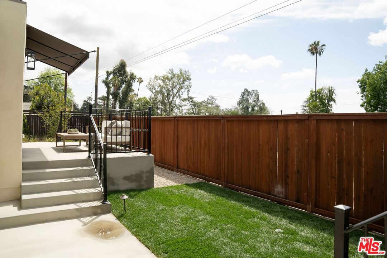
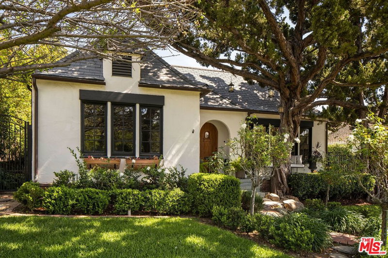
Originally built in 1930 and thoughtfully rebuilt in 2026, this 3 bed, 2.5 bath Spanish residence in Altadena, just north of the iconic Altadena Town & Country Club and east of N. Lake Ave, offers 2,497 square feet of reimagined living that honors its architectural roots while delivering a fully modern experience. Set on its original footprint, the home blends timeless character with elevated finishes, updated systems, and a layout designed for both comfort and longevity. Lush, curated landscaping and hedging create a sense of privacy, while a versatile bonus room off the garage provides ideal space for a home office, gym, or creative studio, all framed by classic Spanish design elements. A terracotta-tiled staircase leads to the entry, where bright, welcoming interiors unfold. Inside, 9-foot ceilings and wide-plank engineered hardwood flooring create a sense of openness and warmth throughout the main living spaces. The living room, anchored by a fireplace, flows seamlessly into the dining area and kitchen, forming a cohesive central hub ideal for everyday living and entertaining. The kitchen is both refined and functional, appointed with engineered quartz countertops, imported backsplash tile, custom soft-close cabinetry, designer lighting, and a full Bosch appliance suite, complemented by an undercounter microwave and Zephyr wine refrigerator. The bedroom wing is thoughtfully arranged to provide both privacy and flexibility. The primary suite serves as a serene retreat, complete with a generous walk-in closet and direct access to two patio decks, one shared and one private, creating effortless indoor-outdoor flow. The ensuite bathroom features dual vanities, porcelain tile flooring, custom cabinetry, designer fixtures, and a frameless glass shower. Two additional bedrooms are well-sized and versatile, connected by a beautifully finished Jack-and-Jill bathroom. Outdoor spaces extend the living experience with intentional design and functionality. Two patios provide multiple dining and lounging areas, while newly planted sod, drought-tolerant landscaping, and underground irrigation enhance the yard's usability. Landscape and hardscape design by Ferox Studio, along with new fencing and a classic tile roof, reinforce the home's cohesive Spanish aesthetic. Modern living is supported by a full suite of smart home features and upgraded infrastructure. Integrated Sonos audio, Lutron Caseta lighting controls, Nest thermostats, a Ring doorbell, and pre-wiring for security offer convenience and control. The home also includes Starlink internet, a smart garage door opener, and a spacious two-car garage. Behind the scenes, all major systems have been replaced, including HVAC, plumbing, and electrical with a 200-amp panel, tankless water heater, sewer line, and an upgraded foundation. Located in Altadena, the home is just moments from neighborhood cafes, local markets, and the scenic hiking trails of the San Gabriel foothills. With its blend of historic charm and modern livability, this property offers a rare opportunity to experience elevated living in one of the area's most beloved communities.
Days On Market: 24
Listing updated: June 29, 2026 at 04:34 PM
Listed by: Lori Harris DRE #02132297, Keller Williams Realty Los Feliz
Brock Harris DRE #01328996, Keller Williams Realty Los Feliz

Features & Facts
Interior
- Bedrooms: 3
- Bathrooms: 3 full, 1 half
- Square Feet: 2497
- Year Built: 2026
- Flooring: Engineered Hardwood, Tile
- Fireplaces: 1
- Family Room: Yes
Recently Sold Nearby


Similar Homes for Sale


Contact a Buyer's Agent
Connect with Tony O'Brien — REALTOR, The Sher Group & LOCALLA
Consent not required to use LOCALLA. See our Privacy Policy.
The Sher Group and Tony O'Brien are not mortgage brokers or lenders and do not provide financing. If you opt in, we may refer you to a third-party licensed mortgage professional. We do not guarantee loan approval, rates, or terms.
Nearby Homes For Sale

© 2026 The MLS™ - Combined L.A. Westside MLS (CLAW). All rights reserved. Based on information from The MLS™ - Combined L.A. Westside MLS (CLAW) as of 10/13/2026, 11:27:50 AM. All data, including all measurements and calculations of area, is obtained from various sources and has not been, and will not be, verified by broker or MLS. All information should be independently reviewed and verified for accuracy. Properties may or may not be listed by the office/agent presenting the information. IDX information is provided exclusively for personal, non-commercial use, and may not be used for any purpose other than to identify prospective properties consumers may be interested in purchasing. Information is deemed reliable but not guaranteed.
Tony O'Brien DRE #02200838 | The Sher Group DRE #02022464
Equal Housing Opportunity
Nearby Homes For Sale
Contact a Buyer's Agent
Connect with Tony O'Brien — REALTOR, The Sher Group & LOCALLA
Consent not required to use LOCALLA. See our Privacy Policy.
The Sher Group and Tony O'Brien are not mortgage brokers or lenders and do not provide financing. If you opt in, we may refer you to a third-party licensed mortgage professional. We do not guarantee loan approval, rates, or terms.
© 2026 The MLS™ - Combined L.A. Westside MLS (CLAW). All rights reserved. Based on information from The MLS™ - Combined L.A. Westside MLS (CLAW) as of 10/13/2026, 11:27:50 AM. All data, including all measurements and calculations of area, is obtained from various sources and has not been, and will not be, verified by broker or MLS. All information should be independently reviewed and verified for accuracy. Properties may or may not be listed by the office/agent presenting the information. IDX information is provided exclusively for personal, non-commercial use, and may not be used for any purpose other than to identify prospective properties consumers may be interested in purchasing. Information is deemed reliable but not guaranteed.
Tony O'Brien DRE #02200838 | The Sher Group DRE #02022464
Equal Housing Opportunity