LOCALLA


$1,599,000
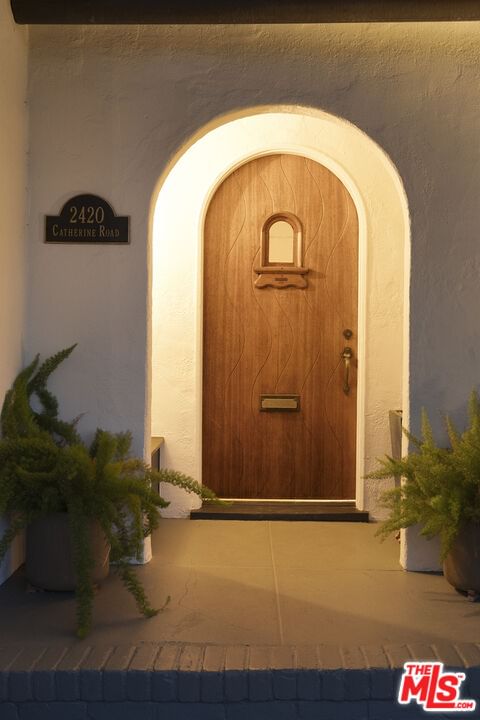
2420 Catherine Rd Altadena CA 91001
Residential
Built 1929
N/A
$897/sqft
No HOA
N/A
What's Special
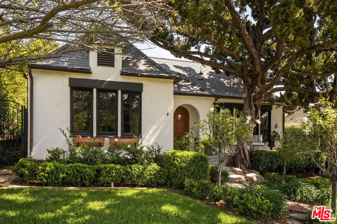
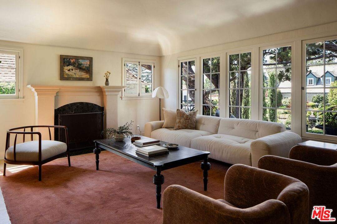
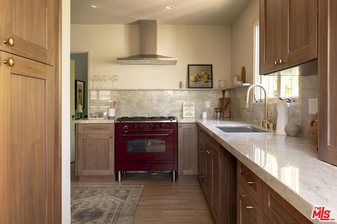
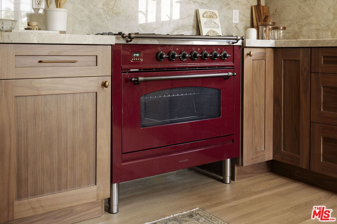
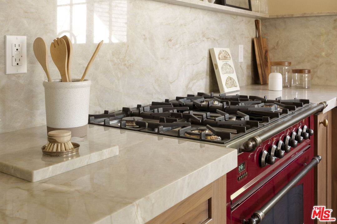
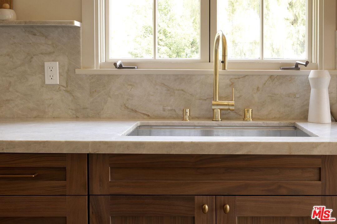
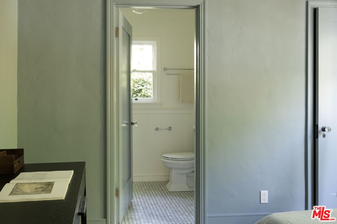
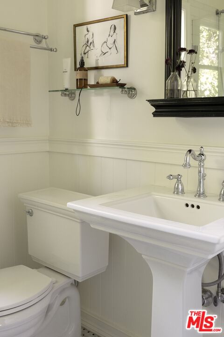
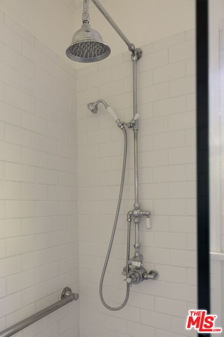
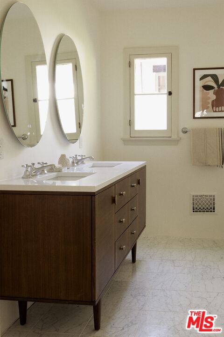
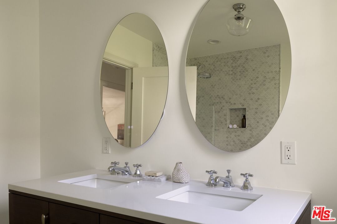
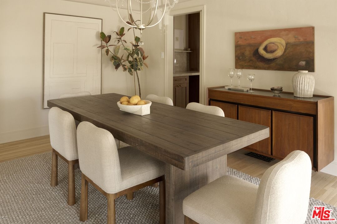
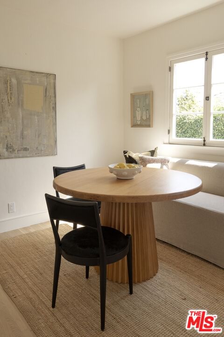
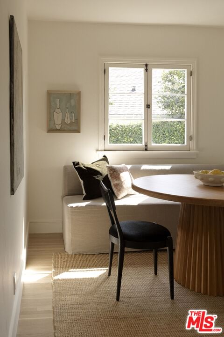
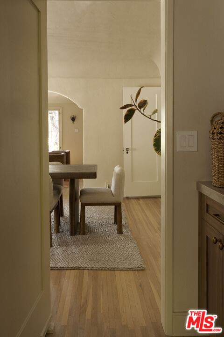
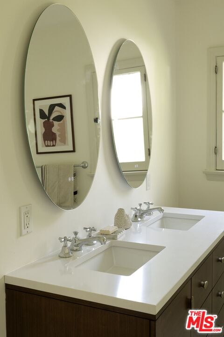
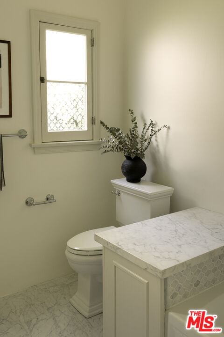
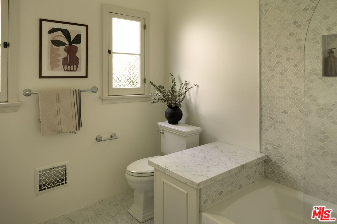
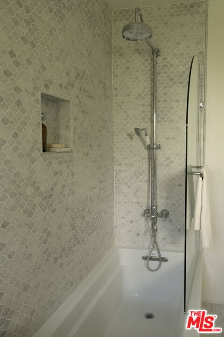
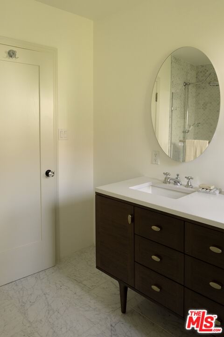
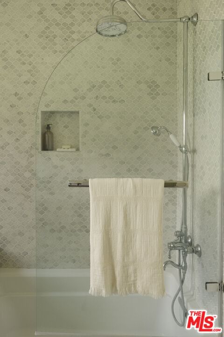
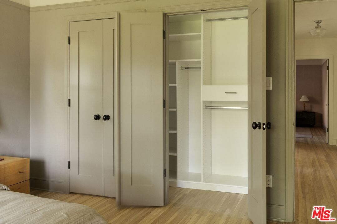
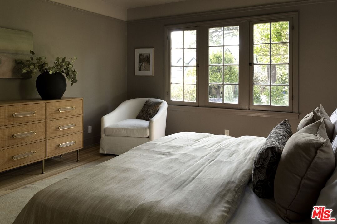
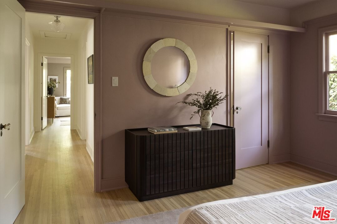
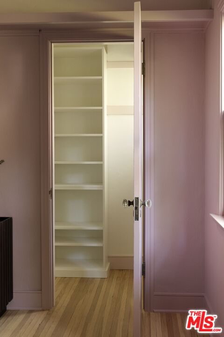
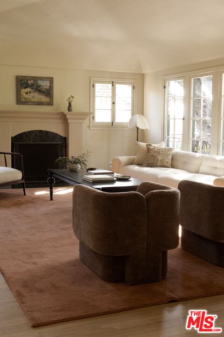
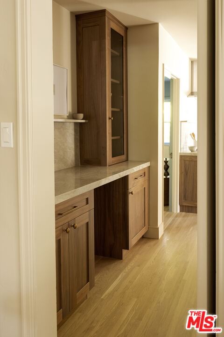
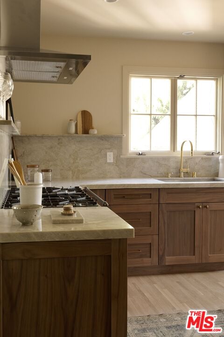
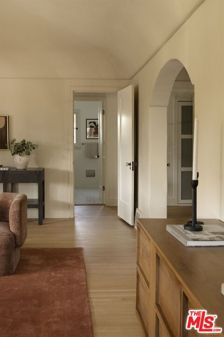
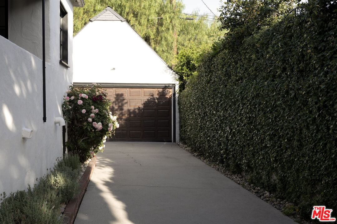
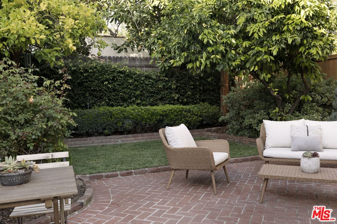
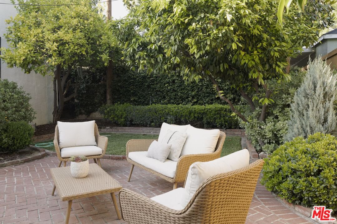
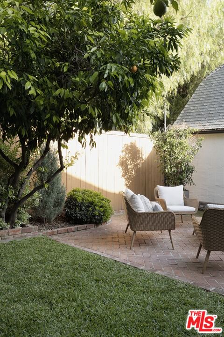
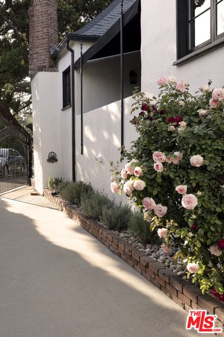
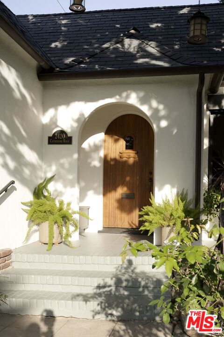
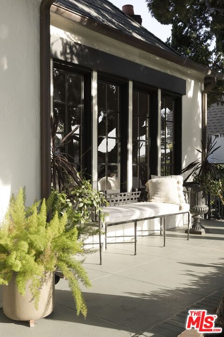
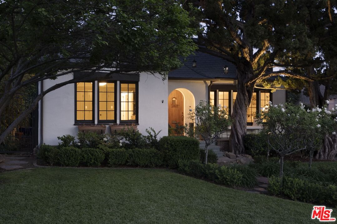
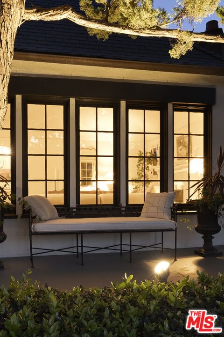
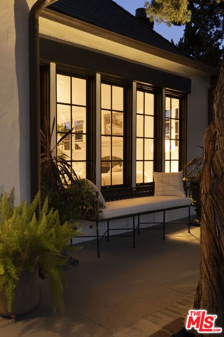
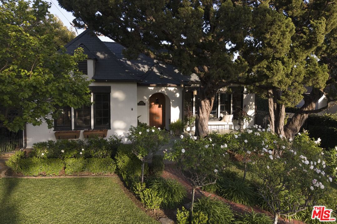
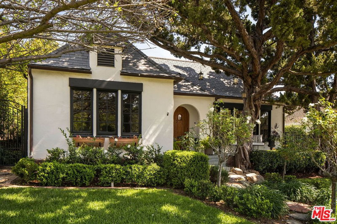
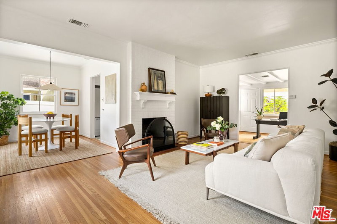
Set on one of Altadena's most beloved streets just off Christmas Tree Lane, this 1930s home is tucked behind a pair of ancient twisted cypress and a garden of tree roses, citrus, and Japanese maples. Inside, rooms are full of light and quiet character, where original details meet a fresh, carefully layered update. The living room draws you in first with its coved ceilings, central fireplace, and a wall of French windows that spill afternoon light across refinished oak floors. The adjoining dining room opens to a covered side porch, a natural place to slow down. The kitchen has been taken down to the studs and rebuilt with St. Martin walnut cabinets, Taj Mahal stone from Brazil, new oak flooring, all new appliances, and a bar with wine fridge. Three bedrooms line a quiet hall, including a primary with a generous new closet and a marble hallway bath with double vanity. A third bedroom enjoys its own ensuite, while a breakfast room at the back doubles as an office or den with access to a California basement. Out back, mature citrus shades a brick patio and outdoor fireplace, framed by fresh landscaping and new custom metal fencing. A long drive leads to a detached two car garage with high ceilings and real ADU potential above. Physically untouched by the Eaton fire, the home was carefully cleaned, encapsulated, and professionally tested. A full record of remediation is available on request.
Days On Market: 79
Listing updated: July 28, 2026 at 04:59 PM
Listed by: Kate Blackwood DRE #01237139, Compass

Features & Facts
Interior
- Bedrooms: 3
- Bathrooms: 2
- Square Feet: 1782
- Year Built: 1929
- Flooring: Wood, Marble
- Fireplaces: 1
- Family Room: Yes
Recently Sold Nearby



Similar Homes for Sale

$1,875,000
924 Poppyfields Dr, Altadena

$1,295,000
1430 Dominion Ave, Pasadena

$1,499,000
2452 Altadena Dr, Altadena

$1,795,888
1920 Altadena Dr, Pasadena

$1,890,000
4923 Burgoyne Ln, La Canada Flt

$1,699,500
1180 Coronet Ave, Pasadena
Contact a Buyer's Agent
Connect with Tony O'Brien — REALTOR, The Sher Group & LOCALLA
Consent not required to use LOCALLA. See our Privacy Policy.
The Sher Group and Tony O'Brien are not mortgage brokers or lenders and do not provide financing. If you opt in, we may refer you to a third-party licensed mortgage professional. We do not guarantee loan approval, rates, or terms.
© 2026 The MLS™ - Combined L.A. Westside MLS (CLAW). All rights reserved. Based on information from The MLS™ - Combined L.A. Westside MLS (CLAW) as of 10/13/2026, 10:33:15 AM. All data, including all measurements and calculations of area, is obtained from various sources and has not been, and will not be, verified by broker or MLS. All information should be independently reviewed and verified for accuracy. Properties may or may not be listed by the office/agent presenting the information. IDX information is provided exclusively for personal, non-commercial use, and may not be used for any purpose other than to identify prospective properties consumers may be interested in purchasing. Information is deemed reliable but not guaranteed.
Tony O'Brien DRE #02200838 | The Sher Group DRE #02022464
Equal Housing Opportunity
Nearby Homes For Sale
Contact a Buyer's Agent
Connect with Tony O'Brien — REALTOR, The Sher Group & LOCALLA
Consent not required to use LOCALLA. See our Privacy Policy.
The Sher Group and Tony O'Brien are not mortgage brokers or lenders and do not provide financing. If you opt in, we may refer you to a third-party licensed mortgage professional. We do not guarantee loan approval, rates, or terms.
© 2026 The MLS™ - Combined L.A. Westside MLS (CLAW). All rights reserved. Based on information from The MLS™ - Combined L.A. Westside MLS (CLAW) as of 10/13/2026, 10:33:15 AM. All data, including all measurements and calculations of area, is obtained from various sources and has not been, and will not be, verified by broker or MLS. All information should be independently reviewed and verified for accuracy. Properties may or may not be listed by the office/agent presenting the information. IDX information is provided exclusively for personal, non-commercial use, and may not be used for any purpose other than to identify prospective properties consumers may be interested in purchasing. Information is deemed reliable but not guaranteed.
Tony O'Brien DRE #02200838 | The Sher Group DRE #02022464
Equal Housing Opportunity