LOCALLA
$1,249,999
736 Crown Pointe Dr Anaheim CA 92807
Residential
Built 1988
N/A
$515/sqft
No HOA
N/A
What's Special
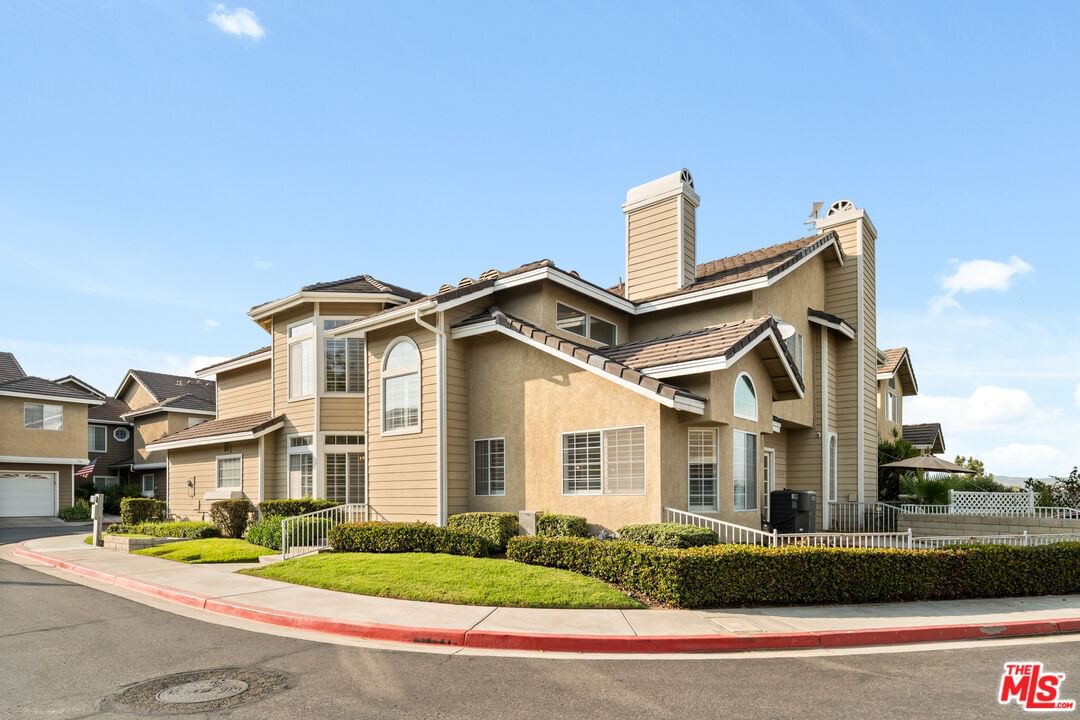
Set within a private, gated hilltop community of only 16 homes, this townhome residence offers stunning mountain views and sweeping Orange County city lights year-round. Upon entry, you are welcomed into a spacious living room with vaulted ceilings, abundant natural light, and a great open feel. A dual-sided marble fireplace connects the living and dining rooms, creating warmth and ambiance throughout. The dining room features French doors that open to the patio, perfect for indoor-outdoor entertaining. The kitchen has been beautifully updated with sleek modern cabinetry, a stunning granite breakfast bar, and an upgraded glass tile backsplash. Moving through the main level, the family room/den provides additional living space, or potential home office, with an adjacent powder bathroom. Upstairs, the primary suite is a true retreat, featuring a skylight, dual closets with a custom closet system, and a remodeled en-suite bathroom with a freestanding soaking tub, chic accent tile, and a frameless glass shower. Two additional bedrooms complete the upper level, both with walk-in closets, and one offering a private view deck. The secondary bathroom has also been updated with new fixtures, a glazed tub, and stylish tile work. Recent upgrades include a full-house repipe with a lifetime warranty, fresh paint throughout, epoxy-coated garage floors, and turf in the patioperfect for pets. The three-car garage with EV charger offers ample storage space, and smart home features like a Ring doorbell and cameras add convenience and security. The community offers resort-style amenities including a pool, spa, and clubhouse, making this home a complete luxury experience.
Days On Market: 57
Listing updated: September 24, 2026 at 08:11 PM
Listed by: Stephanie Younger DRE #01365696, Compass
Sitah Mahadeo DRE #02219314, Compass

Features & Facts
Interior
- Bedrooms: 3
- Bathrooms: 3 full, 1 half
- Square Feet: 2426
- Year Built: 1988
- Flooring: Hardwood
- Fireplaces: 2
- Family Room: Yes
Recently Sold Nearby

Similar Homes for Sale


Contact a Buyer's Agent
Connect with Tony O'Brien — REALTOR, The Sher Group & LOCALLA
Consent not required to use LOCALLA. See our Privacy Policy.
The Sher Group and Tony O'Brien are not mortgage brokers or lenders and do not provide financing. If you opt in, we may refer you to a third-party licensed mortgage professional. We do not guarantee loan approval, rates, or terms.

© 2026 The MLS™ - Combined L.A. Westside MLS (CLAW). All rights reserved. Based on information from The MLS™ - Combined L.A. Westside MLS (CLAW) as of 10/9/2026, 7:38:32 AM. All data, including all measurements and calculations of area, is obtained from various sources and has not been, and will not be, verified by broker or MLS. All information should be independently reviewed and verified for accuracy. Properties may or may not be listed by the office/agent presenting the information. IDX information is provided exclusively for personal, non-commercial use, and may not be used for any purpose other than to identify prospective properties consumers may be interested in purchasing. Information is deemed reliable but not guaranteed.
Tony O'Brien DRE #02200838 | The Sher Group DRE #02022464
Equal Housing Opportunity
Nearby Homes For Sale
Contact a Buyer's Agent
Connect with Tony O'Brien — REALTOR, The Sher Group & LOCALLA
Consent not required to use LOCALLA. See our Privacy Policy.
The Sher Group and Tony O'Brien are not mortgage brokers or lenders and do not provide financing. If you opt in, we may refer you to a third-party licensed mortgage professional. We do not guarantee loan approval, rates, or terms.
© 2026 The MLS™ - Combined L.A. Westside MLS (CLAW). All rights reserved. Based on information from The MLS™ - Combined L.A. Westside MLS (CLAW) as of 10/9/2026, 7:38:32 AM. All data, including all measurements and calculations of area, is obtained from various sources and has not been, and will not be, verified by broker or MLS. All information should be independently reviewed and verified for accuracy. Properties may or may not be listed by the office/agent presenting the information. IDX information is provided exclusively for personal, non-commercial use, and may not be used for any purpose other than to identify prospective properties consumers may be interested in purchasing. Information is deemed reliable but not guaranteed.
Tony O'Brien DRE #02200838 | The Sher Group DRE #02022464
Equal Housing Opportunity