LOCALLA






$1,030,000
380 Gilbuck Dr Anaheim CA 92802
Residential
Built 1976
N/A
$736/sqft
No HOA
N/A
What's Special
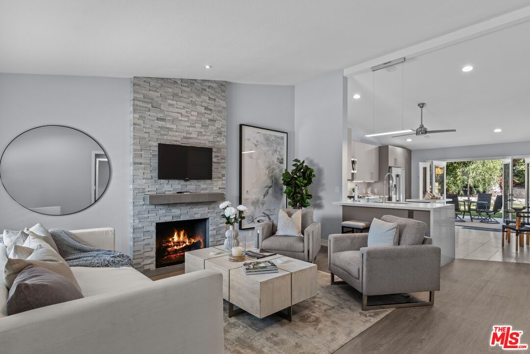
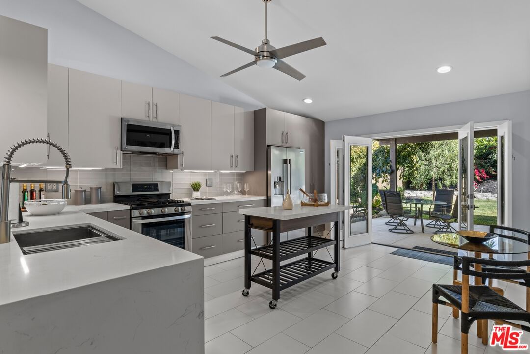
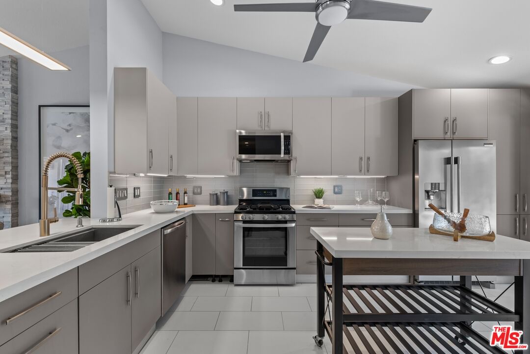
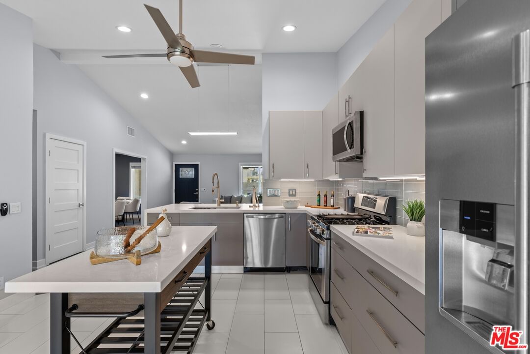
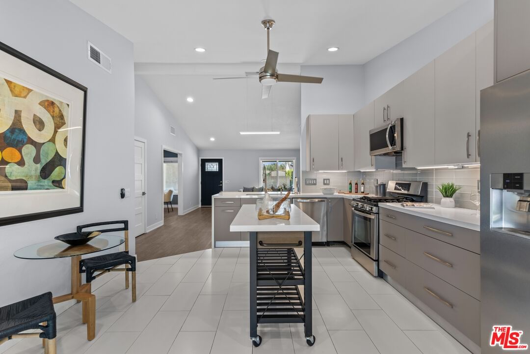
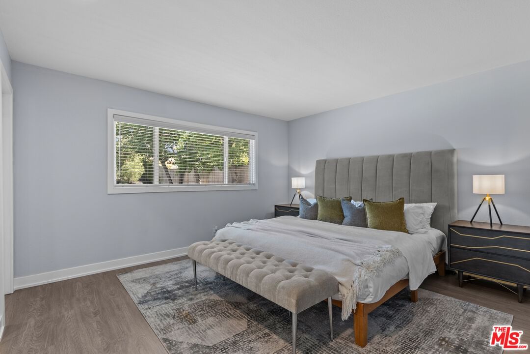
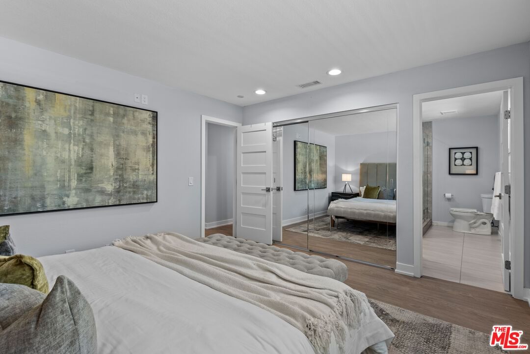
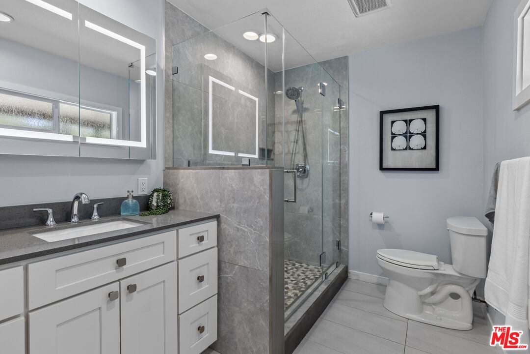
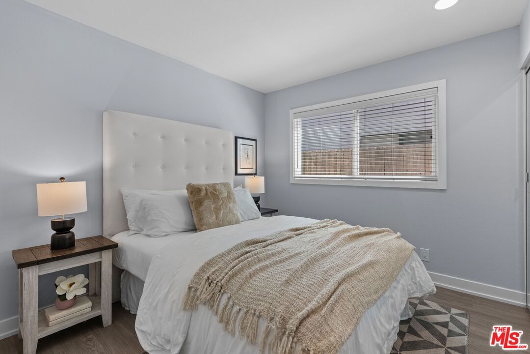
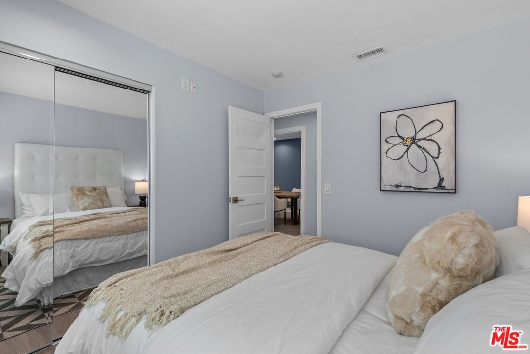
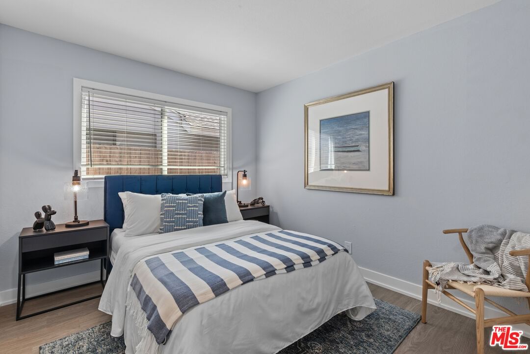
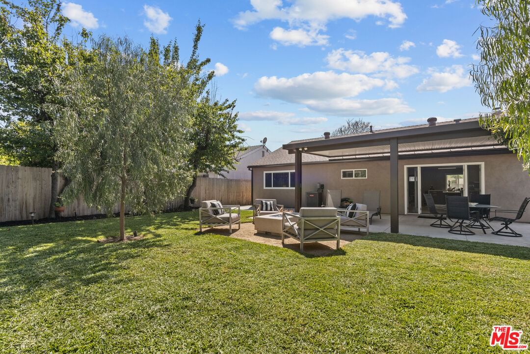
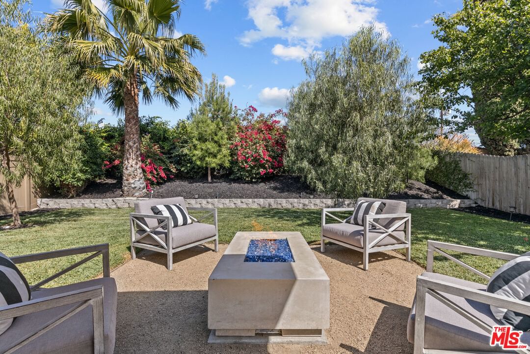
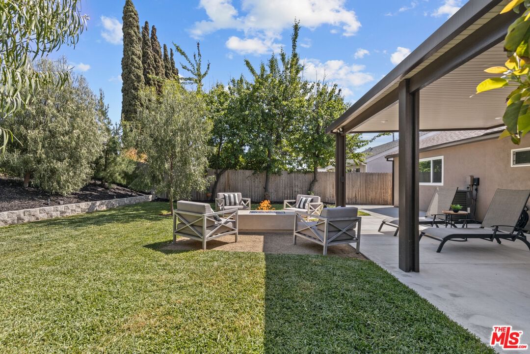
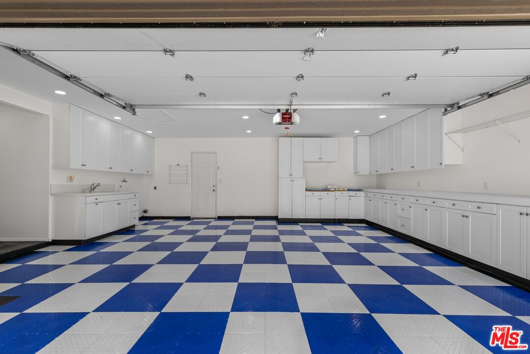
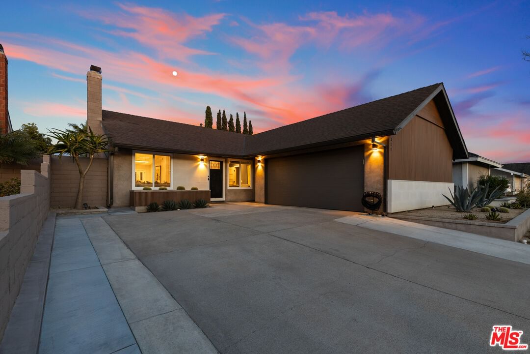
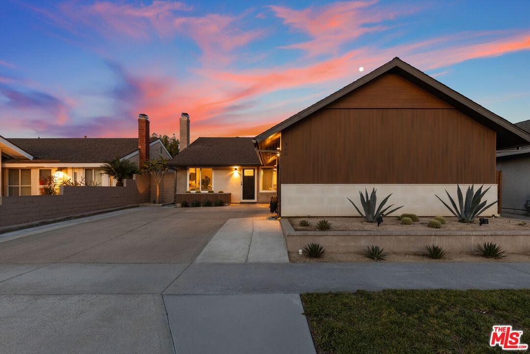
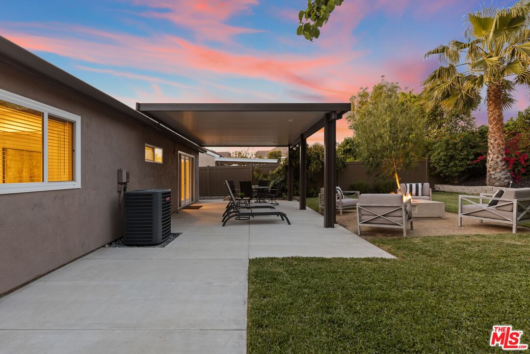
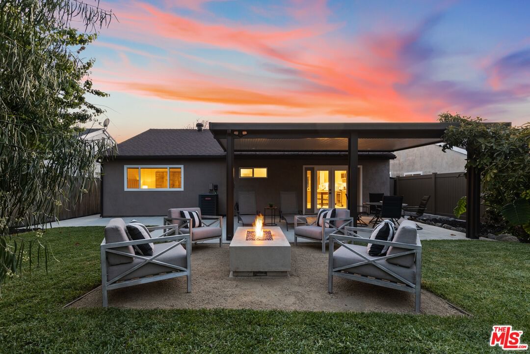
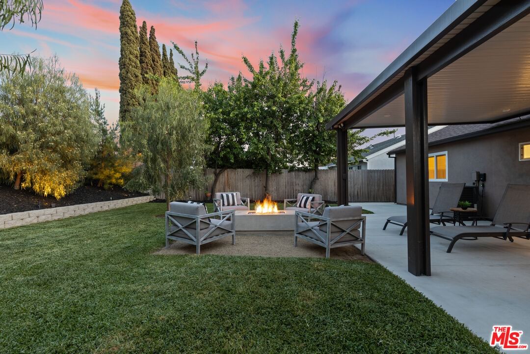
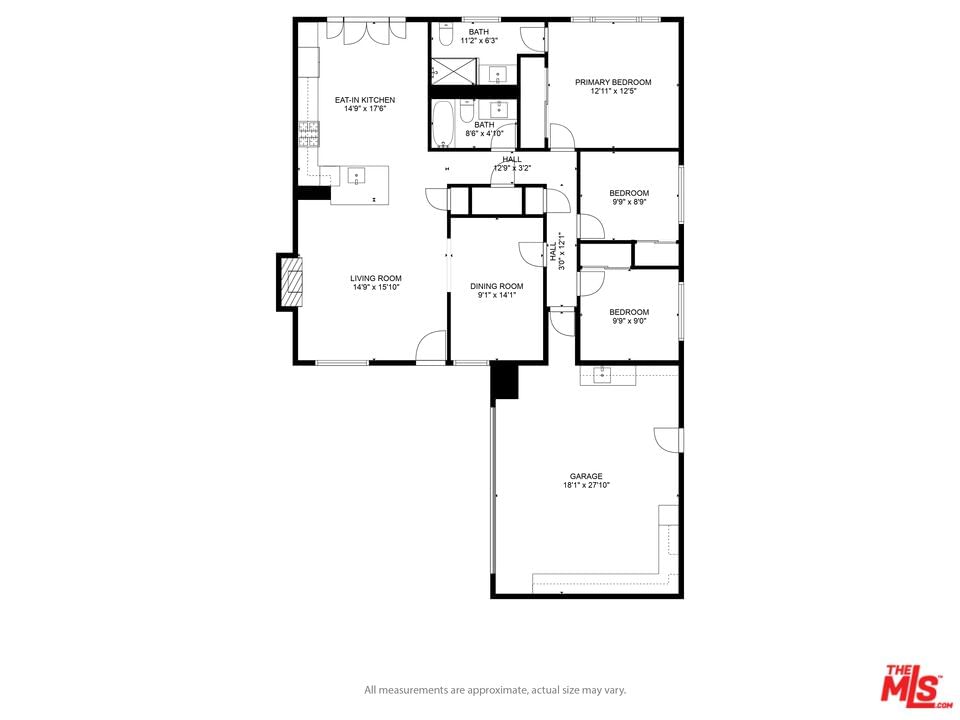
Modern inspired, newly renovated home with designer finishes and furnishings. Upon entering you are welcomed by high ceilings and wonderful, natural light. The living room features a sleek fireplace and new plank flooring that flows seamlessly into the contemporary kitchen. The bountiful cooking space is made to entertain, equipped with the latest appliances, lustrous countertops, and cavernous cabinetry. Just off the kitchen, open-up the double doors to the backyard to bring in the crisp Spring air. Down the hallway you'll find a spacious full bathroom, two bedrooms, a "bonus space" currently used as an elegant dining room, and a generously sized primary bedroom, complete with stylish en-suite. Venture outside to a serene outdoor oasis, ideal for lounging on a warm summer's day, grilling, and entertaining around the modernistic fire feature at night. The expansive yard is accented beautifully with fresh landscape throughout, highlighted by a thriving avocado tree. Prepare yourself for a pleasant surprise when you enter the impeccably finished garage with custom flooring, wrap-around cabinetry, can lighting and extensive counter space -- a versatile area that could be utilized as a gym, kid's play area, workspace, or a pristine place to park your cars. This home is located near wonderful schools, enchanting parks and vibrant local shops and restaurants with the magic of Disneyland, "the happiest place on earth," just a short distance away.
Days On Market: 24
Listing updated: June 3, 2025 at 09:11 PM
Listed by: Lisa Feucht DRE #02062372, Compass
D. Timothy Byrne DRE #01186465, Compass

Features & Facts
Interior
- Bedrooms: 3
- Bathrooms: 2
- Square Feet: 1400
- Year Built: 1976
- Flooring: Tile, Vinyl Plank
- Family Room: Yes
Recently Sold Nearby

Similar Homes for Sale


Contact a Buyer's Agent
Connect with Tony O'Brien — REALTOR, The Sher Group & LOCALLA
Consent not required to use LOCALLA. See our Privacy Policy.
The Sher Group and Tony O'Brien are not mortgage brokers or lenders and do not provide financing. If you opt in, we may refer you to a third-party licensed mortgage professional. We do not guarantee loan approval, rates, or terms.
© 2026 The MLS™ - Combined L.A. Westside MLS (CLAW). All rights reserved. Based on information from The MLS™ - Combined L.A. Westside MLS (CLAW) as of 10/9/2026, 9:15:49 AM. All data, including all measurements and calculations of area, is obtained from various sources and has not been, and will not be, verified by broker or MLS. All information should be independently reviewed and verified for accuracy. Properties may or may not be listed by the office/agent presenting the information. IDX information is provided exclusively for personal, non-commercial use, and may not be used for any purpose other than to identify prospective properties consumers may be interested in purchasing. Information is deemed reliable but not guaranteed.
Tony O'Brien DRE #02200838 | The Sher Group DRE #02022464
Equal Housing Opportunity
Contact a Buyer's Agent
Connect with Tony O'Brien — REALTOR, The Sher Group & LOCALLA
Consent not required to use LOCALLA. See our Privacy Policy.
The Sher Group and Tony O'Brien are not mortgage brokers or lenders and do not provide financing. If you opt in, we may refer you to a third-party licensed mortgage professional. We do not guarantee loan approval, rates, or terms.
© 2026 The MLS™ - Combined L.A. Westside MLS (CLAW). All rights reserved. Based on information from The MLS™ - Combined L.A. Westside MLS (CLAW) as of 10/9/2026, 9:15:49 AM. All data, including all measurements and calculations of area, is obtained from various sources and has not been, and will not be, verified by broker or MLS. All information should be independently reviewed and verified for accuracy. Properties may or may not be listed by the office/agent presenting the information. IDX information is provided exclusively for personal, non-commercial use, and may not be used for any purpose other than to identify prospective properties consumers may be interested in purchasing. Information is deemed reliable but not guaranteed.
Tony O'Brien DRE #02200838 | The Sher Group DRE #02022464
Equal Housing Opportunity