LOCALLA

$849,000
1158 Catalpa Ave Anaheim CA 92801
Residential
Built 1955
N/A
$593/sqft
No HOA
N/A
What's Special
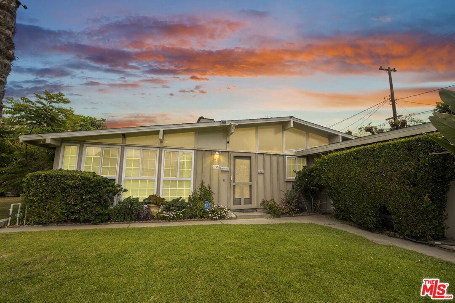
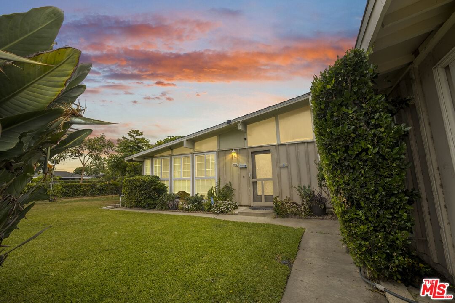
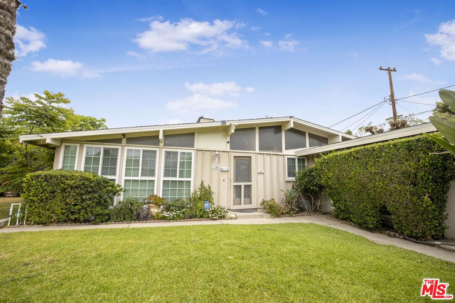
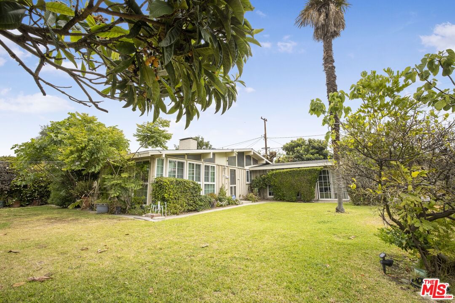
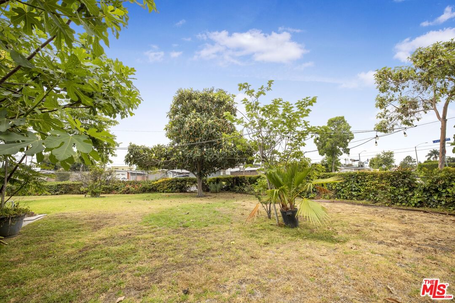
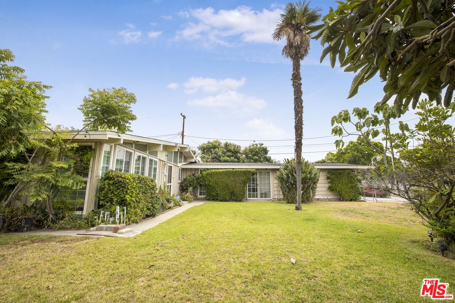
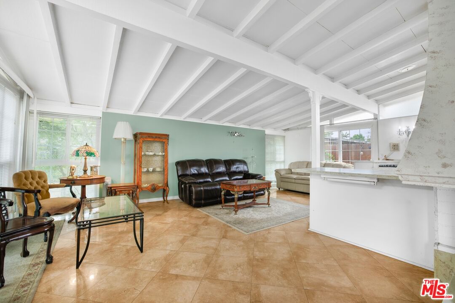
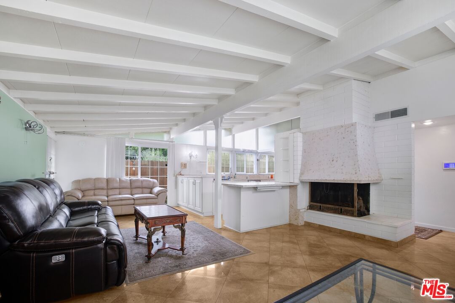
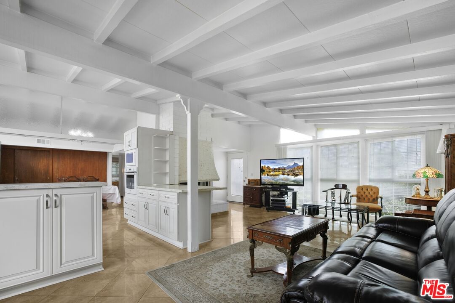
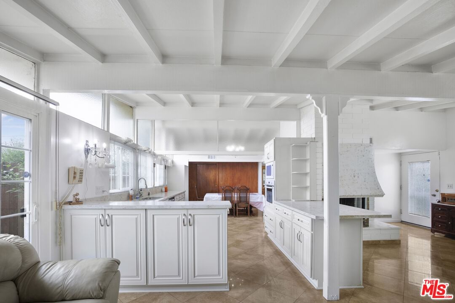
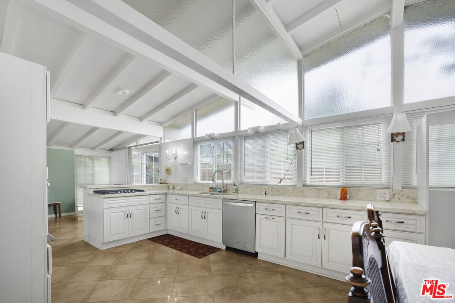
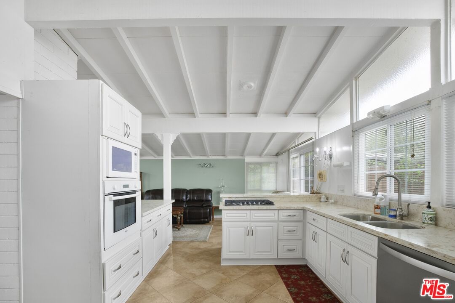
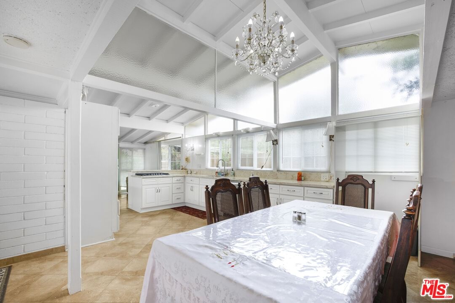
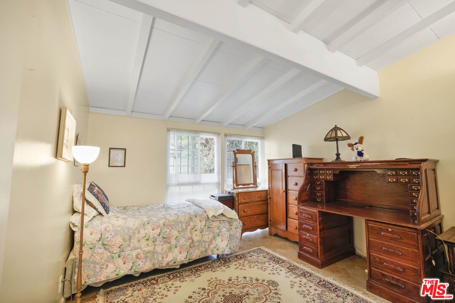
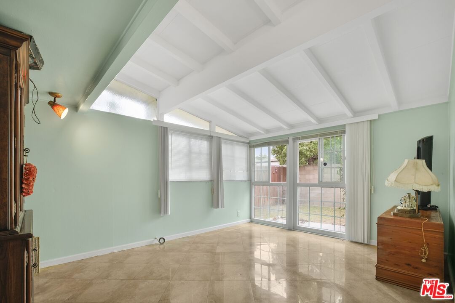
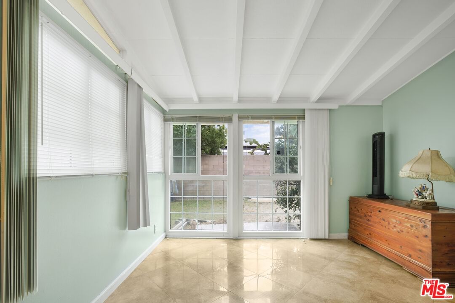
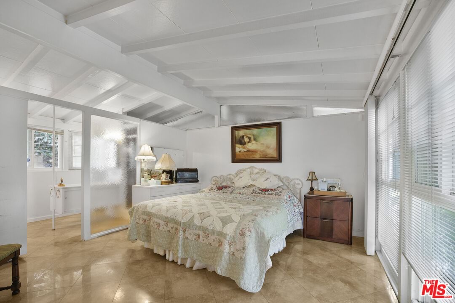
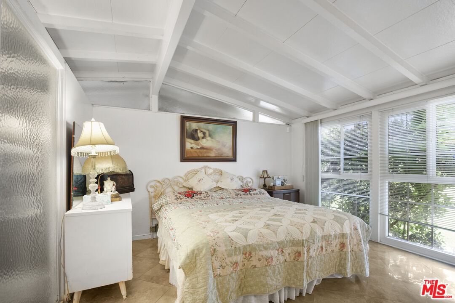
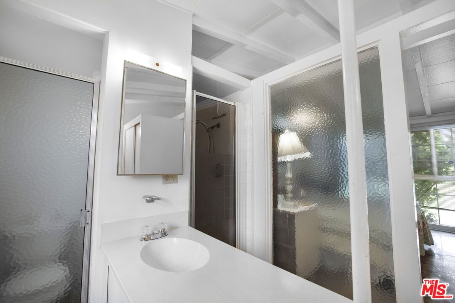
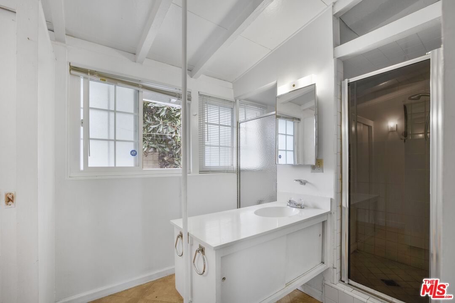
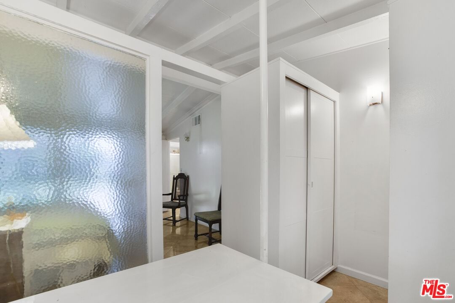
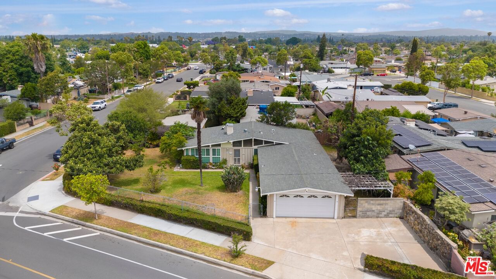
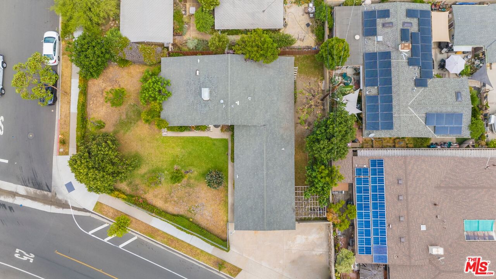
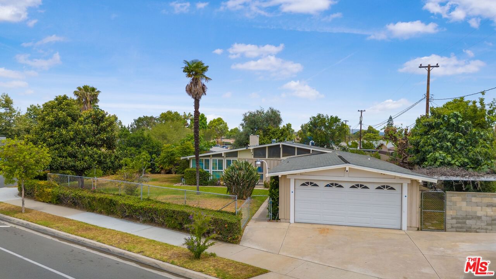
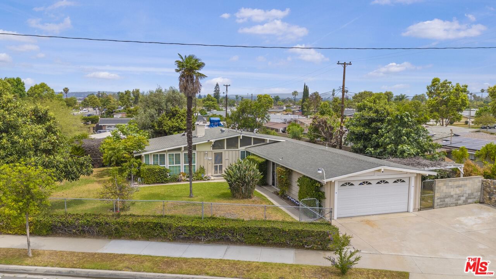
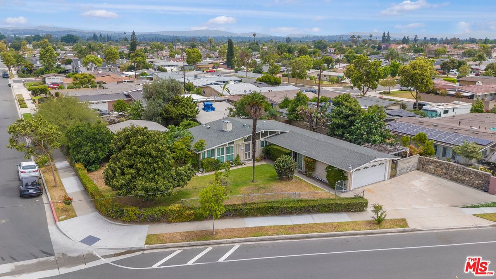
Nestled on one of the largest lots in the neighborhood, this beautifully appointed 3-bedroom, 2-bathroom residence sits on an expansive 7,800 sq ft corner lot, offering privacy, and exceptional potential. Step inside and be welcomed by vaulted ceilings and an open-concept living space, creating a beautiful first impression. Natural flow leads you through 1,432 sq ft of interior space, thoughtfully designed for both comfort and function. The primary suite is privately positioned offering separation from the guest bedrooms. Outdoors, the property's generous scale invites endless possibilities from entertaining to potential ADU conversion of the detached garage for guest quarters or rental income. Perfectly located just moments from the 5 and 91 freeways, and a short drive to Angel Stadium, the Honda Center, Disneyland Resort, Knott's Berry Farm, and world-class shopping and dining, this residence delivers both lifestyle and convenience. Experience the rare blend of space, location, and value 1158 Catalpa has to offer!
Days On Market: 10
Listing updated: July 14, 2025 at 09:38 PM
Listed by: Jonathan Hedvat DRE #02127977, Berkshire Hathaway HomeServices California Propert
Dennis Adelpour DRE #01773733, Berkshire Hathaway HomeServices California Propert

Features & Facts
Interior
- Bedrooms: 3
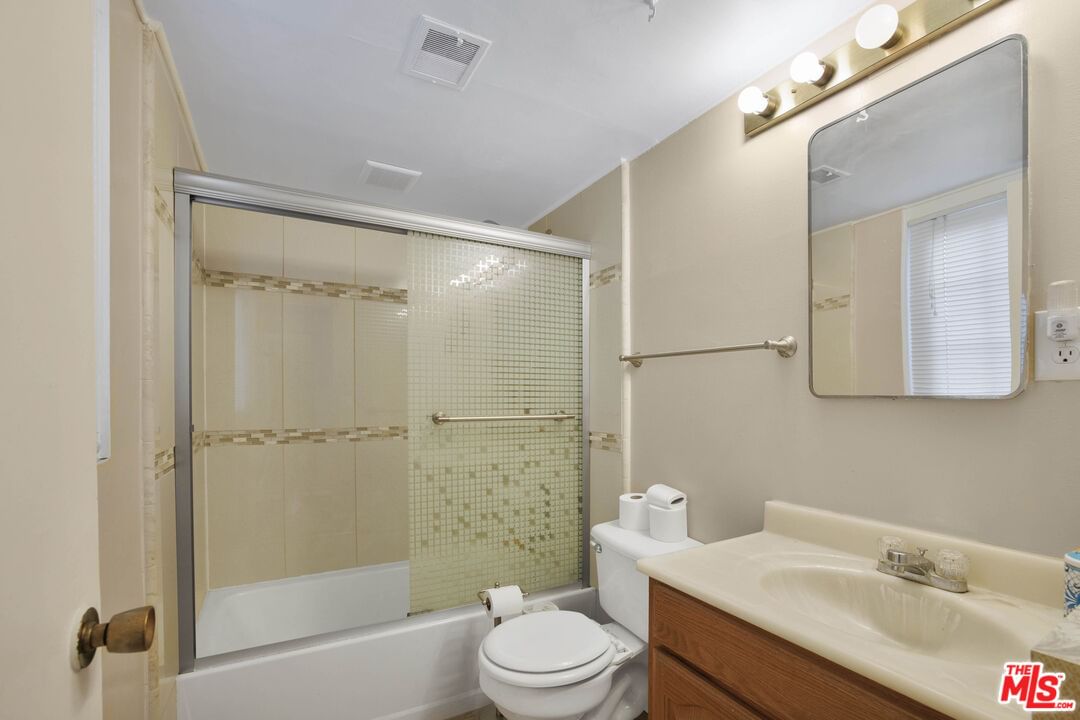
- Bathrooms: 2
- Square Feet: 1432
- Year Built: 1955
- Flooring: Tile
- Family Room: Yes
Recently Sold Nearby


Similar Homes for Sale


Contact a Buyer's Agent
Connect with Tony O'Brien — REALTOR, The Sher Group & LOCALLA
Consent not required to use LOCALLA. See our Privacy Policy.
The Sher Group and Tony O'Brien are not mortgage brokers or lenders and do not provide financing. If you opt in, we may refer you to a third-party licensed mortgage professional. We do not guarantee loan approval, rates, or terms.

© 2026 The MLS™ - Combined L.A. Westside MLS (CLAW). All rights reserved. Based on information from The MLS™ - Combined L.A. Westside MLS (CLAW) as of 10/9/2026, 11:07:42 AM. All data, including all measurements and calculations of area, is obtained from various sources and has not been, and will not be, verified by broker or MLS. All information should be independently reviewed and verified for accuracy. Properties may or may not be listed by the office/agent presenting the information. IDX information is provided exclusively for personal, non-commercial use, and may not be used for any purpose other than to identify prospective properties consumers may be interested in purchasing. Information is deemed reliable but not guaranteed.
Tony O'Brien DRE #02200838 | The Sher Group DRE #02022464
Equal Housing Opportunity
Nearby Homes For Sale
Contact a Buyer's Agent
Connect with Tony O'Brien — REALTOR, The Sher Group & LOCALLA
Consent not required to use LOCALLA. See our Privacy Policy.
The Sher Group and Tony O'Brien are not mortgage brokers or lenders and do not provide financing. If you opt in, we may refer you to a third-party licensed mortgage professional. We do not guarantee loan approval, rates, or terms.
© 2026 The MLS™ - Combined L.A. Westside MLS (CLAW). All rights reserved. Based on information from The MLS™ - Combined L.A. Westside MLS (CLAW) as of 10/9/2026, 11:07:42 AM. All data, including all measurements and calculations of area, is obtained from various sources and has not been, and will not be, verified by broker or MLS. All information should be independently reviewed and verified for accuracy. Properties may or may not be listed by the office/agent presenting the information. IDX information is provided exclusively for personal, non-commercial use, and may not be used for any purpose other than to identify prospective properties consumers may be interested in purchasing. Information is deemed reliable but not guaranteed.
Tony O'Brien DRE #02200838 | The Sher Group DRE #02022464
Equal Housing Opportunity